This is a carousel with tiles that activate property listing cards. Use the previous and next buttons to navigate.
1/1
$1,800
This is a carousel with tiles that activate property listing cards. Use the previous and next buttons to navigate.
1/1
Property Description
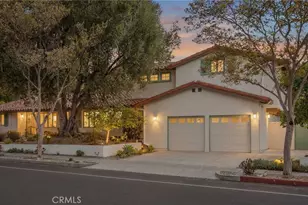
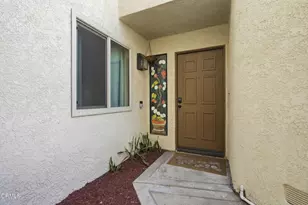
Live in luxury in this meticulously renovated back unit, custom-designed for those who appreciate high-end finishes and modern functionality. From the moment you walk up the small step-up entry to the front door, the property feels incredibly elevated. The standout feature of the home is the exquisite ceramic wood tile flooring, beautifully laid in a rich herringbone pattern throughout the entire space. Paired with brand-new windows and bright, open-concept spaces, the expansive living area comes complete with a pre-installed TV wall mount and a flexible layout that perfectly accommodates a separate dining room setup.
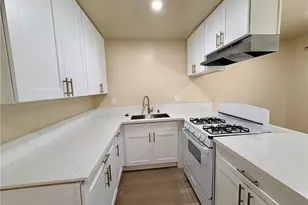
The gorgeous kitchen is fully equipped with a beautiful farmhouse sink, a suite of brand-new, high-efficiency stainless steel appliances, and an abundance of cabinet and drawer space. The primary bedroom serves as a true private retreat, featuring custom-designed closets and an attached, custom-built bathroom that functions as a personal spa, boasting an extra-large luxury walk-in tile shower. High-end details run through the entire property, including tailored window treatments and custom interior door knobs.
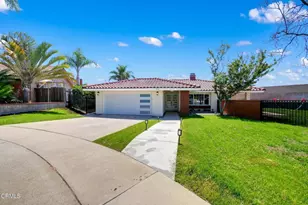
Perfect for modern commuters, this unit features dedicated electric vehicle (EV) charging capabilities alongside its own 1-car garage. You'll also enjoy brand-new central air conditioning, access to a shared laundry room (bring your own combination washer/dryer), and new screen doors opening to the backyard. The owner is currently finalizing the installation of private vinyl fencing to ensure your own enclosed backyard space. Located behind a quiet front unit leased to a small family, this is a rare market find. Tenant must carry renter's insurance $500,000 limit and provide proof upon move-in. Cat, Small and Large dogs allowed. Additional deposit required dependent on pet weight. Emotional Support and Service Animals are exempt from this policy. Strict no smoking policy. Upon application approval, total move-in funds are due within 24 hours. Tenant to pay $250.00 on boarding fee at time of approval. Visit our website to schedule a showing.
Full Property Details
Full Property Details for 4342 Orchard
General
- Rent: $1,800
- Status: Closed
- Type: Duplex
- Source: MRMLS
- MLS ID: CV26132640
- Added to Site: 37 day(s) ago
Rental Information
- Lease/Rent Term: 12 Months
Interior
- Rooms/Areas: All Bedrooms Down
- Fireplace(s): None
- Eating Areas: L-Shaped Dining Area
- Appliances: Gas Cooktop, Water Heater, Disposal, Refrigerator, Gas Water Heater, Range Hood, Gas Range, Gas Oven, Dishwasher
- Furnishings: Unfurnished
- Flooring: Tile, Wood
Rooms
Bathrooms
- Total Bathrooms: 1
- Full Bathrooms: 1
Bedrooms
- Total Bedrooms: 1
Other Rooms
- Laundry: Community, Outside
Additional Information
- Pool Description: None
- Spa Description: None
Exterior
- Deck/Patio: Patio
Parking
- Garage: Yes
- Garage Spaces: 1
- Parking: Garage, Electric Vehicle Charging Station(s)
Location
- County: San Bernardino
- Driving Directions: Take Arrow Route and Grove Ave to E 7th St in Ontario Turn right onto E 7th St Drive to Orchard St in Montclair-Units are in the back of 4338 Orchard St.
School Information
- School District: Chaffey Joint Union High
- Middle School: SERRAN
- High School: MONTCL
Heating & Cooling
- Cooling Type: Central Air
- Heating Type: Natural Gas, Forced Air
Utilities
- Sewer: Public Sewer
- Water: Public
Structural Information
- Architectural Style: Bungalow
- Construction: Frame, Stucco, Glass
- Foundation: Raised
- Roof: Composition, Shingle
- Common Walls: 1 Common Wall
- Windows: Double-Pane Windows
- Doors: Panel Doors
- Entry Floor Number: 1
- Entry Location: 1
- Stories/Levels: One
- Stories Description: One
- Square Feet: 2,500
- Sq. Ft. Source: Assessor
- Year Built: 1952
Lot Features
- Property View: None
- Lot Size (Acres): 0.5081
- Lot Size (Sq. Ft.): 22,135
- Lot Size Source: Assessor
- Zoning: R1
- Lot Description: Level, Yard
- Fencing (Description): Vinyl
Financial Considerations
- Price Per Sq. Ft.: $.72
- Security Deposit: $1,800
- Pet Deposit: $500
- Terms: 12 Months
Listed and Sold by Reaction Realty, Rony Sosa

Schools
Schools serving 4342 Orchard
School Districts:Ontario-Montclair Elementary School District, Chaffey Joint Union High School District
| Name | Grades | Distance |
|---|---|---|
Lehigh Elementary School 10200 Lehigh Avenue, Montclair, CA 91763 | K-6 | 0.1 mi |
Serrano Middle School, Montclair, CA 4725 San Jose Street, Montclair, CA 91763 | 7-8 | 1.1 mi |
Montclair High School 4725 Benito Street, Montclair, CA 91763 | 9-12 | 0.5 mi |
Disclaimer:
School attendance boundaries provided by ATTOM Data Solutions and are for reference only. Contact the school directly to verify enrollment eligibility.
Price History for 4342 Orchard
Date
Details
Price
Change
Source
6/29/2026
Sold
$1,800
—
MLS
6/17/2026
Listed
$1,800
—
MLS
Disclaimer: Historical sales information is derived from public records provided by the county offices. Information is not guaranteed and should be independently verified.
4342 Orchard, Montclair, CA 91763 (MLS# CV26132640) is a Duplex property that was sold at $1,800 on June 29, 2026. Want to learn more about 4342 Orchard? Do you have questions about finding other real estate for sale or rent in Montclair? You can browse all Montclair rentals or contact a Coldwell Banker agent to request more information.