This is a carousel with tiles that activate property listing cards. Use the previous and next buttons to navigate.
1/40
$1,050,000 Just Listed
This is a carousel with tiles that activate property listing cards. Use the previous and next buttons to navigate.
1/40
Property Description
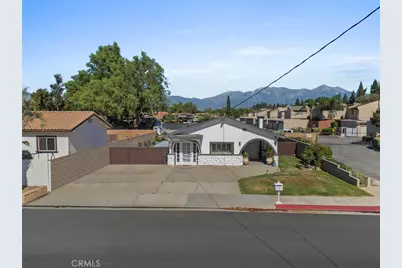
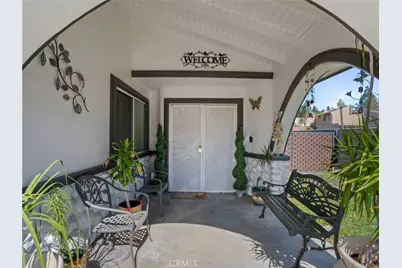
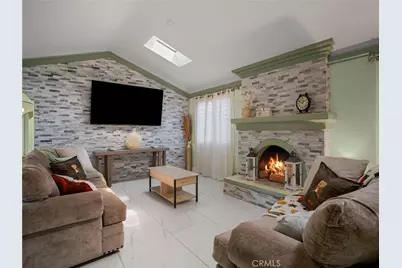
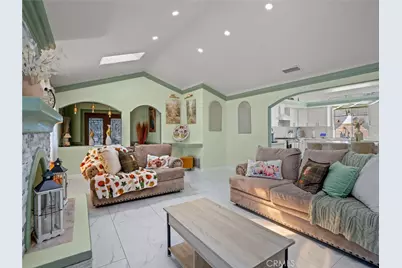
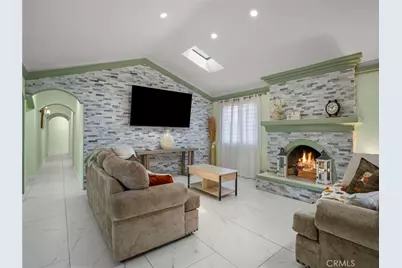
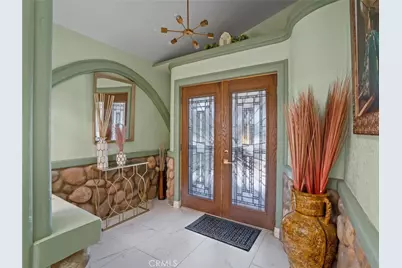
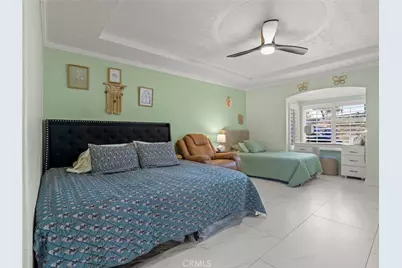
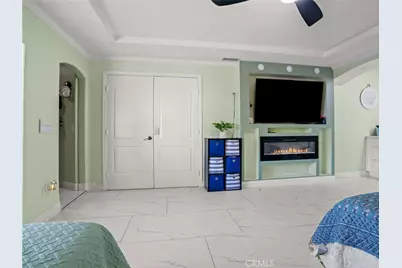
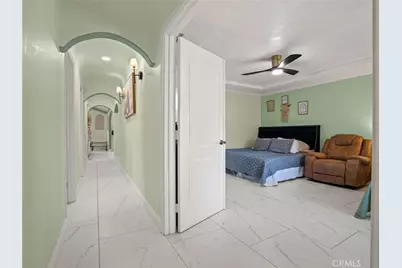
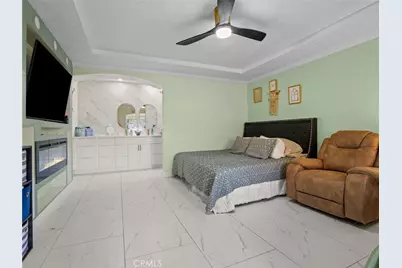
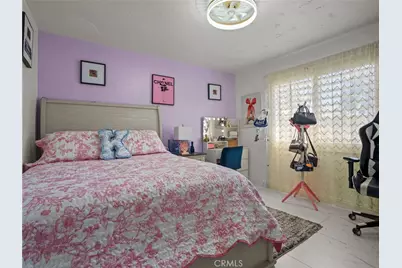
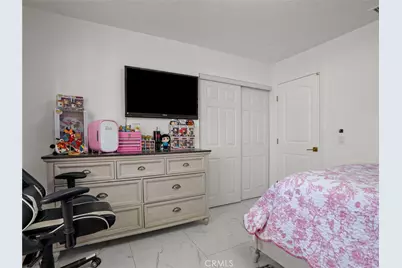
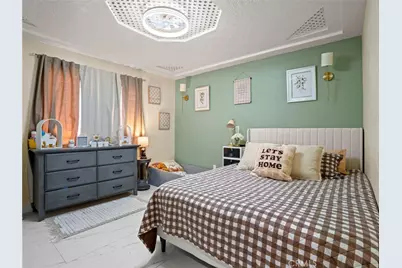
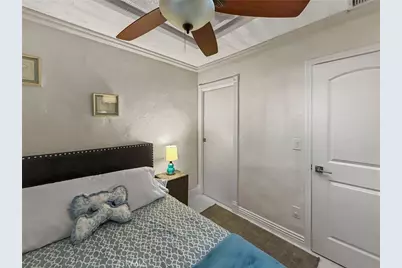
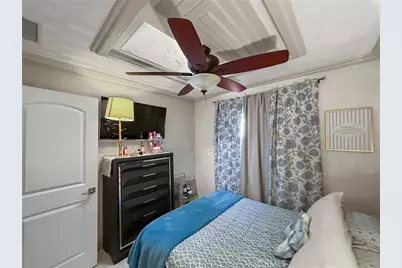
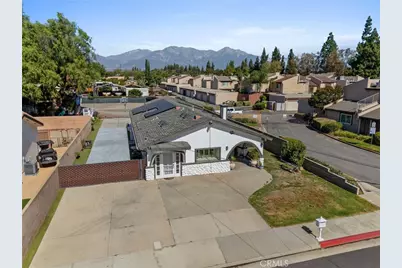
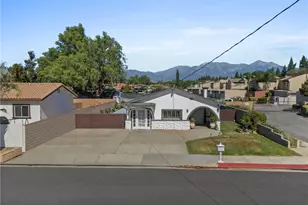
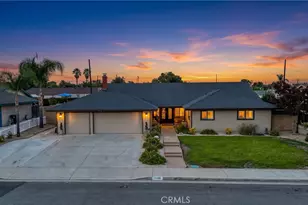
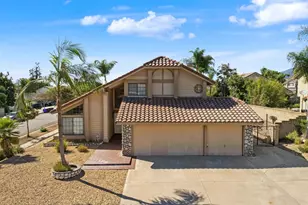
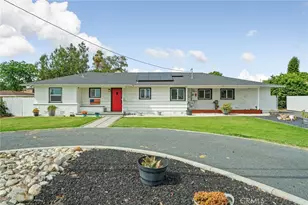
Beautifully remodeled 4-bedroom, 2-bath home offering approximately 2,080 square feet of living space on an expansive 0.39-acre lot, approximately 17,000 square feet. An inviting entry welcomes you into an interior featuring crown molding, fresh paint, and large-format 24-by-48-inch tile flooring throughout. The living room features a fireplace, skylights that bring in natural light, and a natural stone accent wall that creates a striking backdrop for a large-screen television.
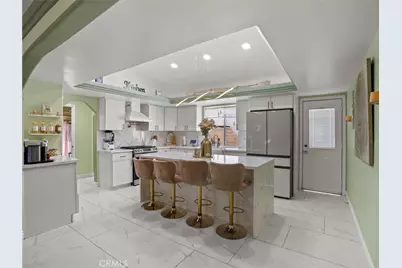
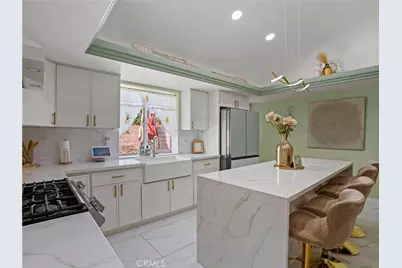
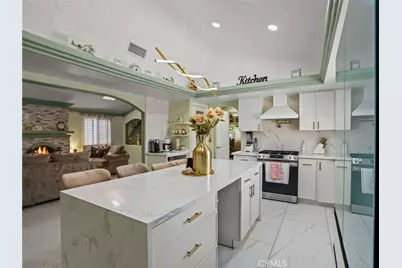
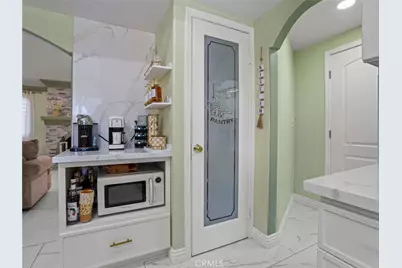
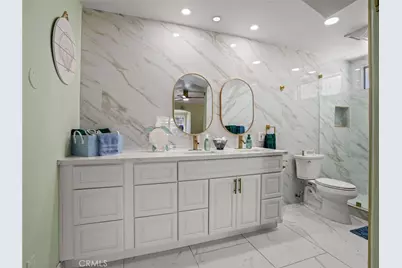
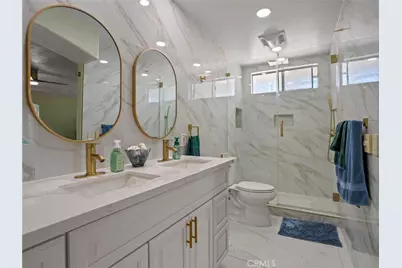
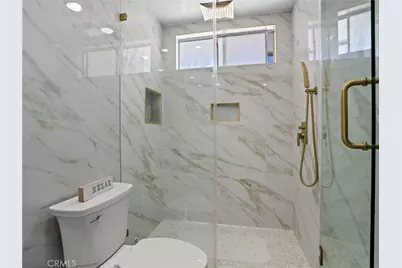
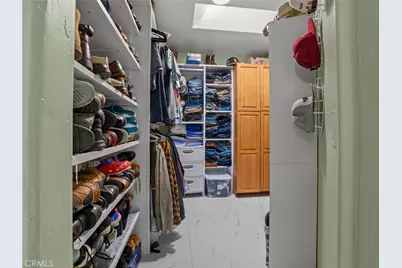
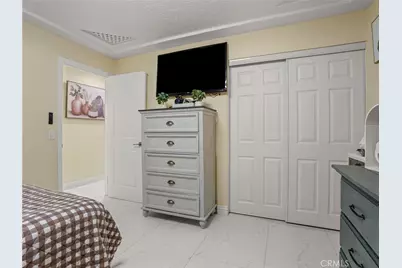
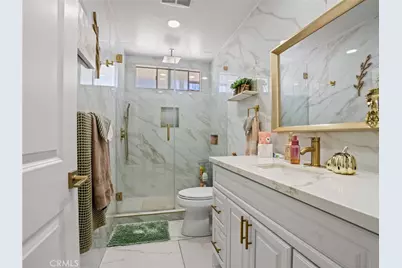
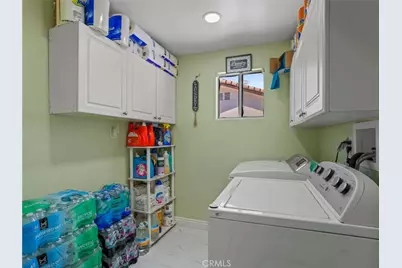
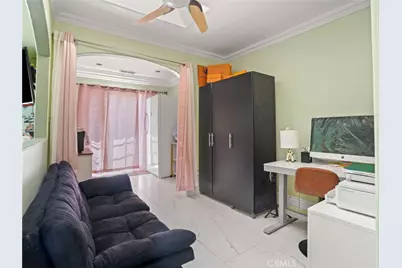
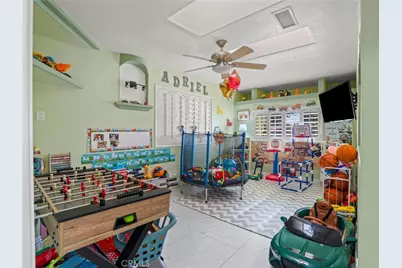
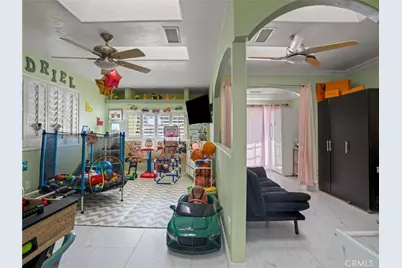
The beautifully updated kitchen features new cabinetry, a quartz island, LED lighting, a pantry, a dedicated coffee station, and a stylish, functional faucet. Both bathrooms have been completely remodeled with white quartz finishes and showers. Additional highlights include double-pane windows, vinyl shutters, a dedicated laundry room, and a primary bedroom with a walk-in closet. Two permitted bonus rooms provide flexible space for a home office, hobbies, or additional living areas.
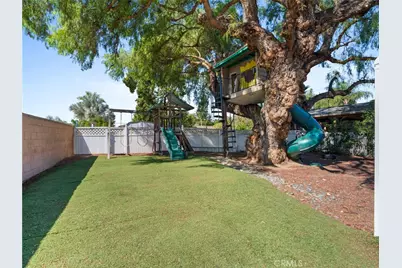
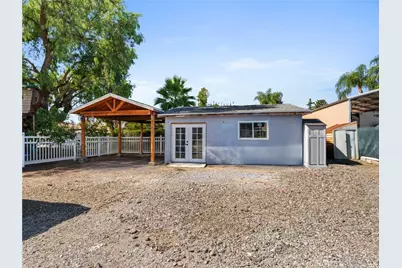
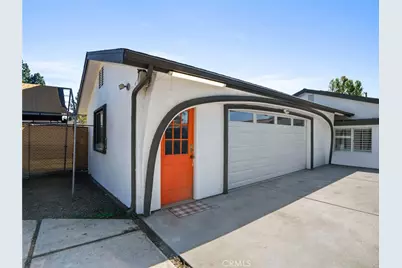
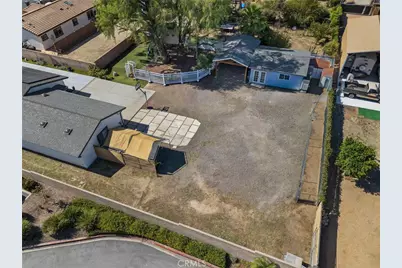
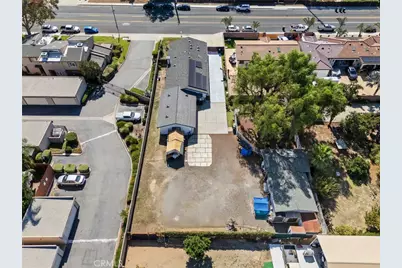
Outside, the expansive grounds offer ample room for parking, outdoor enjoyment, and future possibilities, including a potential ADU, subject to applicable requirements and approvals. A playground and treehouse add to the outdoor appeal.
The property includes 21 solar panels under a PPA, plus two storage batteries. The home is served by a septic system. An approximately 25-by-22-foot shed and a patio deck were built without permits.
Full Property Details
Full Property Details for 1140 W Francis
General
- Price: $1,050,000
- Status: Active
- Type: Single Family
- Source: MRMLS
- MLS ID: PW26232188
- Updated: 10/29/2026
- Days on Market: 2 days
- Added to Site: 2 day(s) ago
Interior
- Rooms/Areas: Laundry, Kitchen, Living Room, Family Room
- Fireplace: Yes
- Fireplace(s): Family Room
Rooms
Bathrooms
- Total Bathrooms: 2
- Full Bathrooms: 2
Bedrooms
- Total Bedrooms: 4
Other Rooms
- Laundry: Individual Room
Additional Information
- Pool Description: None
Parking
- Garage: Yes
- Garage Spaces: 2
- Parking: Garage, RV Access/Parking, Driveway
Location
- County: San Bernardino
- Driving Directions: Metween Mountain and Magnolia Ave
School Information
- School District: Ontario-Montclair
Community
- Community Features: Suburban
Heating & Cooling
- Cooling Type: Central Air
- Heating Type: Central
Utilities
- Sewer: Septic Type Unknown
- Water: Public
Structural Information
- Structure Type: Single Family Residence
- Common Walls: No Common Walls
- Entry Location: Front Door
- Stories/Levels: One
- Stories Description: One
- Square Feet: 2,080
- Sq. Ft. Source: Assessor
- Year Built: 1981
- Year Built Source: Assessor
Lot Features
- Property View: Mountain(s)
- Lot Size (Acres): 0.3903
- Lot Size (Sq. Ft.): 17,000
- Lot Size Source: Assessor
- Lot Description: Lot 10000-19999 Sqft
Financial Considerations
- Price Per Sq. Ft.: $504.81
Disclosures and Reports
- Special Conditions: Standard
Listed by 20/20 Realtors & Associate, Henry Ferrufino
Get Pre-Approved Today
Schools
Schools serving 1140 W Francis
School Districts:Ontario-Montclair Elementary School District, Chaffey Joint Union High School District
| Name | Grades | Distance |
|---|---|---|
Vista Grande Elementary School, Ontario, CA 1390 West Francis Street, Ontario, CA 91762 | K-6 | 0.2 mi |
Oaks Middle School 1221 South Oaks Avenue, Ontario, CA 91762 | 7-8 | 0.7 mi |
Ontario High School 901 West Francis Street, Ontario, CA 91762 | 9-12 | 0.4 mi |
Disclaimer:
School attendance boundaries provided by ATTOM Data Solutions and are for reference only. Contact the school directly to verify enrollment eligibility.
Price & Sales History for 1140 W Francis
Date
Details
Price
Change
Source
10/27/2026
Listed
$1,050,000
29.63%
MLS
7/06/2022
Sold
$810,000
—
Public Record
Disclaimer: Historical sales information is derived from public records provided by the county offices. Information is not guaranteed and should be independently verified.
Tax History
Tax History for 1140 W Francis
Year
Property Taxes
Change
Tax Assessment
Change
2025
$9,353
—
$868,734
2%
2025
$9,353
2%
$851,700
2%
2024
$9,141
4%
$835,000
3%
2023
$8,792
200%
$810,000
204%
2022
$2,930
3%
$266,396
2%
2021
$2,835
2%
$261,172
1%
2020
$2,784
1%
$258,494
2%
2019
$2,759
1%
$253,425
2%
2018
$2,720
4%
$248,456
2%
2017
$2,621
4%
$243,585
2%
2016
$2,517
1%
$238,809
2%
2015
$2,499
3%
$235,222
2%
2014
$2,421
-1%
$230,614
—
2013
$2,445
—
$229,571
—
Disclaimer: Historical tax information is derived from public records provided by the county offices. Information is not guaranteed and should be independently verified.
Estimate the Cost
Estimate the Cost for 1140 W Francis
1140 W Francis, Ontario, CA 91762 (MLS# PW26232188) is a Single Family property with 4 bedrooms and 2 full bathrooms. 1140 W Francis is currently listed for $1,050,000 and was received on October 27, 2026. Want to learn more about 1140 W Francis? Do you have questions about finding other Single Family real estate for sale in Ontario? You can browse all Ontario real estate or contact a Coldwell Banker agent to request more information.