This is a carousel with tiles that activate property listing cards. Use the previous and next buttons to navigate.
1/1
$465,000
This is a carousel with tiles that activate property listing cards. Use the previous and next buttons to navigate.
1/1
Property Description
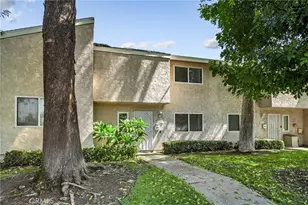
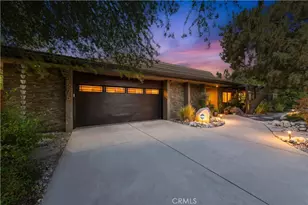
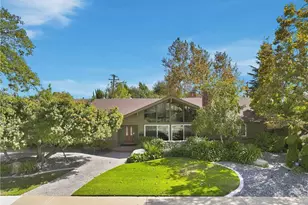
PROBATE SALE NO COURT CONFIRMATION REQUIRED !!! Located inside a desirable community with well-maintained grounds. This 1,426 sq fit townhouse features 3 bedrooms, 2-1/2 bathrooms, 2 cars garage with direct access to the property. Master bedroom comes with it's own private balcony, vanity and walk in closet. Formal dining room, fireplace in family room, kitchen with oak cabinets. A good size private patio between the home and the garage. Convenient access to community pathways. Community playgrounds, pool and spa.
Full Property Details
Full Property Details for 5132 Aspen
General
- Sold For: $465,000
- HOA FEE: $365/month
- Status: Closed
- Type: Condo
- Source: MRMLS
- MLS ID: IV26123364
- Added to Site: 98 day(s) ago
Interior
- Rooms/Areas: Walk-In Closet, All Bedrooms Up
- Fireplace: Yes
- Fireplace(s): Family Room
Rooms
Bathrooms
- Total Bathrooms: 3
- Full Bathrooms: 2
- Half Bathrooms: 1
Bedrooms
- Total Bedrooms: 3
Other Rooms
- Laundry: In Garage
Additional Information
- Shared Amenities: Playground, Pool, Spa/Hot Tub
- Pool Description: Association
Parking
- Garage: Yes
- Garage Spaces: 2
Location
- County: San Bernardino
- Driving Directions: left on San Bernardino St., right on Sun Valley Dr., Let on Aspen Dr.
School Information
- School District: Ontario-Montclair
Community
- Community Features: Park
- Assoc. Name: Montclair Town center
Heating & Cooling
- Cooling Type: Central Air
- Heating Type: Central
Utilities
- Sewer: Public Sewer
- Water: Public
Structural Information
- Structure Type: Condominium
- Common Walls: 2 Common Walls (or More)
- Entry Location: 1
- Stories/Levels: Two
- Stories Description: Two
- Square Feet: 1,426
- Sq. Ft. Source: Assessor
- Year Built: 1981
- Year Built Source: Assessor
Lot Features
- Property View: Park/Greenbelt
- Lot Size (Acres): 0.0327
- Lot Size Source: Assessor
Financial Considerations
- Price Per Sq. Ft.: $326.09
- Association Fee: $365
- Assoc Fee Freq.: Monthly
Disclosures and Reports
- Special Conditions: Probate Listing
Listed by Blue Diamond Home Realty, Inc., LARAINE SUNG and Blue Diamond, Sirivan Phongluangham
Sold by eXp Realty of Greater Los Angeles, Paul Naser

Get Pre-Approved Today
Schools
Schools serving 5132 Aspen
School Districts:Ontario-Montclair Elementary School District, Chaffey Joint Union High School District
| Name | Grades | Distance |
|---|---|---|
Monte Vista Elementary School, Montclair, CA 4900 Orchard Street, Montclair, CA 91763 | K-6 | 0.5 mi |
Serrano Middle School, Montclair, CA 4725 San Jose Street, Montclair, CA 91763 | 7-8 | 0.7 mi |
Montclair High School 4725 Benito Street, Montclair, CA 91763 | 9-12 | 0.6 mi |
Disclaimer:
School attendance boundaries provided by ATTOM Data Solutions and are for reference only. Contact the school directly to verify enrollment eligibility.
Price & Sales History for 5132 Aspen
Date
Details
Price
Change
Source
8/31/2026
Sold
$465,000
-2.11%
MLS
7/13/2026
Price Reduced
$475,000
-2.06%
MLS
6/11/2026
Listed
$485,000
—
MLS
Disclaimer: Historical sales information is derived from public records provided by the county offices. Information is not guaranteed and should be independently verified.
5132 Aspen, Montclair, CA 91763 (MLS# IV26123364) is a Condo property that was sold at $465,000 on August 31, 2026. Want to learn more about 5132 Aspen? Do you have questions about finding other Condo real estate for sale in Montclair? You can browse all Montclair real estate or contact a Coldwell Banker agent to request more information.