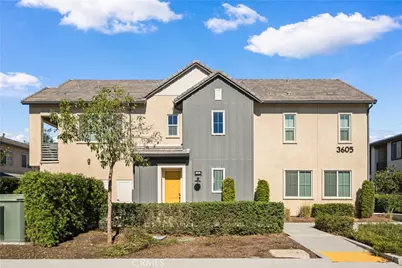
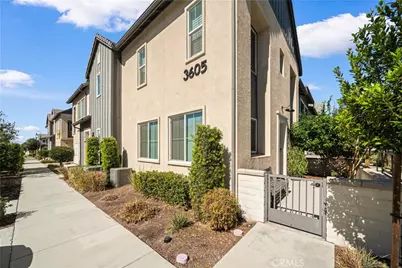
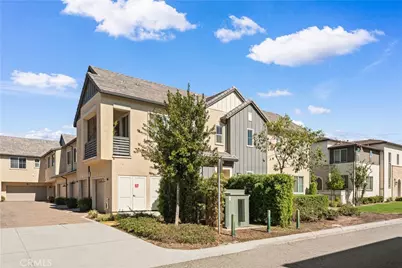
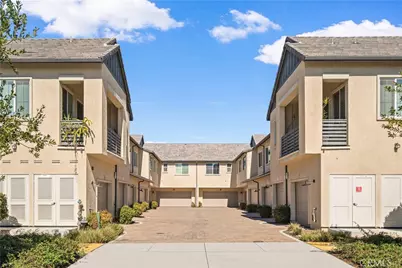
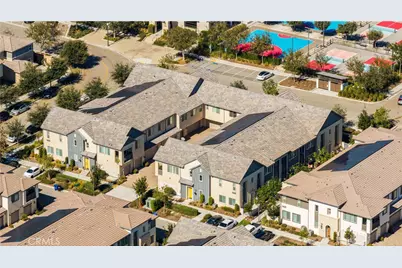
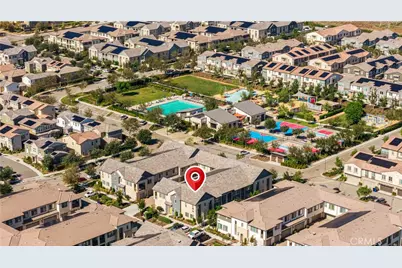
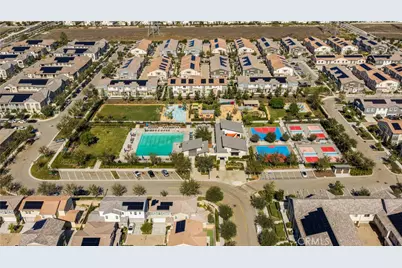
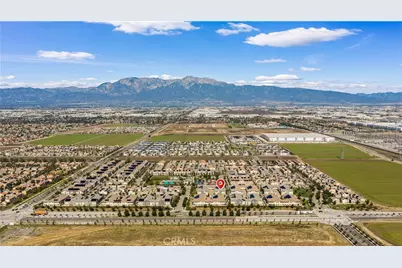
Full Property Details for 3605 E Delight Paseo #156
General
- Price: $510,000
- HOA FEE: $195/month
- Status: Active
- Type: Condo
- Source: MRMLS
- MLS ID: NP26233177
- Updated: Today (10/29/2026)
- Added to Site: Today
Interior
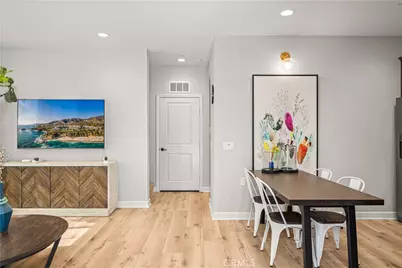
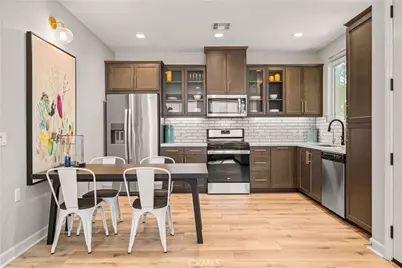
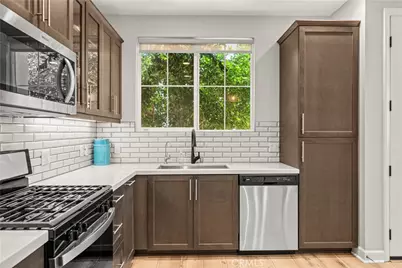
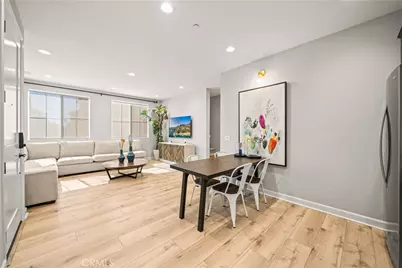
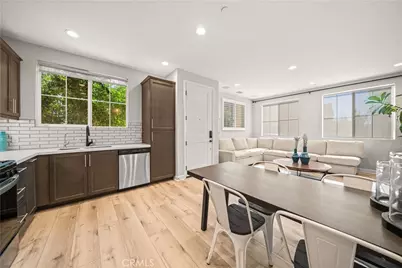
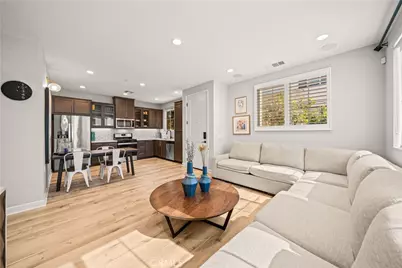
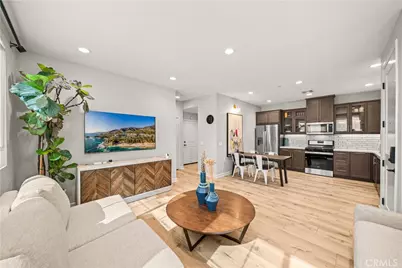
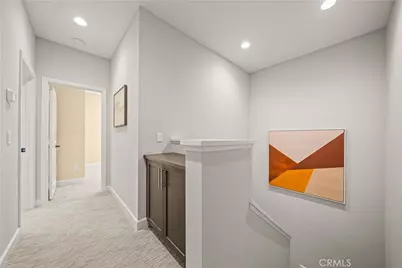
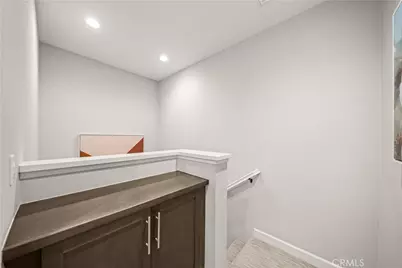
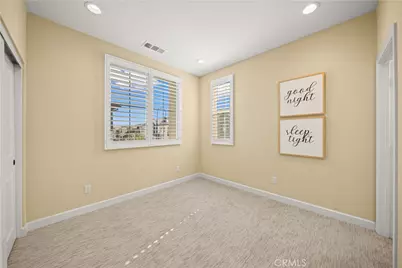
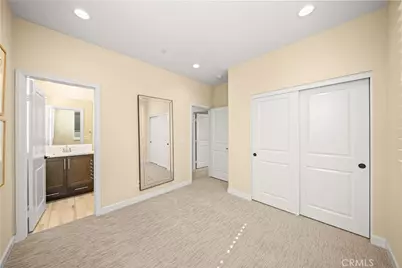
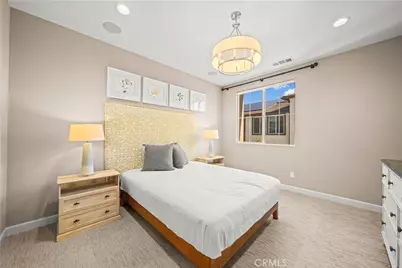
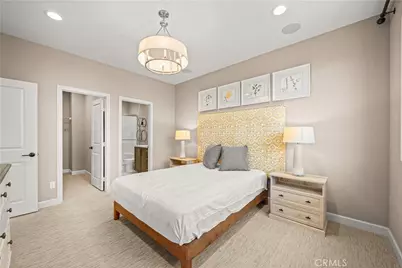
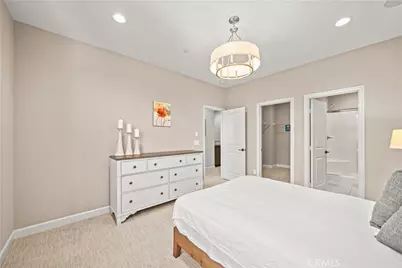
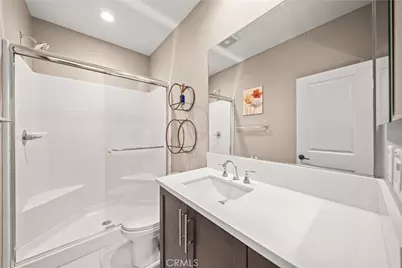
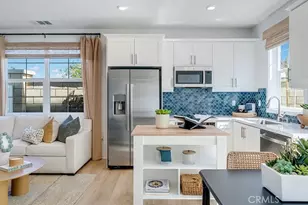
- Rooms/Areas: Primary Bedroom, Laundry, All Bedrooms Up, Kitchen, Primary Bathroom
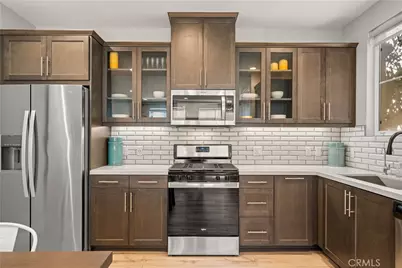
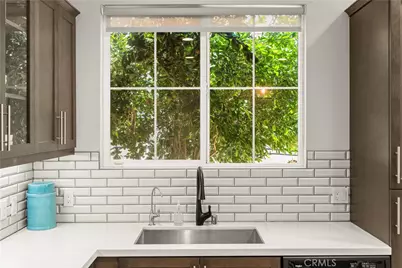
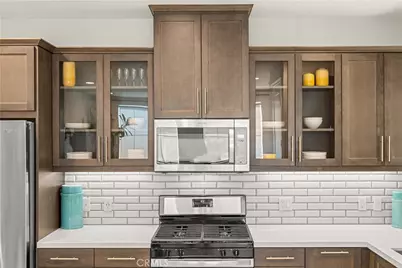
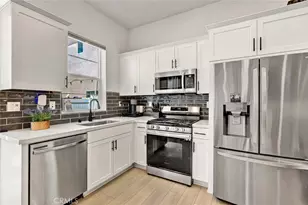
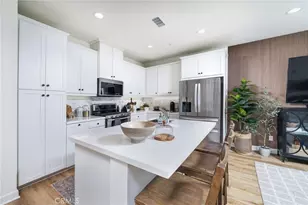
- Interior Features: Quartz Counters, Recessed Lighting, Wired for Sound
- Fireplace(s): None
- Eating Areas: In Kitchen
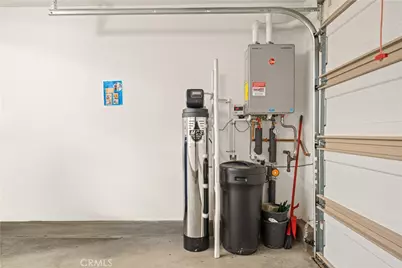
- Appliances: Microwave, Tankless Water Heater, Water Softener, Water Purifier, Water Line to Refrigerator, Dishwasher, Electric Cooktop
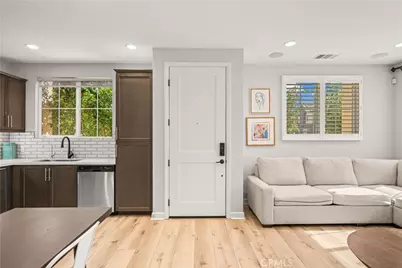
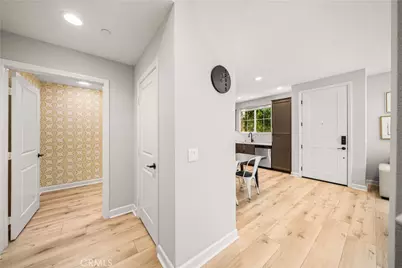
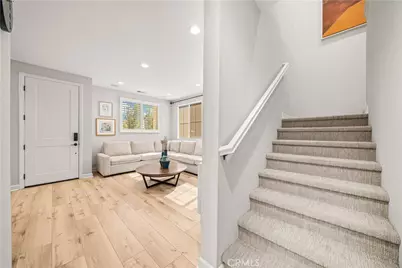
- Flooring: Vinyl, Carpet
Rooms
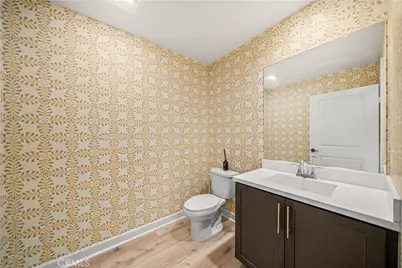
- Total Bathrooms: 3
- Full Bathrooms: 2
- Half Bathrooms: 1
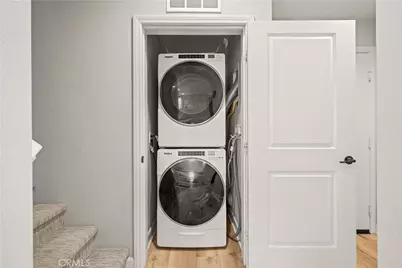
- Laundry: Inside, Individual Room
Additional Information
- Shared Amenities: Spa/Hot Tub, Picnic Area, Management, Pickleball, Pool, Firepit, Barbecue, Clubhouse, Controlled Access, Maintenance Grounds, Sport Court, Playground
- Pool Description: Association, Community
Parking
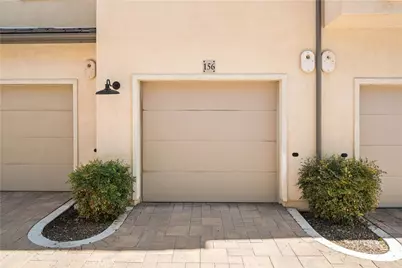
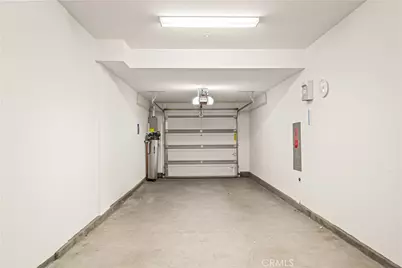
- Garage: Yes
- Garage Spaces: 2
- Parking: Garage, On-Site, Tandem Garage, Garage (Direct Access)
Location
- County: San Bernardino
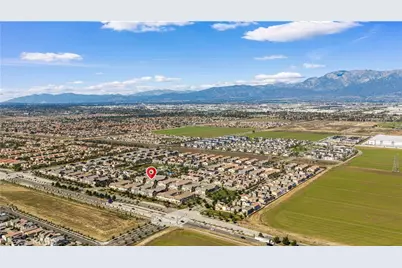
- Driving Directions: E Ontario Ranch Rd and S Rosy PKWY
School Information
- School District: Chaffey Joint Union High
- Elementary School: NEWHA
- Middle School: GRAYOK
- High School: COLONY
Community
- Community Features: Street Lights, Sidewalks, Park
- Assoc. Name: Associate PCM
Heating & Cooling
- Cooling Type: Central Air
- Heating Type: Central
Utilities
- Sewer: Public Sewer
- Water: Public
Structural Information
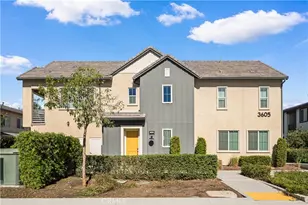
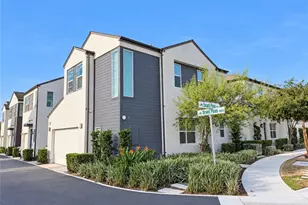
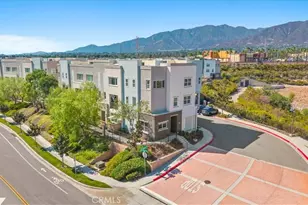
- Structure Type: Condominium
- Roof: Tile
- Common Walls: 2 Common Walls (or More)
- Windows: Shutters, Blinds
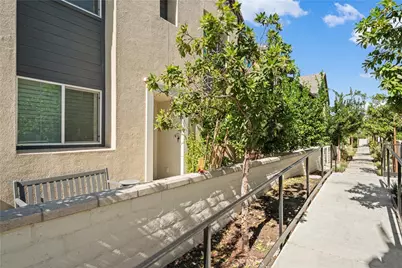
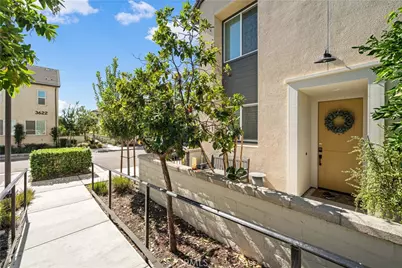
- Disability Access: Customized Wheelchair Accessible, Main-Level Ramp
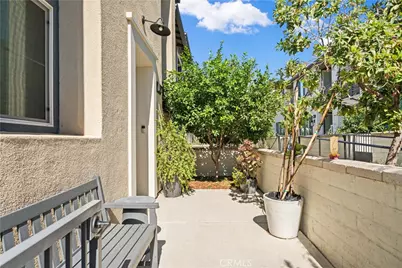
- Entry Location: Ground Level w/o Steps
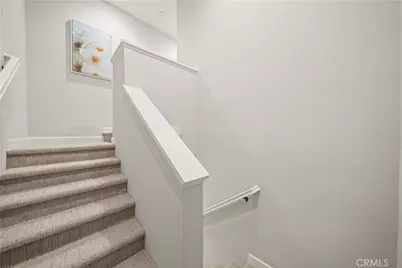
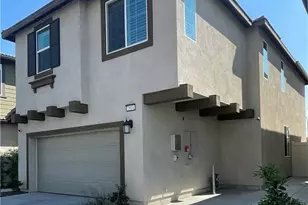
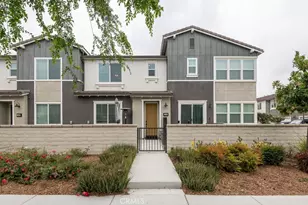
- Stories/Levels: Two
- Stories Description: Two
- Square Feet: 1,110
- Sq. Ft. Source: Assessor
- Year Built: 2020
- Year Built Source: Builder
- Property Condition: Turnkey
Unit Information
Lot Features
- Property View: Peek-a-Boo
- Lot Size (Acres): 0.0184
- Lot Size (Sq. Ft.): 800
- Lot Size Source: Assessor
Financial Considerations
- Price Per Sq. Ft.: $459.46
- Association Fee: $195
- Assoc Fee Freq.: Monthly
- Other Fee: $111
- Other Fee Type: Association Fee 2
Disclosures and Reports
- Special Conditions: Standard
Listed by Beverly and Company, Inc., Jing Sun