This is a carousel with tiles that activate property listing cards. Use the previous and next buttons to navigate.
1/1
$580,000
This is a carousel with tiles that activate property listing cards. Use the previous and next buttons to navigate.
1/1
Property Description
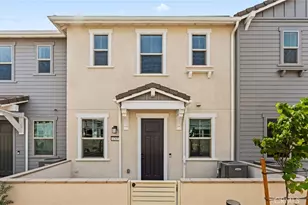
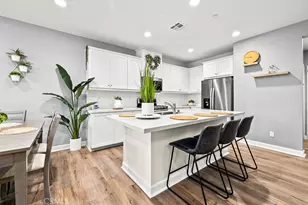
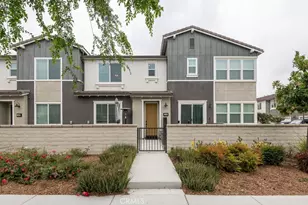
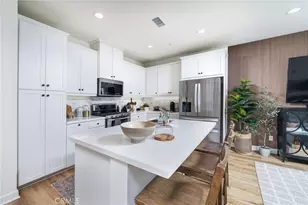
Step into the future of refined living within the highly desirable, master-planned community of Ontario Ranch. This newly constructed three-bedroom, two-and-a-half-bathroom residence perfectly balances contemporary elegance with the vibrant, community-focused lifestyle this premier neighborhood is known for.
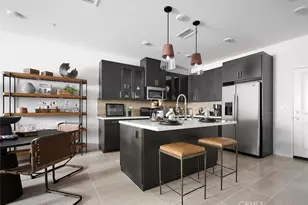
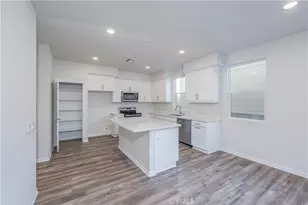
The main level welcomes you with a brilliantly illuminated open-concept living and dining space, designed for effortless daily routines and graceful gatherings. Modern finishes and a seamless layout flow naturally outward to a private patio, offering a quiet retreat for morning coffee or evening relaxation. Upstairs, two generously sized guest bedrooms share a stylishly appointed full bath, while the primary suite provides a tranquil daily sanctuary complete with a luxurious ensuite bathroom. A convenient powder room elegantly services the main floor.
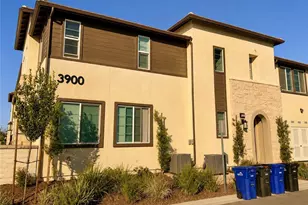
Life in Ontario Ranch extends far beyond your front door. Residents enjoy access to an array of resort-caliber amenities, including sparkling pools, expansive sun decks, a beautifully appointed clubhouse, and outdoor barbecue spaces. Three meticulously landscaped parks-featuring a dedicated dog park-create endless opportunities for recreation and leisure. Situated just moments from bustling local retail centers like the New Haven Marketplace, you have immediate access to premium dining, artisanal coffee, and everyday essentials. This home perfectly merges modern tranquility with the ultimate in Southern California convenience.
Full Property Details
Full Property Details for 3905 S Oasis Paseo #53
General
- Sold For: $580,000
- HOA FEE: $195/month
- Status: Closed
- Type: Townhouse
- Source: MRMLS
- MLS ID: CV26073624
- Added to Site: 50 day(s) ago
Interior
- Rooms/Areas: All Bedrooms Up
- Fireplace(s): None
- Eating Areas: Area
- Appliances: Gas Cooktop, Water Heater, Gas Range, Gas Oven
- Flooring: Tile, Carpet
Rooms
Bathrooms
- Total Bathrooms: 3
- Full Bathrooms: 2
- Half Bathrooms: 1
Bedrooms
- Total Bedrooms: 3
Other Rooms
- Laundry: Inside, Gas Dryer Hookup, Individual Room, Upper Level
Additional Information
- Shared Amenities: Pool, Dog Park, Barbecue, Picnic Area
- Pool Description: Community
Parking
- Garage: Yes
- Garage Spaces: 2
Location
- County: San Bernardino
- Driving Directions: See Google Map
School Information
- School District: Chaffey Joint Union High
Community
- Community Features: Street Lights, Sidewalks
- Assoc. Name: Professional community Mgt
Heating & Cooling
- Cooling Type: Central Air
- Heating Type: Central
Utilities
- Sewer: Public Sewer
- Water: Public
Structural Information
- Structure Type: Townhouse
- Common Walls: 2 Common Walls (or More)
- Disability Access: See Remarks
- Entry Location: Front
- Stories/Levels: Two
- Stories Description: Two
- Square Feet: 1,701
- Sq. Ft. Source: Assessor
- Year Built: 2020
- Year Built Source: Assessor
Lot Features
- Property View: None
- Lot Size (Acres): 0.0183
- Lot Size Source: Assessor
Financial Considerations
- Price Per Sq. Ft.: $340.98
- Association Fee: $195
- Assoc Fee Freq.: Monthly
- Other Fee: $157
- Other Fee Type: Association Fee 2
- Other Fee Freq.: Monthly
Disclosures and Reports
- Special Conditions: Standard
Listed by Century 21 Masters, Chieh-Jen Ma
Sold by eXp Realty of California Inc., Wendy Walker

Get Pre-Approved Today
Schools
Schools serving 3905 S Oasis Paseo #53
School Districts:Mountain View Elementary School District, Ontario, CA, Chaffey Joint Union High School District
| Name | Grades | Distance |
|---|---|---|
Grace Yokley Middle School 2947 South Turner Avenue, Ontario, CA 91761 | 7-8 | 1.4 mi |
Colony High School 3850 East Riverside Drive, Ontario, CA 91761 | 9-12 | 1 mi |
Disclaimer:
School attendance boundaries provided by ATTOM Data Solutions and are for reference only. Contact the school directly to verify enrollment eligibility.
Price & Sales History for 3905 S Oasis Paseo #53
Date
Details
Price
Change
Source
5/05/2026
Sold
$580,000
-1.36%
MLS
4/06/2026
Listed
$588,000
—
MLS
Disclaimer: Historical sales information is derived from public records provided by the county offices. Information is not guaranteed and should be independently verified.
3905 S Oasis Paseo #53, Ontario, CA 91761 (MLS# CV26073624) is a Townhouse property that was sold at $580,000 on May 05, 2026. Want to learn more about 3905 S Oasis Paseo #53? Do you have questions about finding other Townhouse real estate for sale in Ontario? You can browse all Ontario real estate or contact a Coldwell Banker agent to request more information.