This is a carousel with tiles that activate property listing cards. Use the previous and next buttons to navigate.
1/36
$734,900
This is a carousel with tiles that activate property listing cards. Use the previous and next buttons to navigate.
1/36
Property Description
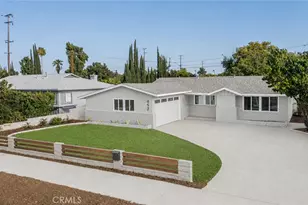
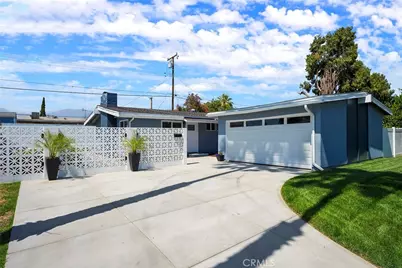
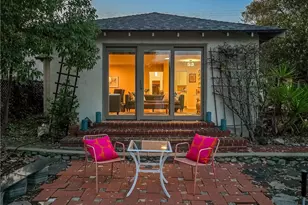
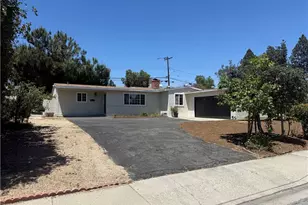
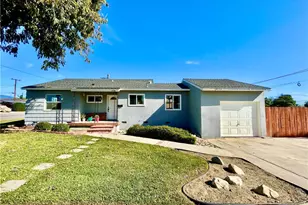
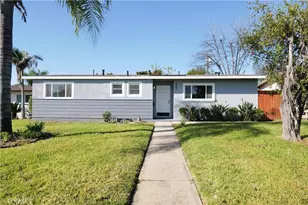
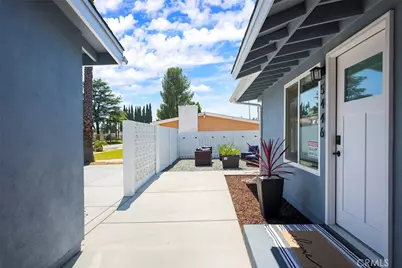
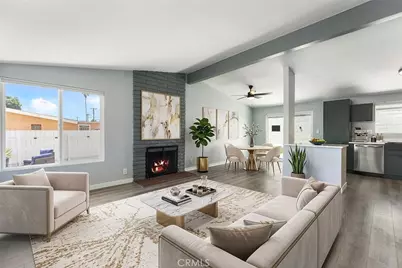
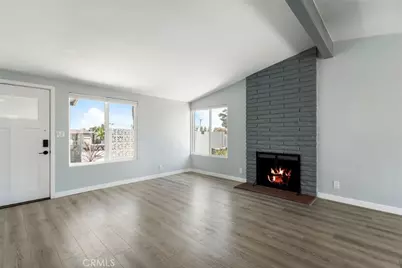
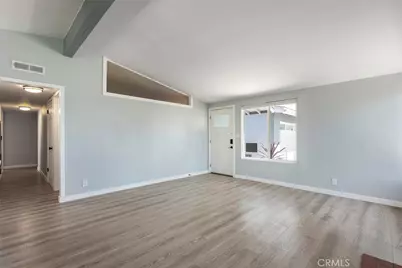
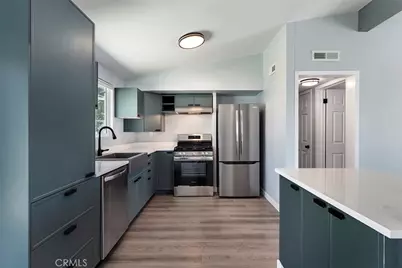
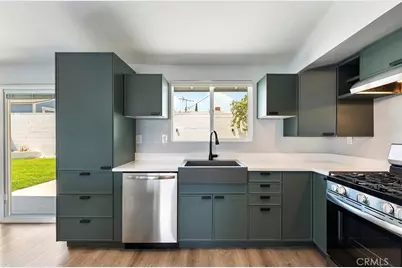
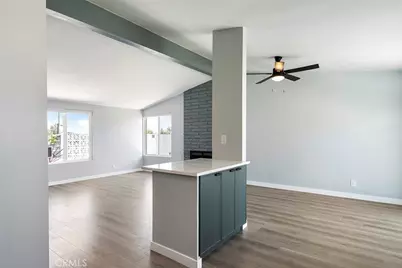
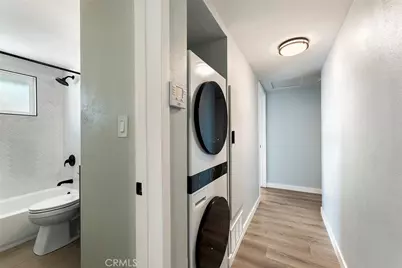
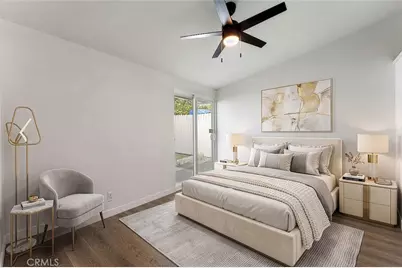
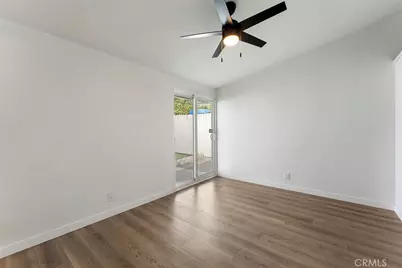
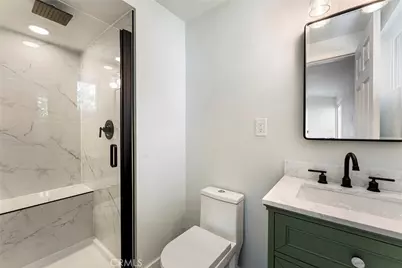
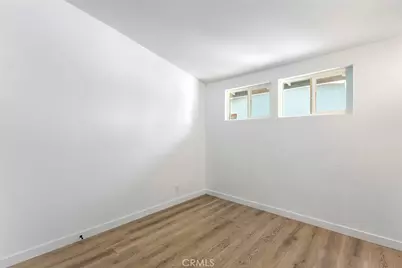
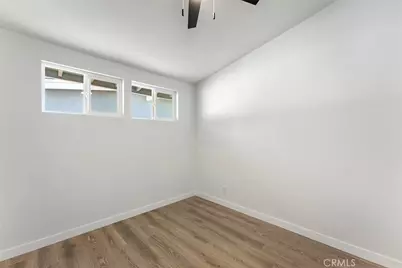
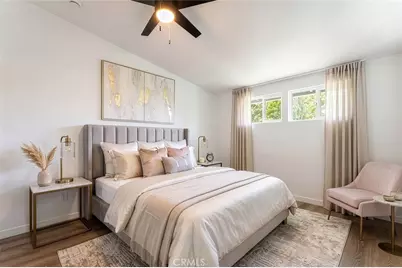
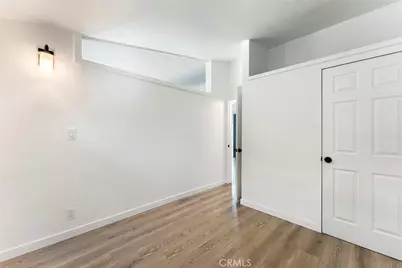
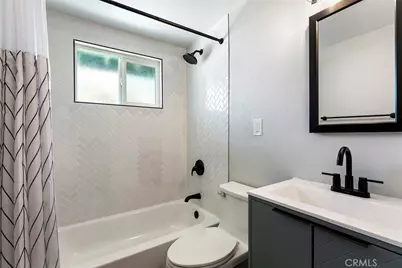
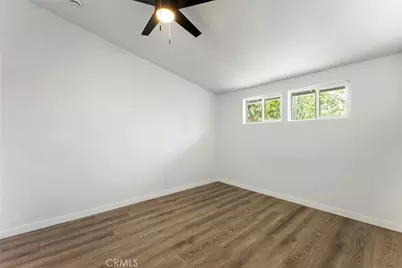
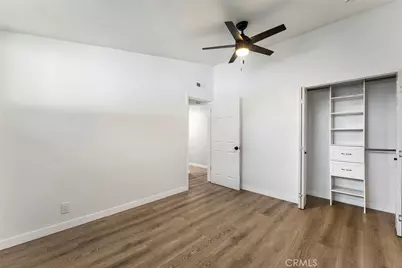
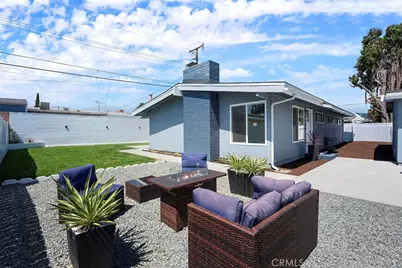
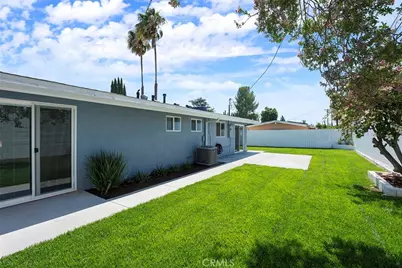
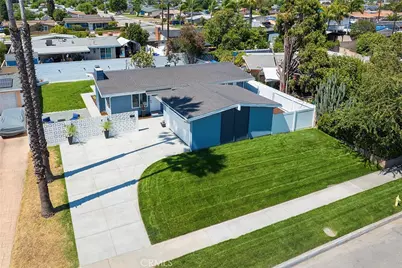
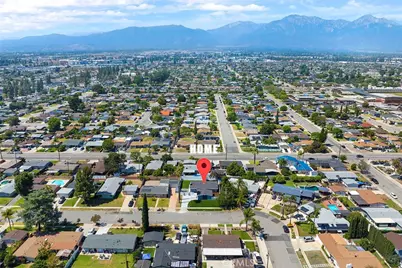
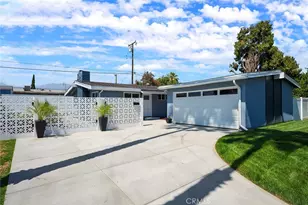
Welcome To This Beautifully Renovated, Move-In-Ready Home Where Comfort, Style, And Thoughtful Updates Come Together Perfectly. This Charming Four-Bedroom, Two-Bath Residence Has Been Completely Refreshed From Top To Bottom To Fit Today's Busy Lifestyle, Offering The Ideal Blend Of Modern Convenience And Everyday Warmth. From The Moment You Arrive, You'll Notice The Care And Attention Poured Into Every Detail, Including A New Roof, New Concrete Driveway And Patio, Fresh Landscaping And Irrigation, New Water And Gas Main Lines, A New Electrical Panel, And A New Heating And Air System. Step Inside And You'll Find A Bright, Welcoming Interior Filled With Brand-New Finishes Throughout, Including Fresh Paint, New Tile And LVP Flooring, A Beautifully Updated Kitchen With New Cabinets And Appliances, New Windows And Doors, Updated Plumbing And Fixtures, And A Convenient Stackable Washer And Dryer. There's Even A Cozy Side-Yard Retreat Featuring Comfortable Seating And Gas Firepit - The Perfect Spot To Relax And Unwind At The End Of The Day. You'll Also Love The Wonderful Location In A Family-Friendly Neighborhood, With Major Shopping And Convenient Freeway Access Just Minutes Away. With So Many Beautiful Upgrades Already Completed, All That's Left To Do Is Move In, Settle Down, And Enjoy Easy Living For Years To Come.
Full Property Details
Full Property Details for 5446 Granada St
General
- Price: $734,900
- Status: Active
- Type: Single Family
- Source: MRMLS
- MLS ID: CV26126227
- Updated: 7/25/2026
- Days on Market: 46 days
- Added to Site: 45 day(s) ago
Interior
- Rooms/Areas: All Bedrooms Down, Main Floor Primary Bedroom, Kitchen, Living Room, Primary Suite
- Interior Features: Quartz Counters, Ceiling Fan(s), Recessed Lighting
- Fireplace: Yes
- Fireplace(s): Living Room
- Eating Areas: In Living Room, Dining Room
- Appliances: Water Heater, Disposal, Refrigerator, Vented Exhaust Fan, Gas Range, Dishwasher
- Flooring: Tile, Laminate, Concrete
Rooms
Bathrooms
- Total Bathrooms: 2
- Full Bathrooms: 2
Bedrooms
- Total Bedrooms: 4
Other Rooms
- Laundry: Inside, In Closet, Gas & Electric Dryer Hookup, Washer Included, Dryer Included
Additional Information
- Pool Description: None
- Spa Description: None
Exterior
- Deck/Patio: Concrete, Patio
Parking
- Garage: Yes
- Garage Spaces: 2
- Parking: Garage, Driveway, Garage Door Opener, Garage (Two Doors)
Location
- County: San Bernardino
- Driving Directions: Central Ave, 1 Block South of Benito St
- Direction Faces: South
School Information
- School District: Ontario-Montclair
- Middle School: VERNON
- High School: MONTCL
Community
- Community Features: Sidewalks, Suburban
Heating & Cooling
- Cooling Type: Central Air
- Heating Type: Central
Utilities
- Sewer: Public Sewer
- Water: Public
Structural Information
- Architectural Style: Traditional
- Structure Type: Single Family Residence
- Construction: Stucco, Drywall Walls
- Foundation: Slab
- Roof: Composition, Asphalt
- Common Walls: No Common Walls
- Windows: Double-Pane Windows
- Entry Location: Front
- Stories/Levels: One
- Stories Description: One
- Square Feet: 1,196
- Sq. Ft. Source: Assessor
- Year Built: 1955
- Year Built Source: Assessor
- Property Condition: Turnkey
Lot Features
- Property View: Neighborhood
- Lot Size (Acres): 0.1693
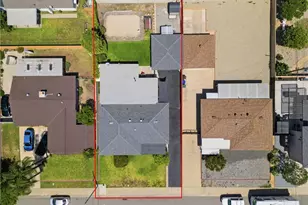
- Lot Size (Sq. Ft.): 7,373
- Lot Size Source: Assessor
- Irrigation System: Sprinkler System
- Lot Description: Lot 6500-9999, Utilities - Overhead, Front Yard, Sprinkler System, Back Yard, Lawn
- Fencing (Description): Block, Vinyl, Wood
Financial Considerations
- Price Per Sq. Ft.: $614.46
Disclosures and Reports
- Special Conditions: Probate Listing
Listed by Re/Max Masters Realty, Gregory Young
Get Pre-Approved Today
Schools
Schools serving 5446 Granada St
School Districts:Ontario-Montclair Elementary School District, Chaffey Joint Union High School District
| Name | Grades | Distance |
|---|---|---|
Elderberry Elementary School 950 North Elderberry Avenue, Ontario, CA 91762 | K-6 | 0.7 mi |
Vernon Middle School 9775 Vernon Avenue, Montclair, CA 91763 | 7-8 | 0.3 mi |
Montclair High School 4725 Benito Street, Montclair, CA 91763 | 9-12 | 1 mi |
Disclaimer:
School attendance boundaries provided by ATTOM Data Solutions and are for reference only. Contact the school directly to verify enrollment eligibility.
Price & Sales History for 5446 Granada St
Date
Details
Price
Change
Source
6/13/2026
Listed
$734,900
—
MLS
Disclaimer: Historical sales information is derived from public records provided by the county offices. Information is not guaranteed and should be independently verified.

Tax History
Tax History for 5446 Granada St
Year
Property Taxes
Change
Tax Assessment
Change
2025
$7,225
—
$671,058
2%
2025
$7,225
1154%
$657,900
1041%
2024
$576
3%
$57,674
2%
2023
$559
2%
$56,543
2%
2022
$550
1%
$55,434
2%
2021
$544
2%
$54,347
1%
2020
$534
1%
$53,790
2%
2019
$528
2%
$52,736
2%
2018
$520
4%
$51,702
2%
2017
$500
4%
$50,688
2%
2016
$479
1%
$49,694
2%
2015
$475
3%
$48,948
2%
2014
$459
-1%
$47,990
—
2013
$462
—
$47,773
—
Disclaimer: Historical tax information is derived from public records provided by the county offices. Information is not guaranteed and should be independently verified.
Estimate the Cost
Estimate the Cost for 5446 Granada St
5446 Granada Street, Montclair, CA 91763 (MLS# CV26126227) is a Single Family property with 4 bedrooms and 2 full bathrooms. 5446 Granada Street is currently listed for $734,900 and was received on June 13, 2026. Want to learn more about 5446 Granada Street? Do you have questions about finding other Single Family real estate for sale in Montclair? You can browse all Montclair real estate or contact a Coldwell Banker agent to request more information.