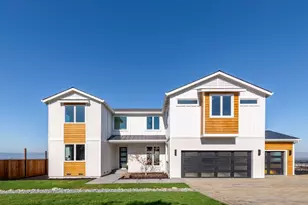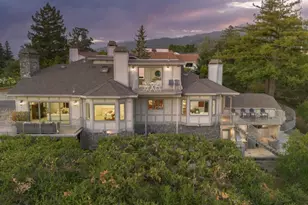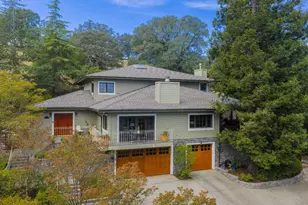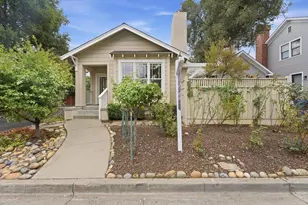

This is a carousel with tiles that activate property listing cards. Use the previous and next buttons to navigate.
1/1
$4,802,000
This is a carousel with tiles that activate property listing cards. Use the previous and next buttons to navigate.
1/1
Property Description
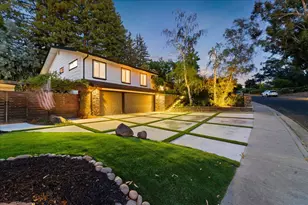
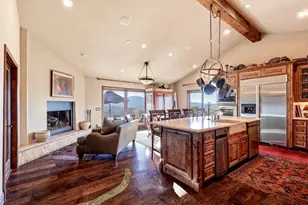
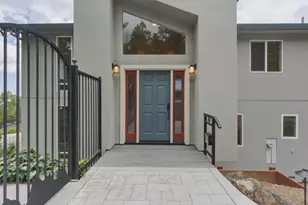
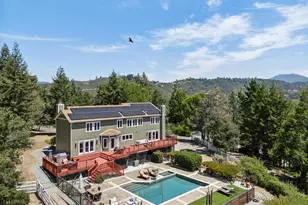
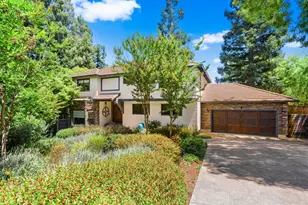
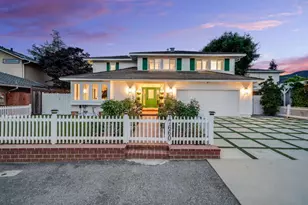
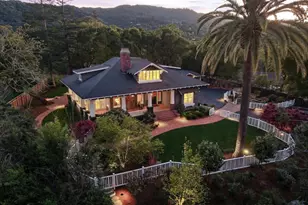
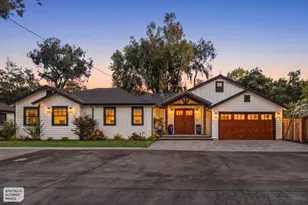
Experience refined California living in this 3,000 sq. ft. majestic newly constructed Modern Farmhouse, ideally situated on an expansive 10,000-square-foot lot in the prestigious community of Monte Sereno. Professionally designed with exceptional craftsmanship and timeless elegance, this stunning residence seamlessly blends luxury, comfort, and contemporary style. The light-filled open floor plan is highlighted by soaring vaulted ceilings, wide-plank French oak flooring, and a dramatic floor-to-ceiling fireplace that creates a warm yet sophisticated focal point. The heart of the home is a spectacular chef's kitchen, featuring premium high-end appliances, custom cabinetry, an oversized island, and effortless indoor-outdoor living through a dramatic LaCantina folding glass door. The luxurious primary suite offers a private retreat with a spa-inspired ensuite bathroom complete with large double vanity, freestanding garden tub, an oversized walk-in shower, and an expansive walk-in closet. Two additional ensuite bedrooms as well as an ADU provide exceptional comfort and privacy for family or guests. Enjoy entertaining in the backyard equipped with a built-in kitchen, covered sitting area, low maintenance drought tolerant plantings.
Full Property Details
Full Property Details for 15975 Rose Ave
General
- Sold For: $4,802,000
- Status: Closed
- Type: Single Family
- Source: RE_Infolink
- MLS ID: ML82055120
- Added to Site: 51 day(s) ago
Interior
- Rooms/Areas: Attic, Formal Entry, Great Room, Laundry Room
- Interior Features: High Ceiling , Open Beam Ceiling, Skylight, Vaulted Ceiling , Video / Audio System, Walk-In Closet
- Fireplace(s): Gas-Burning
- Flooring: Hardwood, Tile
Rooms
Bathrooms
- Total Bathrooms: 5
- Full Bathrooms: 5
- Bathroom Features: Double Sinks, Full on Ground Floor, Granite, Outside Access, Oversized Tub, Primary - Oversized Tub, Primary - Stall Shower(s), 1 Shower over Tub, Skylight , Tile
Bedrooms
- Total Bedrooms: 5
- Bedroom Features: More than One Bedroom on Ground Floor, Primary Bedroom on Ground Floor, Primary Suite / Retreat, Walk-In Closet
Other Rooms
- Family Room: Kitchen / Family Room Combo
- Kitchen: Dishwasher, Garbage Disposal, Hood over Range, Gas Hookups, Island, Microwave, Gas Oven, Self-Cleaning Oven, Oven/Range, Built-In Oven/Range , Gas, Refrigerator, Skylight, Wine Refrigerator
- Laundry: Dryer, Electricity Hookup (220V), Washer
- Guest Quarters: ADU 200 sq ft
Additional Information
- Extras: Not Applicable
- Security/Safety: Secured Garage / Parking
Parking
- Garage Spaces: 2
- Parking Features: Attached Garage
Location
- Area: Los Gatos/Monte Sereno
- County: Santa Clara
- Cross Streets: Higway 9
Heating & Cooling
- Cooling Type: Ceiling Fan, Central AC
- Heating Type: Central Air (Forced Air)
Utilities
- Sewer: Public Sewer
- Water: Public
- Telecomm.: Cable TV
- Utility Description: Public Utilities
Structural Information
- Architectural Style: Farmhouse
- Construction Status: Completed
- Construction: Detached, Low-VOC Finishes, Wood
- Foundation: Concrete Perimeter, Mudsill, Pillars / Posts / Piers
- Roof: Composition, Metal
- Disability Access: Wide Halls / Doors (3 Ft +)
- Square Feet: 2,724
- Year Built: 2024
Lot Features
- Property View: Forest / Woods, Neighborhood
- Lot Size (Acres): 0.2298
- Minimum Lot Size: 10008
- Lot Size (Sq. Ft.): 10,008
- Grounds/Landscape: Back Yard, BBQ Area, Deck , Drought-Tolerant Plants, Fenced, Gazebo, Low Maintenance, Outdoor Kitchen, Porch - Enclosed, Sprinklers - Auto, Storage Shed / Structure
- Zoning: R144
- Lot Description: Level
- Fencing (Description): Partial Fencing, Wood
Green Features
- Energy Efficient: Ceiling Insulation, Chemical Free Insulation, Double-Pane Windows, Energy Star Appliances, Energy Star HVAC, Energy Star Lighting, Green Features, Floor Insulation, Low-Flow Shower, Low-Flow Toilet, Sealed Craw
Get Pre-Approved Today
Schools
Schools serving 15975 Rose Ave
School Districts:Los Gatos-Saratoga Joint Union School District, Los Gatos Union Elementary School District
| Name | Grades | Distance |
|---|---|---|
Daves Avenue Elementary School 17770 Daves Ave., Los Gatos, CA 95030 | K-5 | 0.3 mi |
Raymond J. Fisher Middle School 19195 Fisher Avenue, Los Gatos, CA 95032 | 6-8 | 1 mi |
Los Gatos High School 20 High School Court, Los Gatos, CA 95030 | 9-12 | 1.1 mi |
Disclaimer:
School attendance boundaries provided by ATTOM Data Solutions and are for reference only. Contact the school directly to verify enrollment eligibility.
Price & Sales History for 15975 Rose Ave
Date
Details
Price
Change
Source
9/14/2026
Sold
$4,802,000
4.39%
MLS
8/02/2026
Listed
$4,600,000
—
MLS
Disclaimer: Historical sales information is derived from public records provided by the county offices. Information is not guaranteed and should be independently verified.
15975 Rose Ave, Monte Sereno, CA 95030 (MLS# ML82055120) is a Single Family property that was sold at $4,802,000 on September 14, 2026. This property was listed by Jan Corrie from our Los Gatos Office.Want to learn more about 15975 Rose Ave? Do you have questions about finding other Single Family real estate for sale in Monte Sereno? You can browse all Monte Sereno real estate or contact a Coldwell Banker agent to request more information.