This is a carousel with tiles that activate property listing cards. Use the previous and next buttons to navigate.
1/28
$1,250,000
This is a carousel with tiles that activate property listing cards. Use the previous and next buttons to navigate.
1/28
Property Description
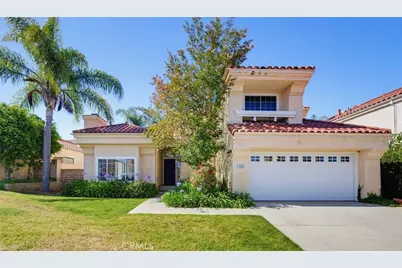
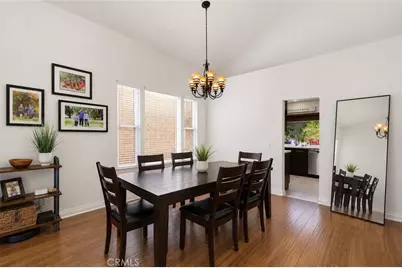
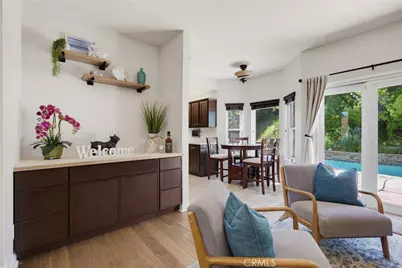
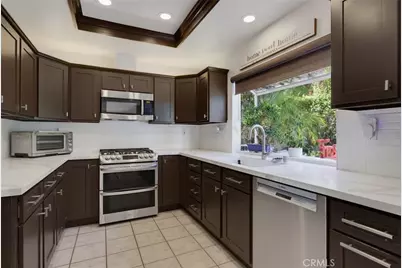
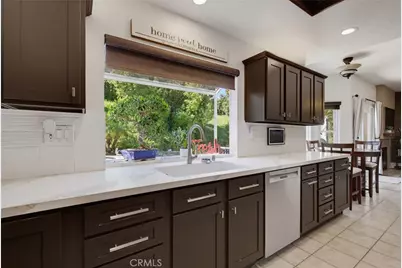
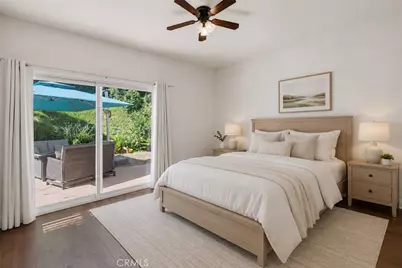
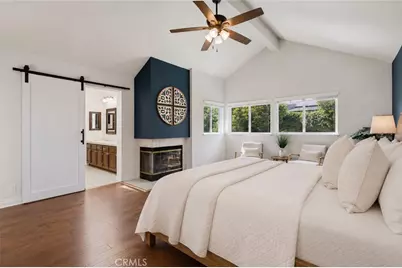
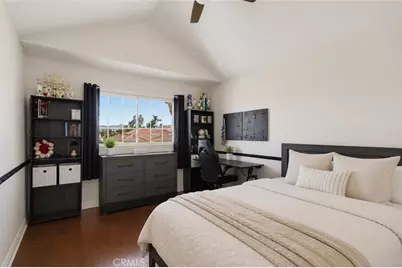
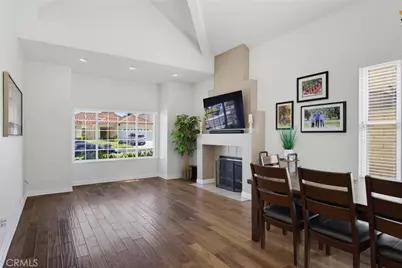
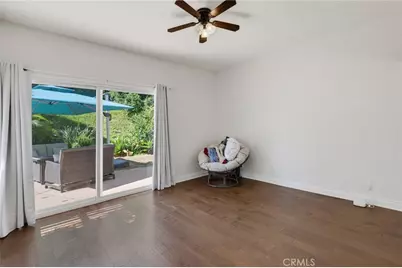
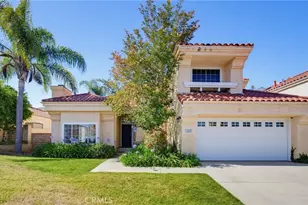
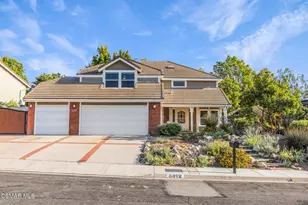
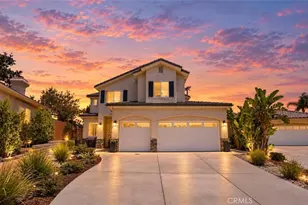
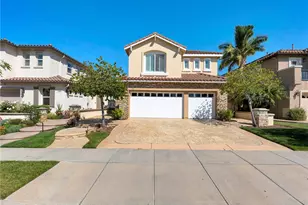
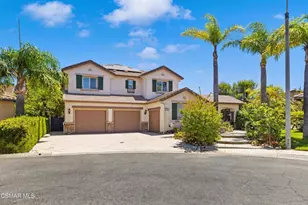
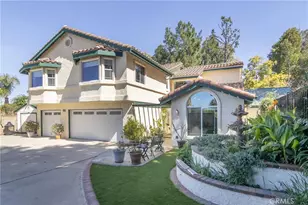
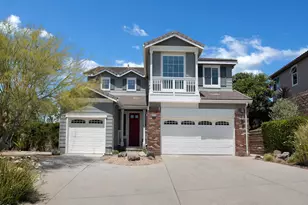
Welcome to this 5 bedroom, 3 bathroom Moorpark pool home, where generous living spaces, soaring ceilings, and an ideal floor plan come together to create the perfect place to call home. Step inside to find a formal living room with fireplace, dining room, multiple gathering spaces, rich wood flooring, and a kitchen complete with quartz countertops, stainless steel appliances, abundant cabinetry, views of the pool all open to the family room with fireplace. Large windows, skylights and sliding glass doors flood the home with natural light, creating a light and bright atmosphere throughout. The versatile layout includes two bedrooms and a full bathroom on the main level. Upstairs, you'll find three additional bedrooms, including a spacious primary suite featuring vaulted ceilings, a cozy fireplace, a walk-in closet, dual vanities, a soaking tub, and a separate shower. Designed for both relaxation and entertaining, the private backyard offers a sparkling pool and spa, expansive patio space, and mature landscaping that provides a peaceful outdoor retreat. Additional highlights include dual-zone heating and air conditioning, indoor laundry, ample storage, and an exceptional location close to parks, schools, shopping, dining, and everything Moorpark has to offer. This is a wonderful opportunity to enjoy comfort, functionality, and California indoor-outdoor living at its best.
Full Property Details
Full Property Details for 13620 Chesterfield
General
- Price: $1,250,000
- HOA FEE: $100/month
- Status: Active
- Type: Single Family
- Source: MRMLS
- MLS ID: SR26132893
- Updated: 7/17/2026
- Days on Market: 48 days
- Added to Site: 48 day(s) ago
Interior
- Rooms/Areas: Walk-In Closet, Entry, Separate Family Room, Laundry, Kitchen, Great Room, Living Room, Main Floor Bedroom, Family Room, Primary Suite
- Interior Features: Bar, Quartz Counters, Built-in Features, High Ceilings, Two-Story Ceilings, Open Floorplan, Tile Counters
- Fireplace: Yes
- Fireplace(s): Primary Retreat, Living Room, Family Room
- Eating Areas: Family Kitchen, Dining Room, Breakfast Nook
- Appliances: Microwave, Refrigerator, Gas Range, Gas Oven, Dishwasher
- Flooring: Tile, Wood
Rooms
Bathrooms
- Total Bathrooms: 3
- Full Bathrooms: 3
Bedrooms
- Total Bedrooms: 5
Other Rooms
- Laundry: Inside, Individual Room, Washer Included, Dryer Included
Additional Information
- Shared Amenities: Management, Playground
- Pool: Yes
- Pool Description: In-Ground, Private, Heated
- Spa Description: In-Ground, Private, Heated
Exterior
- Deck/Patio: Concrete, Patio
Parking
- Garage: Yes
- Garage Spaces: 2
- Parking: Garage, Garage (Single Door)
Location
- County: Ventura
- Subdivision: Design Editions (338)
- Driving Directions: Tierra Rejada - Rt on Spring Rd - Lt on Peach Hill - Rt on Mill Valley - Lt Chesterfield
School Information
- School District: Moorpark Unified
Community
- Community Features: Mountainous, Street Lights, Sidewalks, Suburban
- Assoc. Name: Ace Premiere Mgmt
Heating & Cooling
- Cooling Type: Dual, Central Air
- Heating Type: Central
Utilities
- Sewer: Public Sewer
- Water: Public
Structural Information
- Structure Type: Single Family Residence
- Construction: Stucco
- Common Walls: No Common Walls
- Entry Location: ground level
- Stories/Levels: Two
- Stories Description: Two
- Square Feet: 2,643
- Sq. Ft. Source: Assessor
- Year Built: 1987
- Year Built Source: Assessor
Lot Features
- Property View: None
- Lot Size (Acres): 0.173
- Lot Size (Sq. Ft.): 7,535
- Lot Size Source: Assessor
- Irrigation System: Sprinkler System
- Lot Description: Front Yard, Sprinkler System, Back Yard
Financial Considerations
- Price Per Sq. Ft.: $472.95
- Association Fee: $100
- Assoc Fee Freq.: Monthly
Disclosures and Reports
- Special Conditions: Standard
Listed by Compass, Erica Fields

Get Pre-Approved Today
Schools
Schools serving 13620 Chesterfield
School District:Moorpark Unified School District
| Name | Grades | Distance |
|---|---|---|
Peach Hill Academy 13400 Christian Barrett Drive, Moorpark, CA 93021 | K-5 | 0.4 mi |
Mesa Verde Middle School, Moorpark, CA 14000 Peach Hill Road, Moorpark, CA 93021 | 6-8 | 0.5 mi |
Moorpark High School 4500 Tierra Rejada Road, Moorpark, CA 93021 | 9-12 | 1.5 mi |
Disclaimer:
School attendance boundaries provided by ATTOM Data Solutions and are for reference only. Contact the school directly to verify enrollment eligibility.
Price & Sales History for 13620 Chesterfield
Date
Details
Price
Change
Source
6/18/2026
Listed
$1,250,000
13.64%
MLS
3/02/2022
Sold
$1,100,000
—
Public Record
Disclaimer: Historical sales information is derived from public records provided by the county offices. Information is not guaranteed and should be independently verified.
Tax History
Tax History for 13620 Chesterfield
Year
Property Taxes
Change
Tax Assessment
Change
2025
$12,665
—
$1,190,674
2%
2025
$12,665
2%
$1,167,328
2%
2024
$12,370
2%
$1,144,440
2%
2023
$12,095
136%
$1,122,000
135%
2022
$5,123
—
$477,826
2%
2021
$5,111
1%
$468,457
1%
2020
$5,063
2%
$463,656
2%
2019
$4,949
1%
$454,566
2%
2018
$4,896
2%
$445,654
2%
2017
$4,793
2%
$436,917
2%
2016
$4,701
1%
$428,351
2%
2015
$4,636
3%
$421,920
2%
2014
$4,508
2%
$413,656
—
2013
$4,419
—
$411,788
—
Disclaimer: Historical tax information is derived from public records provided by the county offices. Information is not guaranteed and should be independently verified.
Estimate the Cost
Estimate the Cost for 13620 Chesterfield
13620 Chesterfield, Moorpark, CA 93021 (MLS# SR26132893) is a Single Family property with 5 bedrooms and 3 full bathrooms. 13620 Chesterfield is currently listed for $1,250,000 and was received on June 18, 2026. Want to learn more about 13620 Chesterfield? Do you have questions about finding other Single Family real estate for sale in South Moorpark? You can browse all South Moorpark real estate or contact a Coldwell Banker agent to request more information.