This is a carousel with tiles that activate property listing cards. Use the previous and next buttons to navigate.
1/1
$1,400,000
This is a carousel with tiles that activate property listing cards. Use the previous and next buttons to navigate.
1/1
Property Description
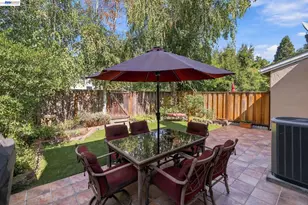
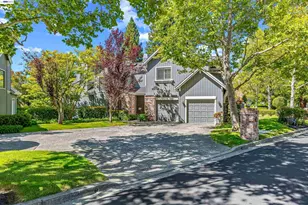
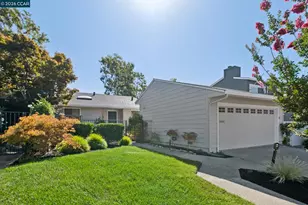
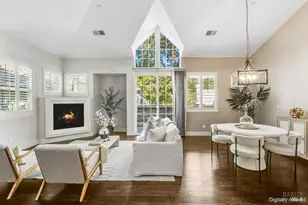
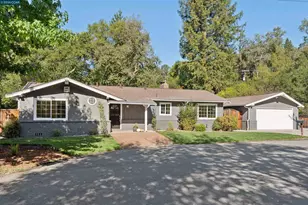
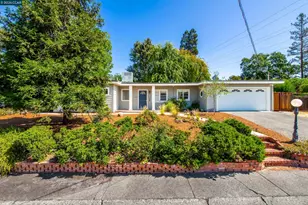
Beautiful renovations and stylish living await you in this exceptional 3-bedroom, 3.5-bath townhome - offering something no other home in the community can...a completely private third bedroom suite with its own separate exterior staircase and entrance, vaulted ceilings, full bathroom, kitchenette, and dedicated mini-split system for year-round heating and A/C comfort. Step inside the main house and the care of this renovation is immediately apparent. Soaring vaulted ceilings, three sun-drenched skylights and sliding glass doors throughout create a home that feels open, airy, and connected to the outdoors at every turn. The living room is a genuine showstopper - anchored by a custom-refaced stone fireplace with a tailored wood mantel and dual chandelier fixtures that feel both dramatic and warm. Wide-plank flooring flows throughout, tying every space together effortlessly. The fully reimagined kitchen features updated cabinetry and appliances, stone countertops, and subway tile - bright, clean, and ready for everything from quiet morning coffee to dinner with friends. Each bathroom has been thoughtfully remodeled, making this home genuinely move-in ready. With a front deck, back deck, and private patio off the third suite, you'll never struggle to find your perfect spot - whether that's morning sun over the mountains, afternoon shade, or an evening under the stars. Recently installed fencing and a front gate complete the outdoor experience beautifully. New owners receive immediate family membership to Moraga Country Club - bypassing the $75,000 initiation fee and the multi-year waitlist all new prospective members face. An 18-hole golf course, Junior Olympic pool, tennis and pickleball courts, fitness center, and dining are essentially in your backyard, just across the street. Top-rated schools serve this home - Los Perales Elementary, Joaquin Moraga Intermediate, and the highly regarded Miramonte High School - with a K-8 school bus stop directly across the street. Scenic hiking and biking trails, convenient shopping, and a weekend Farmers Market are just minutes away. Schedule your private showing today.
Full Property Details
Full Property Details for 1712 St Andrews Dr
General
- Sold For: $1,400,000
- HOA FEE: $1,365/month
- Status: Closed
- Type: Townhouse
- Source: MAX
- MLS ID: 41131470
- Added to Site: 77 day(s) ago
Interior
- Number of Rooms: 9
- Interior Features: Dining Area, Formal Dining Room, Storage, Breakfast Bar
- Number of Fireplaces: 1
- Fireplace(s): Insert, Gas Starter, Living Room, Stone
- Appliances: Dishwasher, Gas Range, Microwave, Free-Standing Range, Refrigerator, Gas Water Heater
- Flooring: Laminate, Tile, Carpet
Rooms
Bathrooms
- Total Bathrooms: 4
- Full Bathrooms: 3
- Partial Bathrooms: 1
- Bathroom Features: Shower Over Tub, Tile
- Primary Bathroom: Solid Surface, Stall Shower
Bedrooms
- Total Bedrooms: 3
Other Rooms
- Kitchen: Breakfast Bar, Stone Counters, Dishwasher, Eat-in Kitchen, Disposal, Gas Range/Cooktop, Microwave, Freestanding Range/Oven, Refrigerator
- Laundry: Dryer, In Garage, Washer
Additional Information
- Shared Amenities: Clubhouse, Golf Course, Greenbelt, Pool, Spa/Hot Tub, Tennis Court(s), Other
- Pool: Yes
- Pool Description: None, Community
- Equipment: DSL/Modem Line
Exterior
- Exterior Features: Unit Faces Street, Back Yard, Front Yard, Sprinklers Automatic, Sprinklers Front
Parking
- Garage Spaces: 2
- Parking Features: Detached, Enclosed, Garage Door Opener
Location
- Area: Listing
- County: Contra Costa
- Subdivision: Moraga C.C
- Driving Directions: Moraga Way to St. Andrews Drive...
School Information
- School District: Moraga (925) 376-5943
- Elem School District: Moraga (925) 376-5943
- High School District: Acalanes (925) 280-3900
Community
- Association: Yes
- Assoc. Name: MORAGA COUNTRY CLUB
Heating & Cooling
- Central air: Yes
- Cooling Type: Central Air
- Heating Type: Forced Air
Utilities
- Sewer: Public Sewer
- Water: Public
Structural Information
- Architectural Style: Contemporary
- Model: Plan 3
- Exterior Const.: Wood Siding
- Roof: Composition Shingles
- Stories/Levels: Two Story,Two
- Living Area: 2,079 Sq. Ft.
- Year Built: 1974
Lot Features
- Property View: Hills
- Lot Size (Acres): 0.1
- Lot Dimensions: 4356
- Lot Features: Rectangular Lot, Sprinklers In Rear
- Fencing (Description): Fenced
Financial Considerations
- For Sale: Yes
- Price Per Sq. Ft.: $719
- Association Fee: $1,365
- Assoc Fee Freq.: Monthly
Disclosures and Reports
- Property ID: 2574820185
Listed by Compass, Tara Rochlin and Compass, Helen Nicholas
Sold by Corcoran Icon Properties, Andy Read

Get Pre-Approved Today
Schools
Schools serving 1712 St Andrews Dr
School Districts:Moraga Elementary School District, Acalanes Union High School District
| Name | Grades | Distance |
|---|---|---|
Los Perales Elementary School 22 Wakefield Drive, Moraga, CA 94556 | K-5 | 0.8 mi |
Joaquin Moraga Intermediate School 1010 Camino Pablo, Moraga, CA 94556 | 6-8 | 0.8 mi |
Miramonte High School 750 Moraga Way, Orinda, CA 94563 | 9-12 | 0.6 mi |
Disclaimer:
School attendance boundaries provided by ATTOM Data Solutions and are for reference only. Contact the school directly to verify enrollment eligibility.
Price & Sales History for 1712 St Andrews Dr
Date
Details
Price
Change
Source
6/05/2026
Sold
$1,400,000
-6.35%
MLS
4/23/2026
Listed
$1,495,000
—
MLS
Disclaimer: Historical sales information is derived from public records provided by the county offices. Information is not guaranteed and should be independently verified.
1712 Saint Andrews Dr, Moraga, CA 94556 (MLS# 41131470) is a Townhouse property that was sold at $1,400,000 on June 05, 2026. Want to learn more about 1712 Saint Andrews Dr? Do you have questions about finding other Townhouse real estate for sale in Moraga? You can browse all Moraga real estate or contact a Coldwell Banker agent to request more information.