This is a carousel with tiles that activate property listing cards. Use the previous and next buttons to navigate.
1/1
$700,000
This is a carousel with tiles that activate property listing cards. Use the previous and next buttons to navigate.
1/1
Property Description
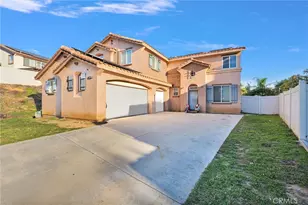
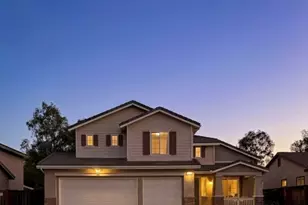
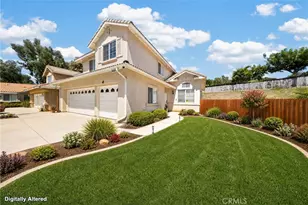
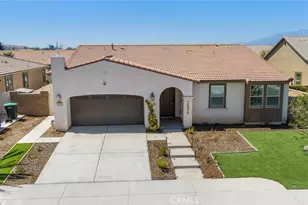
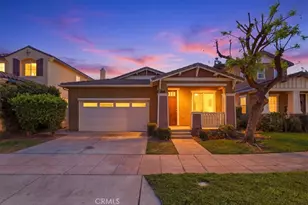
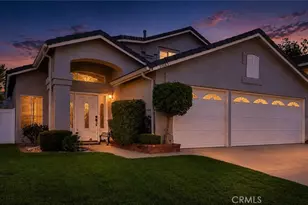
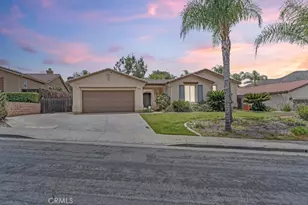
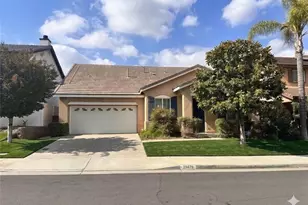
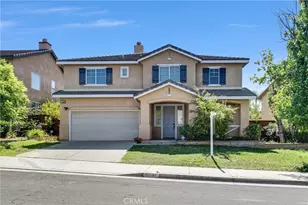
Welcome to your dream home in the Sunnymead Ranch Lake community! This beautifully upgraded 3,045 sq ft residence offers a perfect blend of space, style, and functionality, ideal for modern family living and entertaining. As you step through the front door, you're greeted by a family room accented with upgraded vinyl stairs and access to a bonus room which is perfect for a craft room or a home office. The heart of the home is the gorgeous chef's kitchen, thoughtfully designed with abundant cabinetry, a large island, built-in cooktop, stainless steel double wall ovens, and a refrigerator all seamlessly flowing into the open floor plan. Anchoring the living space is a cozy fireplace, with the formal dining area positioned just steps away, creating an effortless space for everyday gatherings and special occasions. Upstairs, discover six spacious bedrooms and two full bathrooms including the primary suite. This tranquil retreat features a generous walk-in closet and the primary bath with dual sinks, a separate tub, and shower. Additional highlights include a versatile bonus room ideal for a media lounge or playroom, a three-car garage, and a back patio overlooking a good-sized yard complete with firepit and seating area. Located near the serene community lake and just a short stroll from the community pool and spa, this home provides access to resort-style amenities. Enjoy lifestyle extras such as tennis courts, basketball courts, parks, and the Lake Club, all part of the planned Sunnymead Ranch experience.
Full Property Details
Full Property Details for 10180 Via Pescadero
General
- Sold For: $700,000
- HOA FEE: $127/month
- Status: Closed
- Type: Single Family
- Source: MRMLS
- MLS ID: HD25278973
- Added to Site: 170 day(s) ago
Interior
- Rooms/Areas: Walk-In Closet, Primary Bedroom, Laundry, Bonus Room, Kitchen, Living Room, Family Room, Loft, Primary Bathroom
- Interior Features: Ceiling Fan(s), Pantry, Recessed Lighting, Open Floorplan
- Fireplace: Yes
- Fireplace(s): Gas, Living Room
- Eating Areas: In Kitchen
- Appliances: Microwave, Refrigerator, Gas Water Heater, Gas Range, Double Oven, Dishwasher
- Flooring: Tile, Vinyl
Rooms
Bathrooms
- Total Bathrooms: 3
- Full Bathrooms: 3
Bedrooms
- Total Bedrooms: 6
Other Rooms
- Laundry: Inside, Gas Dryer Hookup, Individual Room, Washer Hookup
Additional Information
- Shared Amenities: Playground, Tennis Court(s), Pool, Barbecue, Spa/Hot Tub
- Pool Description: In-Ground, Community
- Spa Description: In-Ground, Community
Exterior
- Deck/Patio: Patio
Parking
- Garage: Yes
- Garage Spaces: 3
Location
- County: Riverside
- Driving Directions: 215 S, 60 East, Right onto Frederick St Pigeon Pass Rd, Left onto Frederick St to 60, Right onto Sunnymead Ranch PKWY, Right onto Via Porto, Left onto Via Pescadero, PIQ on left
School Information
- School District: Moreno Valley Unified
Community
- Community Features: Lake, Street Lights, Sidewalks
- Assoc. Name: Seabreeze Management
Heating & Cooling
- Cooling Type: Central Air
- Heating Type: Central
Utilities
- Sewer: Public Sewer
- Water: Public
Structural Information
- Structure Type: Single Family Residence
- Roof: Tile
- Common Walls: No Common Walls
- Entry Location: 1
- Stories/Levels: Two
- Stories Description: Two
- Square Feet: 3,045
- Sq. Ft. Source: Assessor
- Year Built: 2003
- Year Built Source: Public Records
Lot Features
- Property View: Neighborhood
- Lot Size (Acres): 0.29
- Lot Size Source: Assessor
- Lot Description: 0-1 Unit/Acre
Financial Considerations
- Price Per Sq. Ft.: $229.89
- Association Fee: $127
- Assoc Fee Freq.: Monthly
Disclosures and Reports
- Special Conditions: Standard
Listed by Realty ONE Group Empire, Kimberly Galvan
Sold by Above Standards Realty, Mohammad Tweini

Get Pre-Approved Today
Schools
Schools serving 10180 Via Pescadero
School District:Moreno Valley Unified School District
| Name | Grades | Distance |
|---|---|---|
Hidden Springs Elementary School 9801 Hidden Springs Drive, Moreno Valley, CA 92557 | K-5 | 0.7 mi |
Vista Heights Middle School 23049 Old Lake Drive, Moreno Valley, CA 92557 | 6-8 | 0.5 mi |
Canyon Springs High School 23100 Cougar Canyon Road, Moreno Valley, CA 92557 | 9-12 | 0.7 mi |
Disclaimer:
School attendance boundaries provided by ATTOM Data Solutions and are for reference only. Contact the school directly to verify enrollment eligibility.
Price & Sales History for 10180 Via Pescadero
Date
Details
Price
Change
Source
4/28/2026
Sold
$700,000
—
MLS
1/12/2026
Price Reduced
$699,999
-6.67%
MLS
12/21/2025
Listed
$749,999
—
MLS
Disclaimer: Historical sales information is derived from public records provided by the county offices. Information is not guaranteed and should be independently verified.
10180 Via Pescadero, Moreno Valley, CA 92557 (MLS# HD25278973) is a Single Family property that was sold at $700,000 on April 28, 2026. Want to learn more about 10180 Via Pescadero? Do you have questions about finding other Single Family real estate for sale in Moreno Valley? You can browse all Moreno Valley real estate or contact a Coldwell Banker agent to request more information.