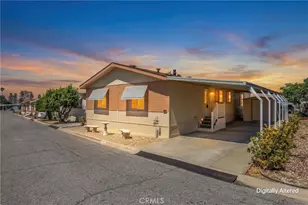
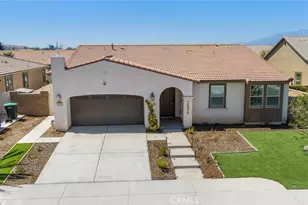
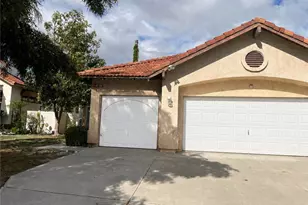
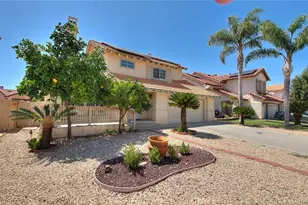
This is a carousel with tiles that activate property listing cards. Use the previous and next buttons to navigate.
1/1
$507,500
This is a carousel with tiles that activate property listing cards. Use the previous and next buttons to navigate.
1/1
Property Description
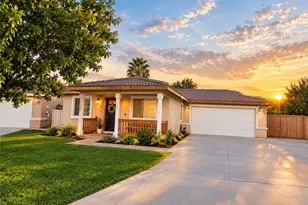
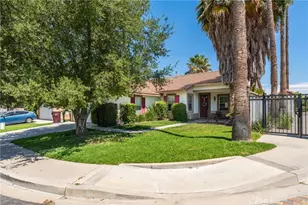
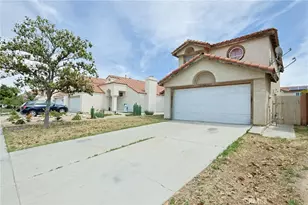
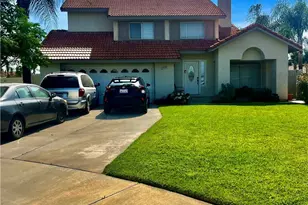
Welcome to this beautifully maintained single-story home offering 3 bedrooms, 2 bathrooms, 1,664 sq. ft. of comfortable living space on a 6,969 sq. ft. lot. A charming front lawn with automatic sprinklers and a spacious three-car garage create outstanding curb appeal.
Step inside to a light-filled formal living room with an abundance of windows, seamlessly flowing into the formal dining area. The open-concept great room is perfect for entertaining, featuring a cozy family room with fireplace and a beautifully appointed kitchen with granite countertops, stainless steel appliances, recessed lighting, and ample cabinetry. A sliding glass door opens to the backyard, creating the perfect indoor-outdoor living experience.
The spacious primary suite offers a private retreat, while two additional bedrooms provide flexibility for family, guests, or a home office. You'll also appreciate the indoor laundry room complete with washer and dryer hookups plus an abundance of built-in cabinets for extra storage.
One bay of the three-car garage has been thoughtfully converted into a comfortable man cave, complete with a TV and lounge area, while still providing excellent parking and storage options. Whole house water softening system in the garage.
Conveniently located near parks, schools, shopping centers, restaurants, and with easy access to major freeways, this move-in-ready home combines comfort, functionality, and an exceptional location. Don't miss this wonderful opportunity to make it yours!
Full Property Details
Full Property Details for 16861 Via Lunado
General
- Sold For: $507,500
- HOA FEE: $88/month
- Status: Closed
- Type: Single Family
- Source: MRMLS
- MLS ID: IV26133056
- Added to Site: 102 day(s) ago
Interior
- Rooms/Areas: Primary Bedroom, Entry, Laundry, All Bedrooms Down, Main Floor Primary Bedroom, Kitchen, Main Floor Bedroom, Family Room, Primary Suite, Primary Bathroom
- Interior Features: High Ceilings, Ceiling Fan(s), Pantry, Recessed Lighting, Granite Counters
- Fireplace: Yes
- Fireplace(s): Family Room
- Eating Areas: In Living Room, Dining Room, Separated, Area
- Appliances: Water Heater, Microwave, Refrigerator, Gas Range, Electric Oven, Dishwasher
- Flooring: Tile, Laminate
Rooms
Bathrooms
- Total Bathrooms: 2
- Full Bathrooms: 1
- 3/4 Bathrooms: 1
Bedrooms
- Total Bedrooms: 3
Other Rooms
- Laundry: Inside, Gas Dryer Hookup, Individual Room, Washer Hookup
Additional Information
- Shared Amenities: Gym/Exercise Room, Pool, Clubhouse
- Pool Description: Association, Community
- Spa Description: Association, Community
Parking
- Garage: Yes
- Garage Spaces: 2
- Parking: Combination Driveway, Garage (Three Doors), Garage Faces Front, Driveway
Location
- County: Riverside
- Driving Directions: 215 to Alessandro to Lasselle to JFK Drive . Left onto Via Lunado. Property on the left.
School Information
- School District: Val Verde
Community
- Community Features: Curbs, Biking, Street Lights, Sidewalks, Park
- Assoc. Name: Avalon
Heating & Cooling
- Cooling Type: Central Air
- Heating Type: Central
Utilities
- Sewer: Public Sewer
- Water: Public
Structural Information
- Architectural Style: Contemporary
- Structure Type: Single Family Residence
- Foundation: Permanent
- Roof: Tile
- Common Walls: No Common Walls
- Windows: Plantation Shutters
- Disability Access: 2 or More Accessible Exits, Parking
- Entry Location: 3
- Stories/Levels: One
- Stories Description: One
- Square Feet: 1,664
- Sq. Ft. Source: Assessor
- Year Built: 1992
- Year Built Source: Public Records
- Property Condition: Turnkey, Repairs (Cosmetic)
Additional Structures
- Other Structures: Shed(s)
Lot Features
- Property View: Neighborhood, Hills
- Lot Size (Acres): 0.16
- Lot Size Source: Assessor
- Irrigation System: Sprinkler System
- Lot Description: Sprinklers in Front, 0-1 Unit/Acre, Sprinklers Timer, Park Nearby, Front Yard, Sprinkler System, Back Yard, Lawn, Yard, Value In Land
Financial Considerations
- Price Per Sq. Ft.: $304.99
- Association Fee: $88
- Assoc Fee Freq.: Monthly
Disclosures and Reports
- Special Conditions: Standard
Listed by Coldwell Banker Assoc Brkr/Men, MICHELLE CARNLEY
Sold by House Hunter L.A, Fedora Wu

Get Pre-Approved Today
Schools
Schools serving 16861 Via Lunado
School District:Val Verde Unified School District
| Name | Grades | Distance |
|---|---|---|
Mary Mcleod Bethune Elementary School 25390 Krameria Avenue, Moreno Valley, CA 92551 | K-5 | 0.3 mi |
March Middle School 15800 Indian Ave., Moreno Valley, CA 92551 | 6-8 | 1.4 mi |
Rancho Verde High School 17750 Lasselle Street, Moreno Valley, CA 92551 | 9-12 | 1.1 mi |
Disclaimer:
School attendance boundaries provided by ATTOM Data Solutions and are for reference only. Contact the school directly to verify enrollment eligibility.
Price & Sales History for 16861 Via Lunado
Date
Details
Price
Change
Source
10/08/2026
Sold
$507,500
-2.22%
MLS
8/24/2026
Price Reduced
$519,000
-0.95%
MLS
8/19/2026
Price Reduced
$524,000
-1.87%
MLS
7/16/2026
Price Reduced
$534,000
-1.11%
MLS
7/09/2026
Price Reduced
$539,999
-0.74%
MLS
7/01/2026
Listed
$544,000
—
MLS
Disclaimer: Historical sales information is derived from public records provided by the county offices. Information is not guaranteed and should be independently verified.
16861 Via Lunado, Moreno Valley, CA 92551 (MLS# IV26133056) is a Single Family property that was sold at $507,500 on October 08, 2026. Want to learn more about 16861 Via Lunado? Do you have questions about finding other Single Family real estate for sale in Moreno Valley? You can browse all Moreno Valley real estate or contact a Coldwell Banker agent to request more information.