This is a carousel with tiles that activate property listing cards. Use the previous and next buttons to navigate.
1/44
$799,900
This is a carousel with tiles that activate property listing cards. Use the previous and next buttons to navigate.
1/44
Property Description
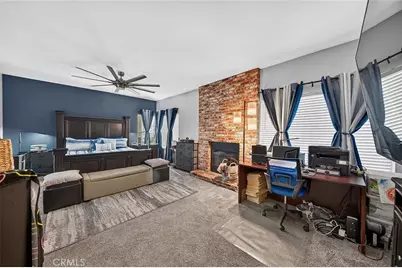
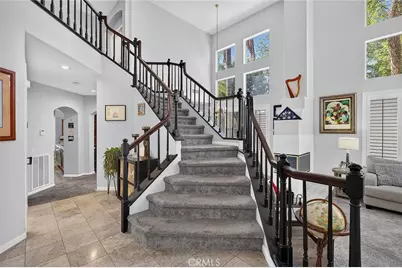
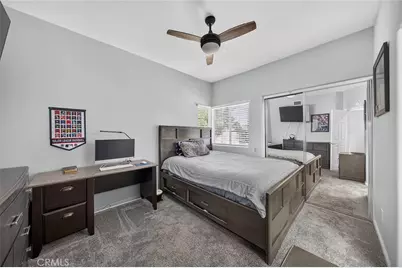
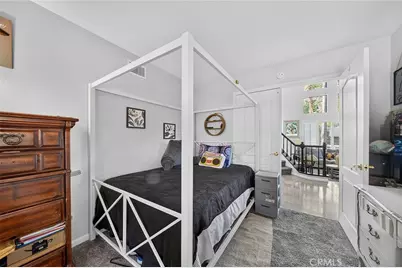
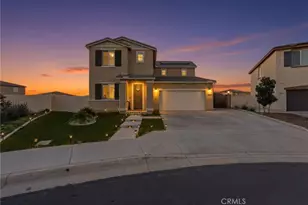
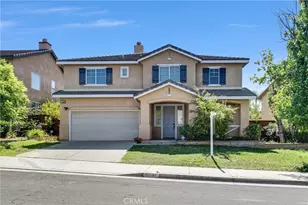
Welcome to resort-style living in Sunnymead Ranch! This beautifully maintained 4-bedroom, 3-bath pool and spa home sits on a quiet cul-de-sac and offers 2,577 sq. ft., a 3-car garage, remodeled kitchen and bathrooms, and a highly desirable main-floor bedroom and bath. Soaring ceilings and an open, light-filled layout welcome you inside, while the private backyard pool and spa create the perfect space for entertaining and relaxing.
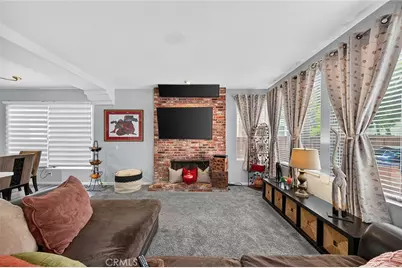
The remodeled kitchen features quartz countertops, abundant cabinetry and a dining area opening to the family room. Upstairs, retreat to the spacious primary suite along with additional bedrooms and versatile loft space. Living in Sunnymead Ranch means enjoying exceptional community amenities including the lake, clubhouse, pool and spa, pickleball and tennis courts, playgrounds, walking and hiking trails, fishing, dock and more-all for an HOA of approximately $133/month. Conveniently located near shopping, dining and freeway access, this home offers the space, upgrades and resort-style amenities you've been looking for.
Full Property Details
Full Property Details for 23638 Narcissus
General
- Price: $799,900
- HOA FEE: $133/month
- Status: Active
- Type: Single Family
- Source: MRMLS
- MLS ID: IV26151241
- Updated: 8/31/2026
- Days on Market: 56 days
- Added to Site: 56 day(s) ago
Interior
- Rooms/Areas: Formal Entry, Jack & Jill, Walk-In Closet, Primary Bedroom, Entry, Separate Family Room, Laundry, Kitchen, Living Room, Main Floor Bedroom, Family Room, Loft, Primary Suite, Primary Bathroom
- Interior Features: Sunken Living Room, Quartz Counters, High Ceilings, Pantry, Recessed Lighting, Open Floorplan, Cathedral Ceiling(s)
- Fireplace: Yes
- Fireplace(s): Dining Room, Primary Bedroom, Living Room, Family Room
- Eating Areas: Breakfast Counter/Bar, Dining Room, In Family Room
- Appliances: 6 Burner Stove, Water Heater, Disposal, Microwave, Water Heater Central, Tankless Water Heater, Vented Exhaust Fan, Gas Range, Water Line to Refrigerator, Gas Oven, Dishwasher
- Flooring: Vinyl, Carpet
Rooms
Bathrooms
- Total Bathrooms: 3
- Full Bathrooms: 3
Bedrooms
- Total Bedrooms: 4
Other Rooms
- Laundry: Inside
Additional Information
- Shared Amenities: Spa/Hot Tub, Hiking Trails, Banquet Facilities, Picnic Area, Security, Management, Biking Trails, Horse Trails, Tennis Court(s), Pickleball, Pool, Outdoor Cooking Area, Barbecue, Clubhouse, Dock, Guard, Recreation Room, Common RV Parking, Playground
- Pool: Yes
- Pool Description: Association, Private
- Spa Description: Association, Private
Exterior
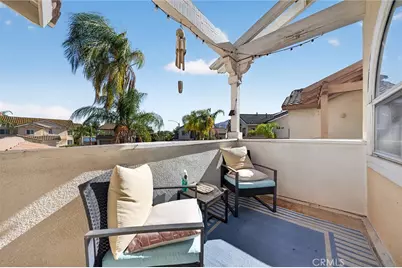
- Deck/Patio: Front Porch, Concrete, Open Patio
Parking
- Garage: Yes
- Garage Spaces: 3
Location
- County: Riverside
- Driving Directions: Off Pgeon Pass go east on Sunnymead Ranch Pkwy to Lake Vista turn left to Fernleaf and go right to Narcissus
School Information
- School District: Moreno Valley Unified
Community
- Community Features: Horse Trails, Biking, Hiking, Fishing, Foothills, Lake, Sidewalks, Park
- Assoc. Name: Sea Breeze Management Co
Heating & Cooling
- Cooling Type: Central Air
- Heating Type: Central
Utilities
- Sewer: Public Sewer
- Water: Public
Structural Information
- Architectural Style: Contemporary
- Structure Type: Single Family Residence
- Common Walls: No Common Walls
- Entry Location: 1
- Stories/Levels: Two
- Stories Description: Two
- Square Feet: 2,577
- Sq. Ft. Source: Assessor
- Year Built: 1989
- Year Built Source: Public Records
Lot Features
- Property View: Mountain(s), Neighborhood
- Lot Size (Acres): 0.16
- Lot Size (Sq. Ft.): 6,970
- Lot Size Source: Assessor
- Lot Description: Cul-de-Sac, Level with Street
Green Features
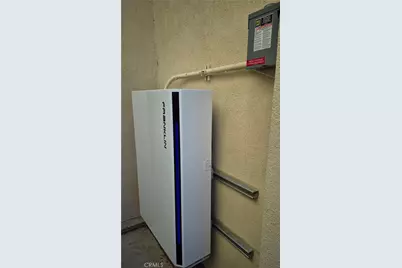
- Energy Generation: Solar
Financial Considerations
- Price Per Sq. Ft.: $310.4
- Association Fee: $133
- Assoc Fee Freq.: Monthly
Disclosures and Reports
- Special Conditions: Standard
Listed by California Real Estate Center, PACO CRAIG

Get Pre-Approved Today
Schools
Schools serving 23638 Narcissus
School District:Moreno Valley Unified School District
| Name | Grades | Distance |
|---|---|---|
Sugar Hill Elementary School 24455 Old Country Road, Moreno Valley, CA 92557 | K-5 | 1 mi |
Vista Heights Middle School 23049 Old Lake Drive, Moreno Valley, CA 92557 | 6-8 | 0.7 mi |
Canyon Springs High School 23100 Cougar Canyon Road, Moreno Valley, CA 92557 | 9-12 | 0.8 mi |
Disclaimer:
School attendance boundaries provided by ATTOM Data Solutions and are for reference only. Contact the school directly to verify enrollment eligibility.
Price & Sales History for 23638 Narcissus
Date
Details
Price
Change
Source
7/15/2026
Listed
$799,900
50.92%
MLS
11/16/2021
Sold
$530,000
—
Public Record
Disclaimer: Historical sales information is derived from public records provided by the county offices. Information is not guaranteed and should be independently verified.
Tax History
Tax History for 23638 Narcissus
Year
Property Taxes
Change
Tax Assessment
Change
2025
$7,206
—
$573,687
2%
2025
$7,206
3%
$562,439
2%
2024
$6,985
4%
$551,412
2%
2023
$6,739
88%
$540,600
76%
2022
$3,583
2%
$306,946
2%
2021
$3,516
1%
$300,928
1%
2020
$3,478
2%
$297,843
2%
2019
$3,421
2%
$292,004
2%
2018
$3,354
2%
$286,280
2%
2017
$3,280
1%
$280,668
2%
2016
$3,247
1%
$275,165
2%
2015
$3,200
-6%
$271,034
2%
2014
$3,390
4%
$265,726
2%
2013
$3,267
—
$261,000
—
Disclaimer: Historical tax information is derived from public records provided by the county offices. Information is not guaranteed and should be independently verified.
Estimate the Cost
Estimate the Cost for 23638 Narcissus
23638 Narcissus, Moreno Valley, CA 92557 (MLS# IV26151241) is a Single Family property with 4 bedrooms and 3 full bathrooms. 23638 Narcissus is currently listed for $799,900 and was received on July 15, 2026. Want to learn more about 23638 Narcissus? Do you have questions about finding other Single Family real estate for sale in Moreno Valley? You can browse all Moreno Valley real estate or contact a Coldwell Banker agent to request more information.