This is a carousel with tiles that activate property listing cards. Use the previous and next buttons to navigate.
1/1
$680,000
This is a carousel with tiles that activate property listing cards. Use the previous and next buttons to navigate.
1/1
Property Description
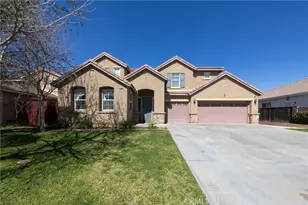
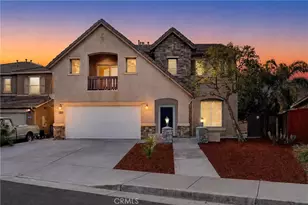
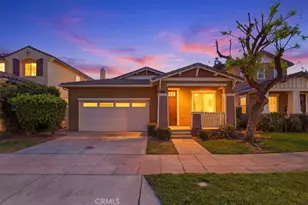
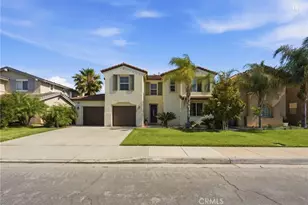
*STUNNING MULTI-GEN FLOOR PLAN WITH PAID OFF SOLAR** Offered for the very first time on the market, this beautifully maintained home combines timeless upgrades, multigenerational functionality, and FULLY PAID SOLAR with a current ZERO ELECTRIC BILL. From the moment you arrive, the curb appeal will catch your eye with full stone facade, custom hardscape, stamped concrete, and a peaceful private courtyard. Step inside to find a home filled with pride of ownership featuring crown molding, custom baseboards, plantation shutters, and beautiful tile flooring with decorative inlays. The formal living and dining rooms flow seamlessly into the heart of the home, highlighted by a custom wrought iron staircase that elevates the space. Ideal for multigenerational living, the downstairs layout includes a full bedroom and bathroom for guests or extended family. The gourmet kitchen opens to the spacious family room and features granite countertops, shaker cabinetry, a large center island, breakfast nook, brand new stove, and a beautiful butler's pantry. The adjoining family room offers a cozy fireplace and custom built in media unit. Upstairs, you will find generously sized secondary bedrooms including a Jack and Jill bathroom, an additional full bathroom, and a spacious primary suite complete with recessed lighting, upgraded vanities, a soaking tub, upgraded frameless glass shower, and an oversized walk in closet with dual entrances. Step outside to your low maintenance backyard featuring a built in barbecue, custom rock river landscaping, beautiful cacti, and a lemon tree a space that is perfect for relaxing or entertaining. Additional upgrades include a new roof, new HVAC system new furnaces and condensers, brand new water heater, and much more. A rare opportunity to own a truly loved and meticulously upgraded. Located near Freeways, Lake Perris, Schools, Riverside Community College, Hospitals and prime Shopping!
Full Property Details
Full Property Details for 27344 Big Horn Ave
General
- Sold For: $680,000
- HOA FEE: $30/month
- Status: Closed
- Type: Single Family
- Source: MRMLS
- MLS ID: IG26113292
- Added to Site: 48 day(s) ago
Interior
- Rooms/Areas: Walk-In Closet, Primary Bedroom, Laundry, Living Room, Main Floor Bedroom, Family Room, Primary Suite, Primary Bathroom
- Interior Features: Crown Molding, Built-in Features, Ceiling Fan(s), Recessed Lighting, Granite Counters
- Fireplace: Yes
- Fireplace(s): Gas, Family Room
- Eating Areas: Breakfast Counter/Bar, Dining Room, In Kitchen, Area, Breakfast Nook
- Appliances: Water Heater, Microwave, Gas Range, Gas Oven, Dishwasher
- Flooring: Tile, Carpet
Rooms
Bathrooms
- Total Bathrooms: 4
- Full Bathrooms: 4
Bedrooms
- Total Bedrooms: 5
Other Rooms
- Laundry: Inside, Individual Room
Additional Information
- Shared Amenities: Other
- Pool Description: None
- Spa Description: None
Exterior
- Deck/Patio: Front Porch, Concrete, Porch, Stone, Slab
Parking
- Garage: Yes
- Garage Spaces: 3
- Parking: Garage, Garage (Direct Access), Garage (Three Doors), Garage Faces Front, Driveway
Location
- County: Riverside
- Driving Directions: Nason to Delphinium to Silver Mountain Way
School Information
- School District: Moreno Valley Unified
Community
- Community Features: Curbs, Golf, Hiking, Foothills, Lake, Street Lights, Sidewalks
- Assoc. Name: Powerstone
Heating & Cooling
- Cooling Type: Central Air
- Heating Type: Central
Utilities
- Sewer: Public Sewer
- Water: Public
Structural Information
- Structure Type: Single Family Residence
- Common Walls: No Common Walls
- Entry Location: 1
- Stories/Levels: Two
- Stories Description: Two
- Square Feet: 3,075
- Sq. Ft. Source: Assessor
- Year Built: 2005
- Year Built Source: Assessor
- Property Condition: Turnkey
Lot Features
- Property View: Mountain(s)
- Lot Size (Acres): 0.18
- Lot Size Source: Assessor
- Lot Description: Lot 6500-9999, Desert in Back, Front Yard
- Fencing (Description): Wood
Financial Considerations
- Price Per Sq. Ft.: $221.14
- Association Fee: $30
- Assoc Fee Freq.: Monthly
Disclosures and Reports
- Special Conditions: Standard
Listed by Re/Max Top Producers, Jennifer Larson
Sold by Dynasty Real Estate, Monica Munive

Get Pre-Approved Today
Schools
Schools serving 27344 Big Horn Ave
School District:Moreno Valley Unified School District
| Name | Grades | Distance |
|---|---|---|
La Jolla Elementary School, Moreno Valley, CA 14745 Willow Grove Place, Moreno Valley, CA 92555 | K-5 | 0.3 mi |
Landmark Middle School 15261 Legendary Drive, Moreno Valley, CA 92555 | 6-8 | 0.6 mi |
Vista Del Lago High School 15150 Lasselle Street, Moreno Valley, CA 92551 | 9-12 | 1.4 mi |
Disclaimer:
School attendance boundaries provided by ATTOM Data Solutions and are for reference only. Contact the school directly to verify enrollment eligibility.
Price & Sales History for 27344 Big Horn Ave
Date
Details
Price
Change
Source
7/08/2026
Sold
$680,000
4.63%
MLS
6/05/2026
Listed
$649,880
—
MLS
Disclaimer: Historical sales information is derived from public records provided by the county offices. Information is not guaranteed and should be independently verified.
27344 Big Horn Avenue, Moreno Valley, CA 92555 (MLS# IG26113292) is a Single Family property that was sold at $680,000 on July 08, 2026. Want to learn more about 27344 Big Horn Avenue? Do you have questions about finding other Single Family real estate for sale in Moreno Valley? You can browse all Moreno Valley real estate or contact a Coldwell Banker agent to request more information.