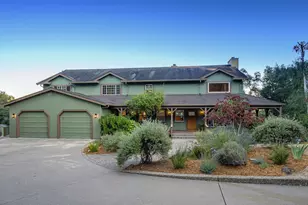
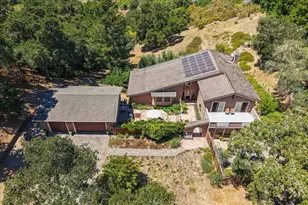
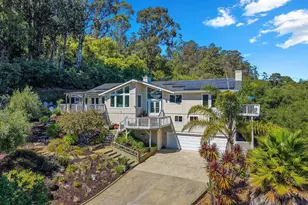
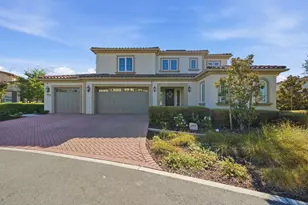
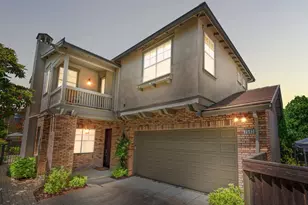
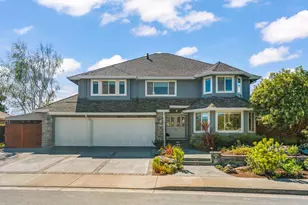

Full Property Details for 1680 E Main Ave
General
- Sold For: $2,500,000
- Status: Closed
- Type: Single Family
- Source: RE_Infolink
- MLS ID: ML82033066
- Added to Site: 253 day(s) ago
Interior
- Rooms/Areas: Great Room, Laundry Room, Office Area
- Interior Features: Bay Window, Walk-In Closet
- Fireplace(s): Wood-Burning
- Flooring: Carpet, Hardwood, Tile, Vinyl / Linoleum
Rooms
- Total Bathrooms: 3
- Full Bathrooms: 3
- Bathroom Features: Double Sinks, Full on Ground Floor, Granite, Oversized Tub, Primary - Tub with Jets, Tile
- Total Bedrooms: 5
- Bedroom Features: More than One Primary Bedroom, Primary Bedroom on Ground Floor, Walk-In Closet
- Family Room: Separate Family Room
- Kitchen: Gas Cooktop, Granite Countertop, Other Countertop, Dishwasher, Exhaust Fan, Freezer, Garbage Disposal, Hood over Range, Icemaker Hookups, Island with Sink, Microwave, Double Oven, Self-Cleaning Oven, Pantry, Refrigerator
- Laundry: Electricity Hookup (110V), Electricity Hookup (220V), Upper Floor, Washer / Dryer
Additional Information
- Pool: Yes
- Pool Description: Pool - Cover, Pool - Fenced, Pool - Gunite, Pool - Heated, Pool - In Ground, Pool - Solar, Pool - Sweep, Pool / Spa Combo, Spa - Gas, Spa - Jetted
- Extras: Not Applicable
- Security/Safety: Fire Alarm
Parking
- Garage Spaces: 3
- Parking Features: Detached Garage, Electric Gate, Gate / Door Opener
Location
- Area: Morgan Hill / Gilroy / San Martin
- County: Santa Clara
- Cross Streets: Hill Road
Heating & Cooling
- Cooling Type: Ceiling Fan, Central AC, Multi-Zone
- Heating Type: Central Air (Gas/Forced Air), Fireplace , Heating (2 Zones or More)
Utilities
- Sewer: Existing Septic System
- Water: Individual Water Meter, Irrigation Water Available, Public
- Telecomm.: Cable TV, Networked, Satellite Dish
- Utility Description: Individual Electric Meters, Individual Gas Meters, Natural Gas, Public Utilities
Structural Information
- Construction: Detached
- Foundation: Concrete Perimeter, Crawlspace, Pillars / Posts / Pi
- Roof: Composition
- Disability Access: Bathroom Features, Grab Bars
- Square Feet: 3,282
- Year Built: 1912
Lot Features
- Property View: Mountains, Vineyard
- Lot Size (Acres): 1.4
- Minimum Lot Size: 62726
- Lot Size (Sq. Ft.): 62,726
- Grounds/Landscape: Back Yard, Balcony / Patio, BBQ Area, Drought-Tolerant Plants, Fenced, Outdoor Kitchen, Sprinklers - Auto, Sprinklers - Lawn
- Zoning: A-20A
- Lot Description: Farm Animals (Permitted), Mostly Level
- Fencing (Description): Complete Perimeter, Fenced Back, Fenced Front, Gate, Mixed Height / Type, Wood
Green Features
- Energy Efficient: Ceiling Insulation, Double-Pane Windows, Floor Insulation, Solar-Heated Pool, Tankless Water Heater, Thermostat Controller, Walls Insulated
Listed by Christie's International Real Estate Sereno, Karen Nelsen
Sold by Sgp, Stephanie Alanis