This is a carousel with tiles that activate property listing cards. Use the previous and next buttons to navigate.
1/1
$1,425,000
This is a carousel with tiles that activate property listing cards. Use the previous and next buttons to navigate.
1/1
Property Description
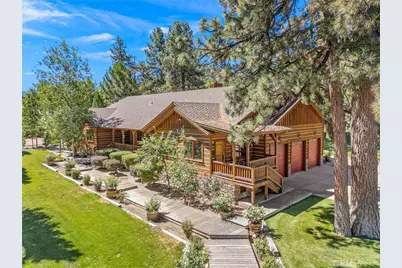
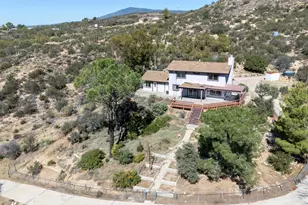
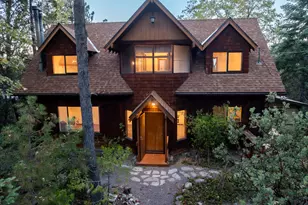
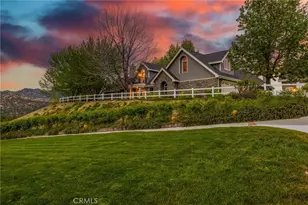
A horse lover's paradise where exceptional craftsmanship, thoughtful design and 4.82 usable acres come together behind an impressive private gated entrance. Meticulously maintained and thoughtfully designed, this single level custom home offers 2,814 square feet with four bedrooms, three full bathrooms and two half bathrooms. The flexible floor plan includes a private guest suite, home office or potential ADU-style space with its own full bathroom, air conditioning and separate entrance, providing an ideal setup for guests, extended family or working from home. Inside, alder cabinetry and doors, custom distressed pine flooring and two Regency wood burning stoves create a warm and inviting atmosphere. The spacious kitchen features an oversized butcher block island, double ovens and a walk in pantry. The primary suite includes a walk in closet, dual sinks and a jetted tub. A large mudroom, laundry room with sink and three car garage with its own half bathroom complete the practical and well planned layout. Designed for the equestrian lifestyle, the property features a 1,850 square foot Castlebrook barn with water and electricity, three stalls with the ability to add a fourth, plus separate hay, tack and workshop rooms. Three fenced pastures with automatic non-freezing waterers and a round pen make the property ready for horses from day one. Mature sequoias, flowering roses and established landscaping provide privacy and beauty throughout the grounds. Additional amenities include RV parking with water and electric hookups, a whole house Generac generator, tankless water heater and an owned 500 gallon propane tank. This rare Mountain Center property offers the space, infrastructure and craftsmanship needed to enjoy a true equestrian lifestyle without sacrificing comfort or convenience.
Full Property Details
Full Property Details for 60021 Hop Patch Spring
General
- Sold For: $1,425,000
- HOA FEE: $71/month
- HOA FEE FREQ.: Semi-Annually
- Status: Closed
- Type: Single Family
- Source: MRMLS
- MLS ID: OC26152947
- Added to Site: 64 day(s) ago
Interior
- Rooms/Areas: Primary Bedroom, Entry, All Bedrooms Down, Office, Family Room, Primary Bathroom
- Interior Features: Laminate Counters, Furnished, Built-in Features, Phone System, Pantry, Storage
- Fireplace: Yes
- Fireplace(s): Wood Burning, Living Room, Patio
- Appliances: Propane Range, Tankless Water Heater, Propane Water Heater, Double Oven
- Flooring: Tile, Wood
Rooms
Bathrooms
- Total Bathrooms: 5
- Full Bathrooms: 3
- Half Bathrooms: 2
Bedrooms
- Total Bedrooms: 4
Other Rooms
- Laundry: Individual Room, Propane Dryer Hookup, See Remarks
Additional Information
- Shared Amenities: Horse Trails
- Pool Description: None
Exterior
- Deck/Patio: Open Patio
Parking
- Garage: Yes
- Garage Spaces: 3
- Parking: Concrete, Gravel, RV Access/Parking, RV Hookups
Location
- County: Riverside
- Driving Directions: 74 to Pyramid peak, hop patch
School Information
- School District: Hemet Unified
Community
- Community Features: Horse Trails, Rural, Mountainous, BLM/National Forest
- Assoc. Name: Desert Resort Management
Heating & Cooling
- Cooling Type: Central Air
- Heating Type: Propane, Central
Utilities
- Sewer: Conventional Septic
- Water: Public
Structural Information
- Structure Type: Single Family Residence
- Roof: See Remarks
- Common Walls: No Common Walls
- Disability Access: Adaptable For Elevator
- Entry Location: Main
- Stories/Levels: One
- Stories Description: One
- Square Feet: 2,814
- Sq. Ft. Source: Assessor
- Year Built: 2006
- Year Built Source: Assessor
Additional Structures
- Other Structures: Barn(s), Shed(s)
Lot Features
- Property View: Mountain(s)
- Lot Size (Acres): 4.82
- Lot Size Source: Assessor
- Irrigation System: Sprinkler System
- Lot Description: Sprinklers in Front, Pasture, Horse Property, Sprinkler System, Horse Property (Improved), Sprinklers in Rear, Yard
- Fencing (Description): Vinyl
Financial Considerations
- Price Per Sq. Ft.: $506.4
- Association Fee: $425
- Assoc Fee Freq.: Semi-Annually
Disclosures and Reports
- Special Conditions: Standard
Listed by Compass, Jessica McAnallen
Sold by Robin Oates Real Estate Inc, Robin Oates

Get Pre-Approved Today
Schools
Schools serving 60021 Hop Patch Spring
School District:Hemet Unified School District
| Name | Grades | Distance |
|---|---|---|
Hamilton Elementary School, Anza, CA 57550 Mitchell Road, Anza, CA 92539 | K-5 | 2.7 mi |
Hamilton High School 57430 Mitchell Road, Anza, CA 92539 | 6-8 | 2.9 mi |
Disclaimer:
School attendance boundaries provided by ATTOM Data Solutions and are for reference only. Contact the school directly to verify enrollment eligibility.
Price & Sales History for 60021 Hop Patch Spring
Date
Details
Price
Change
Source
8/18/2026
Sold
$1,425,000
11.76%
MLS
7/23/2026
Listed
$1,275,000
—
MLS
Disclaimer: Historical sales information is derived from public records provided by the county offices. Information is not guaranteed and should be independently verified.
60021 Hop Patch Spring, Mountain Center, CA 92561 (MLS# OC26152947) is a Single Family property that was sold at $1,425,000 on August 18, 2026. Want to learn more about 60021 Hop Patch Spring? Do you have questions about finding other Single Family real estate for sale in Mountain Center? You can browse all Mountain Center real estate or contact a Coldwell Banker agent to request more information.