This is a carousel with tiles that activate property listing cards. Use the previous and next buttons to navigate.
1/1
$740,000
This is a carousel with tiles that activate property listing cards. Use the previous and next buttons to navigate.
1/1
Property Description
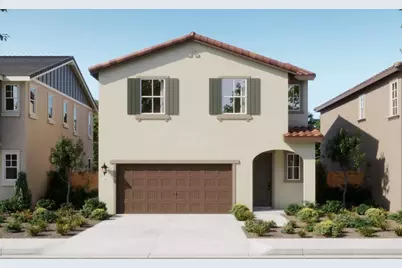
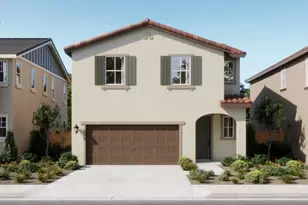
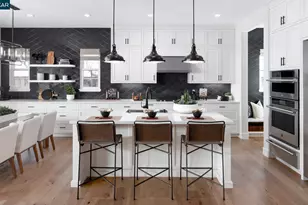
Welcome to Plan 1 at Crestview in Mountain House This beautifully designed two-story single-family home blends comfort, functionality, and modern style in one of the San Joaquin Valley's premier master-planned communities. Step through the inviting porch entry into a spacious great room perfect for relaxing evenings or lively gatherings. The open-concept layout flows seamlessly into a contemporary kitchen featuring a walk-in pantry and generous prep space, alongside a dedicated dining area ideal for everyday meals or entertaining. A convenient powder room and direct access to the two-car garage add practical ease to daily living. Upstairs, a versatile loft offers flexible space for a home office, media room, or play area. Three well-appointed bedrooms include a luxurious owner's suite complete with a walk-in closet and private bath. A full laundry room and additional bathroom provide added convenience for family and guests. Thoughtful storage, flexible living areas, and stylish finishes throughout make Plan 1 an exceptional place to call home. Crestview at Mountain House offers pedestrian bridge access to a community park and is part of the highly regarded Lammersville Joint Unified School District. Enjoy close proximity to major highways and an easy commutejust approximately 30 minutes to the Dublin BART station. Discover more space, value, and connectivity in a vibrant, established master-planned community designed for modern living. Move in Ready this MAY/June 2026
Full Property Details
Full Property Details for 643 N Melaluca Rd
General
- Sold For: $740,000
- HOA FEE: $175/month
- Status: Closed
- Type: Single Family
- Source: METROLIST_Cali
- MLS ID: 226019469
- Added to Site: 145 day(s) ago
Interior
- Rooms/Areas: Loft, Master Bathroom, Master Bedroom, Family Room, Kitchen, Laundry
- Appliances: Dishwasher, Disposal, Microwave, Electric Cook Top, Free Standing Electric Oven
- Flooring: Other
Rooms
Bathrooms
- Bathroom Features: Shower Stall(s), Double Sinks, Walk-In Closet, Window
- Primary Bathroom: Shower Stall(s), Double Sinks, Walk-In Closet, Window
Other Rooms
- Kitchen: Pantry Closet, Island, Kitchen/Family Combo
- Dining Room: Dining/Family Combo
- Laundry: Electric, Upper Floor, Hookups Only
Additional Information
- Shared Amenities: Park
Parking
- Garage: Yes
- Garage Spaces: 2
- Parking: Side-by-Side, Garage Facing Front
Location
- County: San Joaquin
- Subdivision: The Artisan at Crestview
- Cross Streets: Byron RD & Central Pkwy
- Driving Directions: From the 205 take exit 2 Mountain House PKWY, head North, make left on Byron Rd, make left on Central Pwky, make left on E Arturo Blvd
- Direction Faces: Southwest
School Information
- School District: Other
Community
- Association: Yes
- Home Owners Assn.: 1
- Assoc. Fees Include: MaintenanceGrounds
- Pets Allowed: Yes
Heating & Cooling
- Cooling Type: Central
- Heating Type: Central, Electric
- Heating Fuel: Central, Electric
Utilities
- Sewer: Sewer in Street
- Water: Water District
- Utility Description: Cable Available, Sewer Connected, Electric, Internet Available, Solar
Structural Information
- Architectural Style: Two Story Mediterranean
- Builder: Risewell Homes
- Construction: Stucco
- Basement: Yes
- Foundation: Slab
- Roof: Tile
- Windows: Dual Pane Full
- Stories/Levels: 2
- Square Feet: 1,846
- Sq. Ft. Source: Builder
Lot Features
- Lot Size (Acres): 0.05
- Lot Size (Sq. Ft.): 2,177
- Irrigation System: Public District
- Topography: Level
- Zoning: RESIDENTIAL
- Lot Description: Corner, Storm Drain, Street Lights, Zero Lot Line, Low Maintenance
- Fencing (Description): Other
Financial Considerations
- Association Fee: $175
- Assoc Fee Freq.: Monthly
Disclosures and Reports
- Special Conditions: None
- APN: 256-600-05
Listed by The New Home Company
Sold by Real Broker Technologies

Get Pre-Approved Today
Schools
Schools serving 643 N Melaluca Rd
School District:Lammersville Joint Unified School District
| Name | Grades | Distance |
|---|---|---|
Sebastian Questa Elementary School 685 North Montebello Street, Mountain House, CA 95391 | K-8 | 0.8 mi |
Disclaimer:
School attendance boundaries provided by ATTOM Data Solutions and are for reference only. Contact the school directly to verify enrollment eligibility.
Price & Sales History for 643 N Melaluca Rd
Date
Details
Price
Change
Source
7/07/2026
Sold
$740,000
-4.52%
MLS
2/19/2026
Listed
$775,000
—
MLS
Disclaimer: Historical sales information is derived from public records provided by the county offices. Information is not guaranteed and should be independently verified.
643 N Melaluca Road, Mountain House, CA 95391 (MLS# 226019469) is a Single Family property that was sold at $740,000 on July 07, 2026. Want to learn more about 643 N Melaluca Road? Do you have questions about finding other Single Family real estate for sale in Mountain House? You can browse all Mountain House real estate or contact a Coldwell Banker agent to request more information.