This is a carousel with tiles that activate property listing cards. Use the previous and next buttons to navigate.
1/42
$1,100,000 Just Listed
This is a carousel with tiles that activate property listing cards. Use the previous and next buttons to navigate.
1/42
Property Description
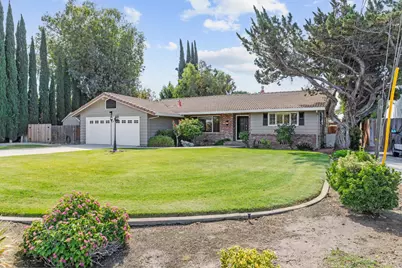
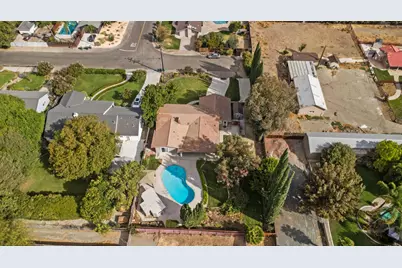
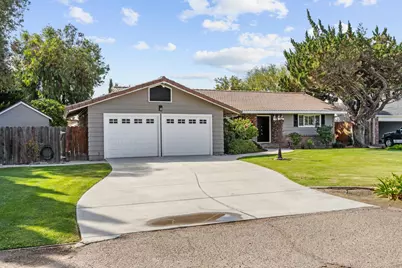
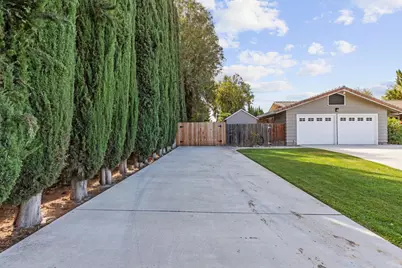
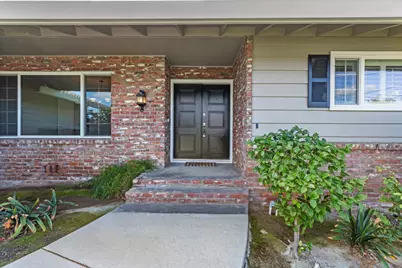
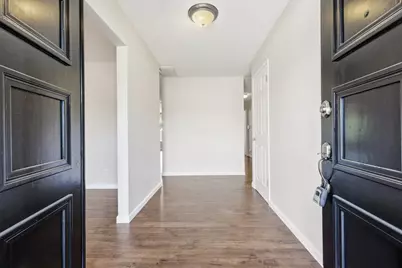
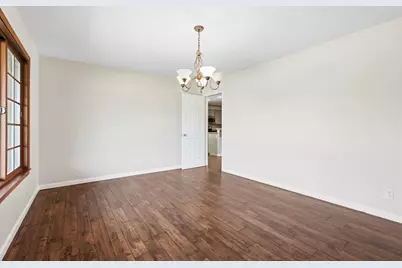
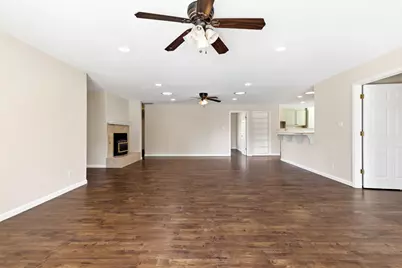
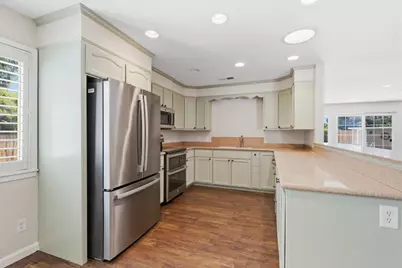
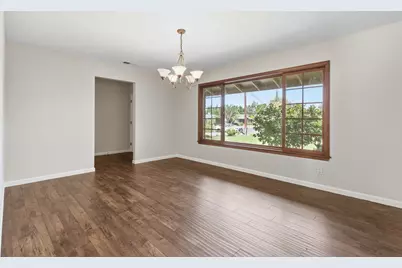
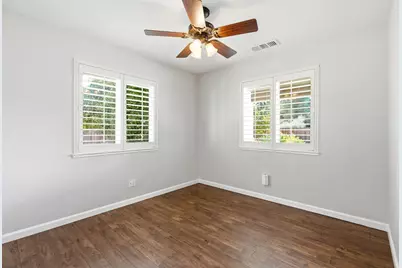
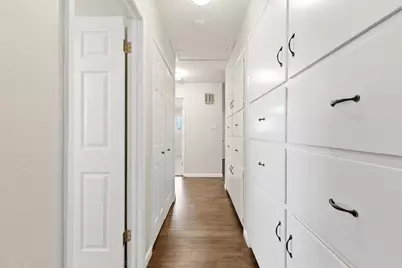
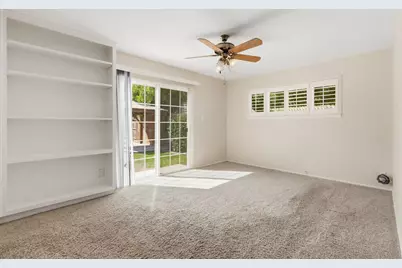
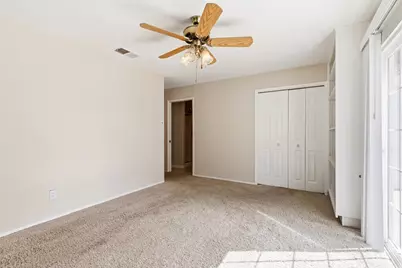
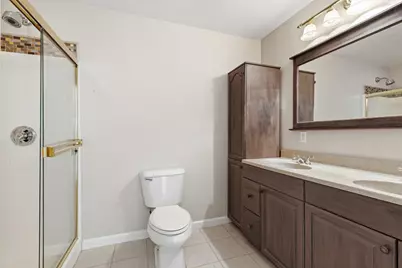
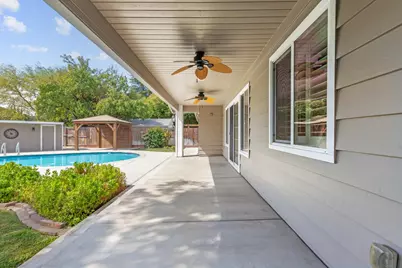
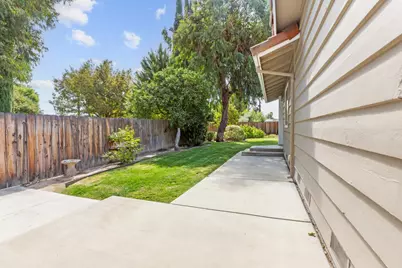
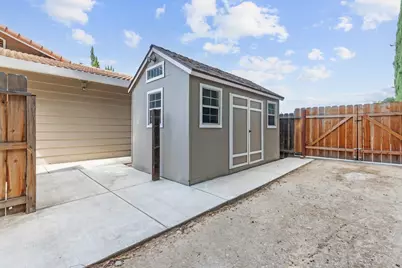
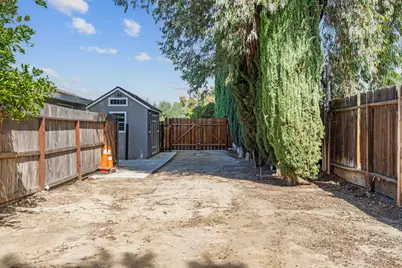
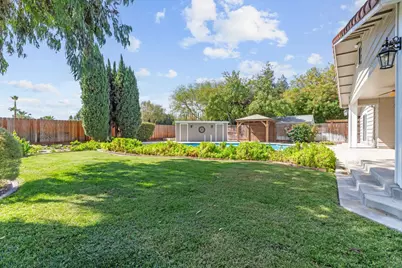
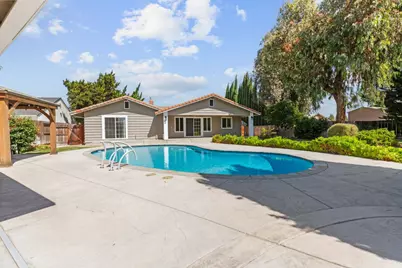
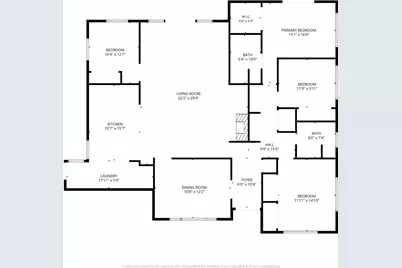
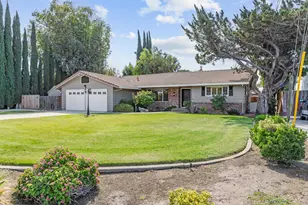
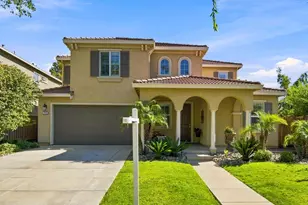
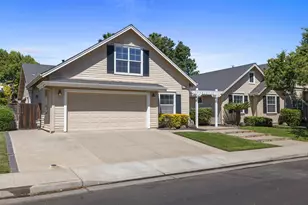
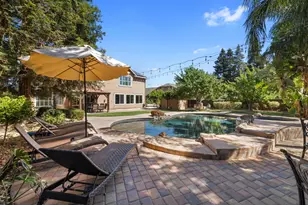
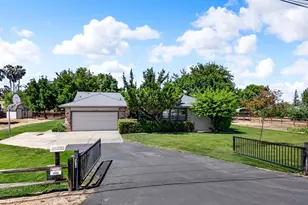
Welcome to Maurland Manor! Quiet country living in much desired area. This spacious single level home features fresh interior paint, formal entry, formal dining, kitchen with stainless appliances, desk and laundry area, living room, wood floors, cozy gas log fireplace, ceiling fans, plantation shutters, office/optional 4th bedroom, dual paned windows, 2 baths with double vanities, ample storage, attached 2-car garage, with auto openers, front/rear landscaped and automatic sprinklers. Great yard perfect for entertaining and outdoor fun. Covered patio, inground gunite pool with cabana/pool house, storage shed, ample side yard parking, manicured yards with mature landscaping/trees. 17,500 sqft lot. Quiet, double ended court location. Highly desired schools, don't miss this rare gem, to make your own.
Full Property Details
Full Property Details for 8640 Velma Ln
General
- Price: $1,100,000
- Status: Active
- Type: Single Family
- Source: METROLIST_Cali
- MLS ID: 226119454
- Updated: 9/23/2026
- Added to Site: 2 day(s) ago
Interior
- Rooms/Areas: Primary Bathroom, Primary Bedroom, Dining Room, Kitchen, Laundry, Living Room
- Interior Features: Formal Entry
- Fireplace: Yes
- Number of Fireplaces: 1
- Fireplace(s): Living Room, Raised Hearth, Gas Log
- Appliances: Free Standing Refrigerator, Gas Water Heater, Dishwasher, Disposal, Microwave, Double Oven, Electric Cook Top
- Flooring: Carpet, Tile, Wood
Rooms
Bathrooms
- Total Bathrooms: 2
- Full Bathrooms: 2
- Bathroom Features: Shower Stall(s), Double Sinks, Fiberglass
- Primary Bathroom: Shower Stall(s), Double Sinks, Fiberglass
Bedrooms
- Total Bedrooms: 3
- Primary Bedroom: Walk-In Closet
- Optional Bedroom: 4
Other Rooms
- Kitchen: Pantry Cabinet, Synthetic Counter
- Dining Room: Formal Room, Dining Bar
- Laundry: Cabinets, Hookups Only, In Kitchen, Inside Area
Additional Information
- Pool: Yes
- Pool Description: Built-In, Gunite Construction
Parking
- Garage: Yes
- Garage Spaces: 2
- Parking: RV Possible, Garage Door Opener, Garage Facing Front
Location
- County: San Joaquin
- Subdivision: Maurland Manor
- Cross Streets: Maurland/Valpico
- Driving Directions: S on either MacArthur or Chrisman to Valpico, then turn south on Maurland, to Velma Lane. Home is on south east(left) end.
- Direction Faces: North
School Information
- School District: San Joaquin
- Elem School District: Jefferson
- Midd School District: Jefferson
- High School District: Tracy Unified
Community
- Pets Allowed: Yes
Heating & Cooling
- Cooling Type: Ceiling Fan(s), Central, Whole House Fan
- Heating Type: Central, Fireplace(s), Gas
- Heating Fuel: Central, Fireplace(s), Gas
Utilities
- Sewer: Septic System
- Water: Shared Well
- Utility Description: Public, Electric, Natural Gas Available
Structural Information
- Architectural Style: One Story Ranch
- Construction: Frame, Wood
- Foundation: Raised
- Roof: Tile
- Windows: Dual Pane Partial, Window Coverings, Window Screens
- Stories/Levels: 1
- Square Feet: 2,208
- Sq. Ft. Source: Assessor Auto-Fill
- Year Built: 1961
Additional Structures
- Other Structures: Storage, Outbuilding
Lot Features
- Lot Size (Acres): 0.4017
- Lot Size (Sq. Ft.): 17,498
- Lot Dimensions: 17498
- Street/Road Desc.: Asphalt
- Road Maintenance: Public Maintained Road
- Irrigation System: None
- Topography: Level
- Zoning: RR
- Lot Description: Auto Sprinkler F&R, Dead End, Shape Regular, Street Lights, Landscape Back, Landscape Front
- Fencing (Description): Back Yard, Wood
Disclosures and Reports
- Special Conditions: Trust
- APN: 248-140-15
Listed by Curran Real Estate Inc

Get Pre-Approved Today
Schools
Schools serving 8640 Velma Ln
School District:Jefferson Elementary School District, Tracy, CA
| Name | Grades | Distance |
|---|---|---|
Tom Hawkins Elementary School 475 Darlene Lane, Tracy, CA 95377 | K-8 | 0.5 mi |
Tracy High School 315 East 11th Street, Tracy, CA 95376 | 9-12 | 2.3 mi |
Disclaimer:
School attendance boundaries provided by ATTOM Data Solutions and are for reference only. Contact the school directly to verify enrollment eligibility.
Price & Sales History for 8640 Velma Ln
Date
Details
Price
Change
Source
9/23/2026
Listed
$1,100,000
12.24%
MLS
2/04/2026
Sold
$980,000
—
Public Record
Disclaimer: Historical sales information is derived from public records provided by the county offices. Information is not guaranteed and should be independently verified.
Tax History
Tax History for 8640 Velma Ln
Year
Property Taxes
Change
Tax Assessment
Change
2025
$9,585
7%
$794,400
6%
2024
$8,990
5%
$749,300
6%
2023
$8,532
—
$706,500
—
2022
$8,495
9%
$706,500
10%
2021
$7,800
14%
$640,000
16%
2020
$6,849
—
$550,000
—
2019
$6,830
8%
$550,000
10%
2018
$6,325
—
$500,000
—
2017
$6,303
15%
$500,000
19%
2016
$5,460
6%
$420,000
7%
2015
$5,166
9%
$391,000
12%
2014
$4,740
1%
$349,000
1%
2013
$4,694
—
$345,000
—
Disclaimer: Historical tax information is derived from public records provided by the county offices. Information is not guaranteed and should be independently verified.
Estimate the Cost
Estimate the Cost for 8640 Velma Ln
8640 Velma Lane, Tracy, CA 95304 (MLS# 226119454) is a Single Family property with 3 bedrooms and 2 full bathrooms. 8640 Velma Lane is currently listed for $1,100,000 and was received on September 23, 2026. Want to learn more about 8640 Velma Lane? Do you have questions about finding other Single Family real estate for sale in Tracy? You can browse all Tracy real estate or contact a Coldwell Banker agent to request more information.