This is a carousel with tiles that activate property listing cards. Use the previous and next buttons to navigate.
1/62
$1,170,000
This is a carousel with tiles that activate property listing cards. Use the previous and next buttons to navigate.
1/62
Property Description
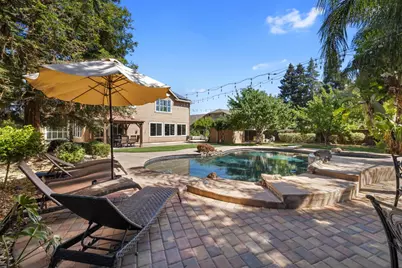
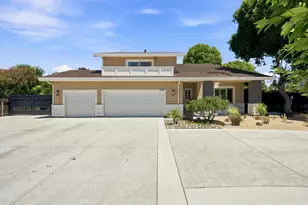
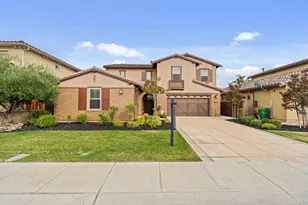
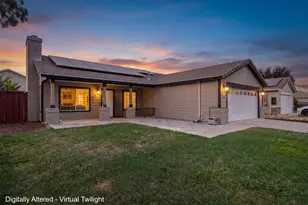
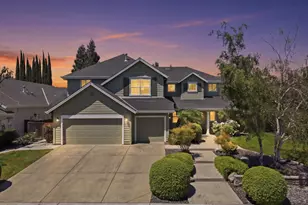
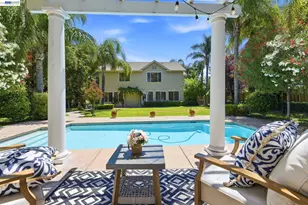
Sought-after Ellissagaray Ranch! This exceptional home sits on an expansive nearly 1/3-acre lot and combines generous living space, high-end finishes, and a true resort-style backyard. Designed for flexibility, the floorplan offers 4 bedrooms plus a large upstairs bonus room and a downstairs office that can function as a 5th bedroom. Ideal for multi-generational living, guests, or remote work. Downstairs includes 1 full bath and 1 half bath, with the full bath showcasing a custom shower and quartzite counter. The interior features a rich blend of travertine, engineered hand-scraped wood flooring, and upgraded carpet. A spacious formal living room with fireplace and a large dining room provide elegant spaces for entertaining. The kitchen opens to the inviting family room complete with a second fireplace and a sunny breakfast area, creating a comfortable everyday living hub. The beautifully appointed kitchen highlights quartzite counters, custom backsplash, a center island with seating and a farm style sink, Bosch dishwasher, GE Profile 5-burner gas stove, GE Profile oven plus convection oven/microwave combo, and a walk-in pantry. Sliding doors lead to the impressive backyard retreat. Out back, enjoy a private outdoor paradise: mature landscaping, an in-ground salt water treated pool and hot tub with pebble sheen finish, a large storage shed, and an expansive garden area with drip system. Fruit trees including cherry, peach, apricot, and orangecreate your own homegrown orchard. A striking staircase with wrought iron bannister leads to the upper level, where you'll find a spacious bonus room, three oversized guest bedrooms, and two full bathrooms with dual sinks and quartzite/granite counters. The luxurious primary suite features dual vanities with granite counters, a custom steam shower, marble tile floors, marble-surround sunken tub, and a generous walk-in closet. Convenient upstairs laundry with sink and cabinetry adds ease to daily living. Ceiling fans in all bedrooms enhance comfort year-round. Energy-saving solar panels significantly reduce electric bills, and many updated light fixtures add a modern touch throughout. A rare opportunity to own a highly upgraded, move-in ready home on a large lot in desirable Ellissagaray Ranchthis one has it all.
Full Property Details
Full Property Details for 2451 Basque Dr
General
- Price: $1,170,000
- Status: Active
- Type: Single Family
- Source: METROLIST_Cali
- MLS ID: 226062407
- Updated: 5/15/2026
- Added to Site: 11 day(s) ago
Interior
- Fireplace: Yes
- Number of Fireplaces: 2
- Fireplace(s): Living Room, Family Room
- Appliances: Built-In Electric Oven, Gas Cook Top, Hood Over Range, Dishwasher, Disposal, Microwave
- Flooring: Carpet, See Remarks
Rooms
Bathrooms
- Total Bathrooms: 5
- Full Bathrooms: 4
- Half Bathrooms: 1
Bedrooms
- Total Bedrooms: 4
- Optional Bedroom: 5
Other Rooms
- Kitchen: Breakfast Area, Pantry Closet, Island w/Sink, Kitchen/Family Combo
- Dining Room: Dining/Living Combo
- Laundry: Cabinets, Electric, Gas Hook-Up, Upper Floor, Inside Room
Additional Information
- Pool: Yes
- Pool Description: Built-In, Pool/Spa Combo, Salt Water, Gas Heat, Gunite Construction
Parking
- Garage: Yes
- Garage Spaces: 3
- Parking: Covered, Garage Door Opener, Garage Facing Front
Location
- County: San Joaquin
- Subdivision: Ellisagaray Ranch
- Cross Streets: Roger
- Driving Directions: Ellisagaray to Roger to Basque
- Direction Faces: East
School Information
- School District: San Joaquin
- Elem School District: Tracy Unified
- Midd School District: Tracy Unified
- High School District: Tracy Unified
Heating & Cooling
- Cooling Type: Central
- Heating Type: Central
- Heating Fuel: Central
Utilities
- Sewer: Public Sewer
- Water: Public
- Cable Available: Yes
- Utility Description: Cable Available, Public, Sewer Connected, Electric, Internet Available, Solar, Natural Gas Connected
Structural Information
- Construction: Frame
- Basement: Yes
- Foundation: Concrete
- Roof: Composition
- Stories/Levels: 2
- Square Feet: 3,767
- Sq. Ft. Source: Assessor Auto-Fill
- Year Built: 2001
Lot Features
- Lot Size (Acres): 0.3092
- Lot Size (Sq. Ft.): 13,469
- Street/Road Desc.: Paved
- Road Maintenance: Public Maintained Road
- Irrigation System: Public District
- Zoning: Residential
- Lot Description: Auto Sprinkler F&R
- Fencing (Description): Back Yard
Disclosures and Reports
- Special Conditions: None
- APN: 252-280-24
Listed by Boehm & Associates
Get Pre-Approved Today
Schools
Schools serving 2451 Basque Dr
School District:Tracy Unified School District
| Name | Grades | Distance |
|---|---|---|
Louis A. Bohn Elementary School 350 East Mount Diablo Avenue, Tracy, CA 95376 | K-5 | 1.3 mi |
Earle E. Williams Middle School 1600 Tennis Lane, Tracy, CA 95376 | 6-8 | 2.5 mi |
Disclaimer:
School attendance boundaries provided by ATTOM Data Solutions and are for reference only. Contact the school directly to verify enrollment eligibility.
Price & Sales History for 2451 Basque Dr
Date
Details
Price
Change
Source
5/15/2026
Listed
$1,170,000
116.67%
MLS
3/14/2002
Sold
$540,000
—
Public Record
Disclaimer: Historical sales information is derived from public records provided by the county offices. Information is not guaranteed and should be independently verified.
Tax History
Tax History for 2451 Basque Dr
Year
Property Taxes
Change
Tax Assessment
Change
2025
$11,368
—
$833,246
2%
2024
$11,377
2%
$816,909
2%
2023
$11,173
2%
$800,892
2%
2022
$10,958
2%
$785,189
2%
2021
$10,794
13%
$769,794
16%
2020
$9,592
1%
$661,000
—
2019
$9,472
5%
$661,000
4%
2018
$9,058
—
$633,500
-3%
2017
$9,071
4%
$650,000
8%
2016
$8,746
1%
$602,000
2%
2015
$8,688
17%
$590,000
8%
2013
$7,395
—
$546,000
12%
2013
$7,395
—
$489,000
—
Disclaimer: Historical tax information is derived from public records provided by the county offices. Information is not guaranteed and should be independently verified.
Estimate the Cost
Estimate the Cost for 2451 Basque Dr
2451 Basque Drive, Tracy, CA 95304 (MLS# 226062407) is a Single Family property with 4 bedrooms, 4 full bathrooms and 1 partial bathroom. 2451 Basque Drive is currently listed for $1,170,000 and was received on May 15, 2026. Want to learn more about 2451 Basque Drive? Do you have questions about finding other Single Family real estate for sale in Tracy? You can browse all Tracy real estate or contact a Coldwell Banker agent to request more information.