This is a carousel with tiles that activate property listing cards. Use the previous and next buttons to navigate.
1/81
$1,000,000
This is a carousel with tiles that activate property listing cards. Use the previous and next buttons to navigate.
1/81
Property Description
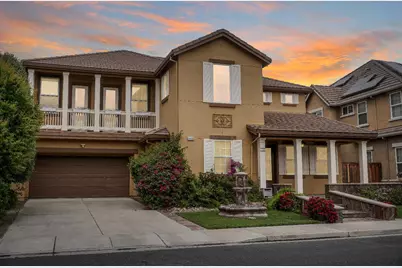
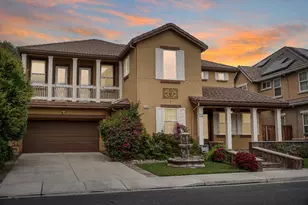
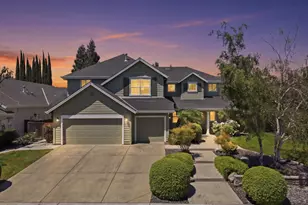
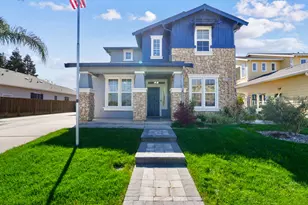
Seller financing opportunity available with flexible terms, offering approximately 20% down ($205,000), an estimated loan amount of $820,000 at 4.0% interest on a 30-year fixed structure, and an estimated monthly principal and interest payment of about $3,914. Terms may include no traditional bank qualifying and a fast closing timeline for the right buyer. Tucked away on Montauban Court in Tracy, this distinguished residence offers a private escape where luxury and tranquility effortlessly meet. From the moment you arrive, the home invites you to slow down, settle in, and imagine a life that feels both elevated and completely at ease. Inside, thoughtfully curated spaces unfold with a natural flow, blending sophistication with everyday comfort. The kitchen is a true centerpiece designed for both connection and culinary creativity, featuring expansive stone countertops, a striking backsplash, a high-end range, and a generous island that naturally gathers conversation. A built-in wine cooler and refined finishes, including crown molding and a seamless kitchen bar, set the tone for effortless entertaining. The living room welcomes you with warmth and understated elegance, anchored by a stately fireplace and softened by detailed finishes that create an atmosphere of relaxed refinement. Each bedroom offers a quiet, polished retreat, creating a sense of calm at the end of the day. The primary bath is a spa-inspired haven with a beautifully tiled walk-in shower, soaking tub, and dual vanity designed for both function and style. Step outside to a private backyard sanctuary complete with a sparkling pool, soothing hot tub, expansive patio, and outdoor kitchen ideal for gatherings under open skies. A charming porch and balcony add to the home's inviting appeal, while the open-concept layout, dedicated laundry space, and durable tile roof enhance everyday living. 1455 Montauban Ct is more than a homeit's a refined yet comfortable lifestyle designed for both relaxation and entertaining.
Full Property Details
Full Property Details for 1455 Montauban Ct
General
- Price: $1,000,000
- Status: Active
- Type: Single Family
- Source: METROLIST_Cali
- MLS ID: 226038819
- Updated: 5/13/2026
- Added to Site: 54 day(s) ago
Interior
- Fireplace: Yes
- Number of Fireplaces: 1
- Fireplace(s): Living Room
- Appliances: Gas Cook Top
- Flooring: Carpet, Tile, Wood
Rooms
Bathrooms
- Total Bathrooms: 5
- Full Bathrooms: 4
- Half Bathrooms: 1
Bedrooms
- Total Bedrooms: 5
Other Rooms
- Kitchen: Quartz Counter, Island w/Sink
- Dining Room: Formal Room, Dining Bar, Space in Kitchen
- Laundry: Inside Room
Additional Information
- Pool: Yes
- Pool Description: Built-In, Gunite Construction
Parking
- Garage: Yes
- Garage Spaces: 3
- Parking: Attached, Tandem Garage
Location
- County: San Joaquin
- Cross Streets: Mt Pellier St
- Driving Directions: Mt Pellier St to Montauban Ct
School Information
- School District: San Joaquin
- Elem School District: Tracy Unified
- Midd School District: Tracy Unified
- High School District: Tracy Unified
Heating & Cooling
- Cooling Type: Ceiling Fan(s), Central
- Heating Type: Central
- Heating Fuel: Central
Utilities
- Sewer: Public Sewer
- Water: Public
- Utility Description: Public
Structural Information
- Construction: Stucco, Frame, Wood
- Basement: Yes
- Foundation: Slab
- Roof: Tile
- Stories/Levels: 2
- Square Feet: 3,653
- Sq. Ft. Source: Assessor Agent-Fill
- Year Built: 2005
Lot Features
- Lot Size (Acres): 0.1641
- Lot Size (Sq. Ft.): 7,150
- Irrigation System: None
- Zoning: SFR
- Lot Description: Shape Regular
Disclosures and Reports
- Special Conditions: None
- APN: 252-440-16
Listed by Home Buyers Realty
Get Pre-Approved Today
Schools
Schools serving 1455 Montauban Ct
School District:Tracy Unified School District
| Name | Grades | Distance |
|---|---|---|
Louis A. Bohn Elementary School 350 East Mount Diablo Avenue, Tracy, CA 95376 | K-5 | 1.3 mi |
Earle E. Williams Middle School 1600 Tennis Lane, Tracy, CA 95376 | 6-8 | 2.5 mi |
Disclaimer:
School attendance boundaries provided by ATTOM Data Solutions and are for reference only. Contact the school directly to verify enrollment eligibility.
Price & Sales History for 1455 Montauban Ct
Date
Details
Price
Change
Source
5/05/2026
Price Reduced
$1,000,000
-2.44%
MLS
4/27/2026
Price Reduced
$1,025,000
-5.88%
MLS
4/02/2026
Listed
$1,089,000
34.28%
MLS
6/17/2005
Sold
$811,000
—
Public Record
Disclaimer: Historical sales information is derived from public records provided by the county offices. Information is not guaranteed and should be independently verified.
Tax History
Tax History for 1455 Montauban Ct
Year
Property Taxes
Change
Tax Assessment
Change
2025
$14,041
—
$1,066,000
—
2024
$14,065
8%
$1,066,000
10%
2023
$13,016
—
$971,000
—
2022
$12,970
19%
$971,000
25%
2021
$10,873
7%
$777,000
9%
2020
$10,129
1%
$710,000
—
2019
$10,012
4%
$710,000
4%
2018
$9,593
5%
$682,000
3%
2017
$9,178
-1%
$660,000
1%
2016
$9,298
2%
$652,000
3%
2015
$9,155
31%
$632,000
14%
2013
$6,997
—
$552,000
24%
2013
$6,997
—
$446,000
—
Disclaimer: Historical tax information is derived from public records provided by the county offices. Information is not guaranteed and should be independently verified.
Estimate the Cost
Estimate the Cost for 1455 Montauban Ct
1455 Montauban Court, Tracy, CA 95304 (MLS# 226038819) is a Single Family property with 5 bedrooms, 4 full bathrooms and 1 partial bathroom. 1455 Montauban Court is currently listed for $1,000,000 and was received on April 02, 2026. Want to learn more about 1455 Montauban Court? Do you have questions about finding other Single Family real estate for sale in Tracy? You can browse all Tracy real estate or contact a Coldwell Banker agent to request more information.