This is a carousel with tiles that activate property listing cards. Use the previous and next buttons to navigate.
1/79
$1,025,000
This is a carousel with tiles that activate property listing cards. Use the previous and next buttons to navigate.
1/79
Property Description
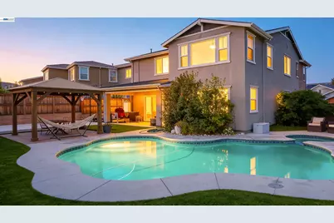
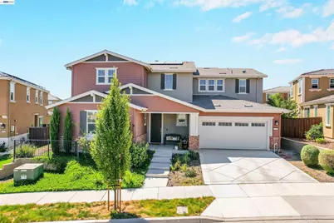
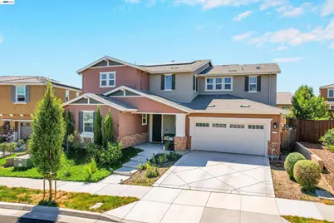
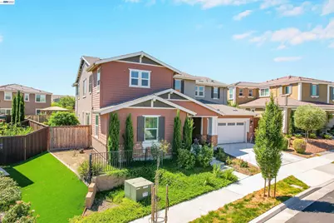
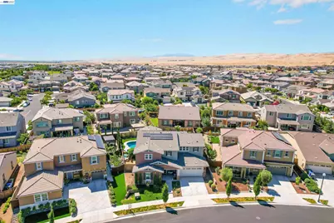
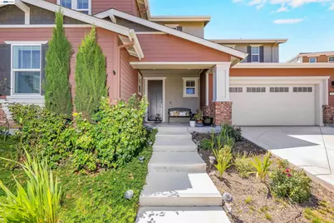
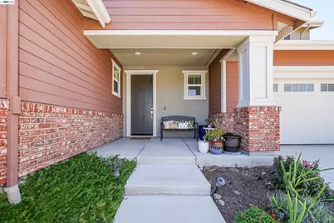
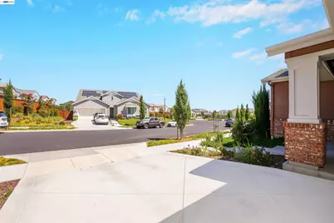
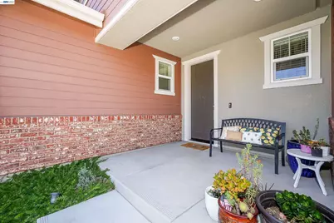
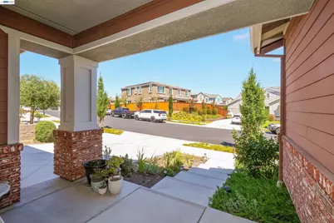
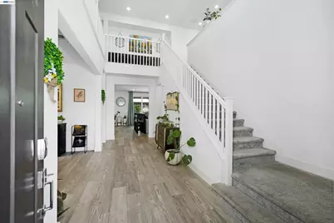
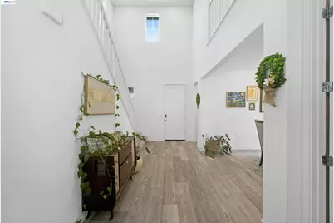
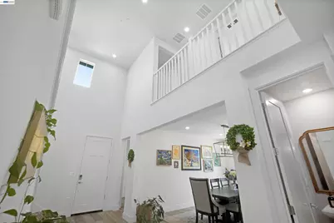
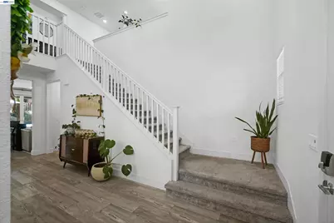
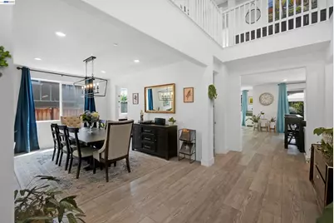
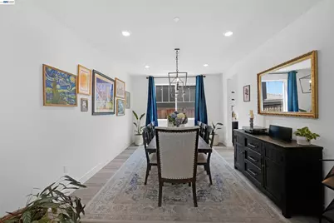
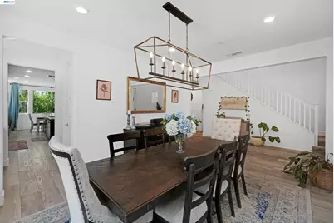
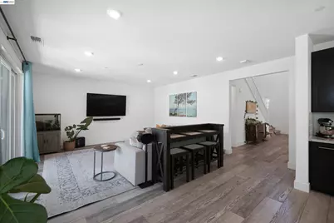
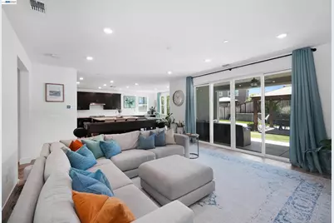
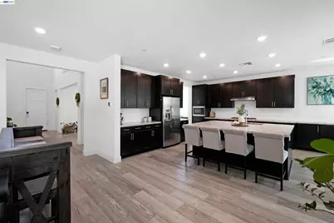
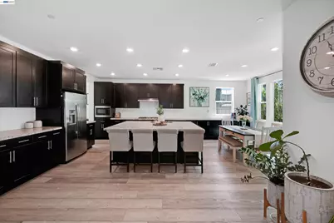
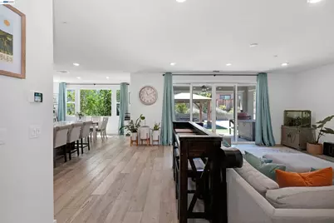
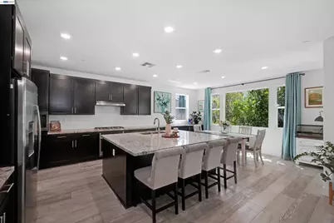
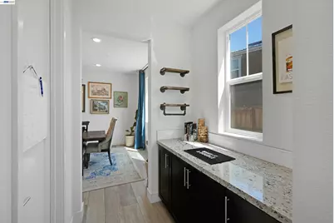
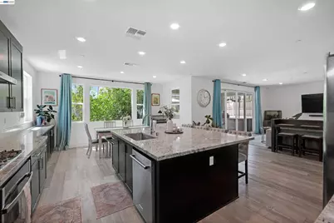
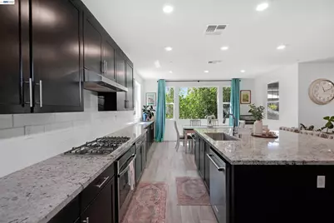
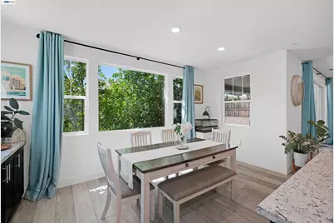
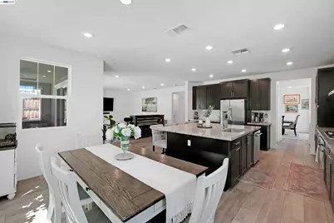
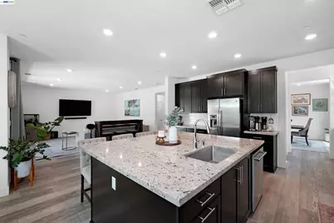
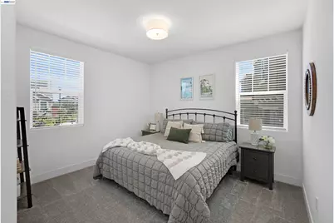
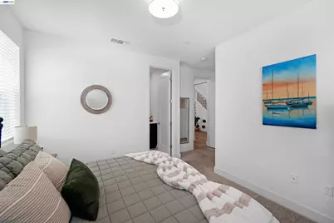
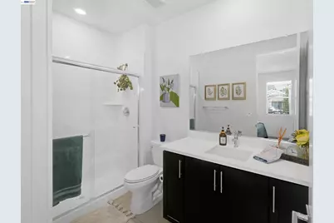
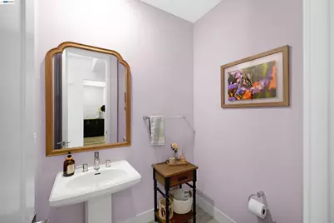
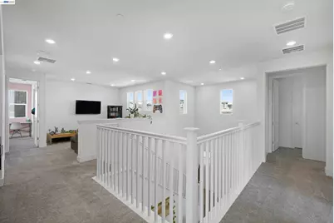
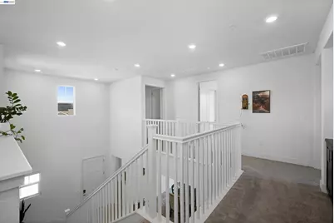
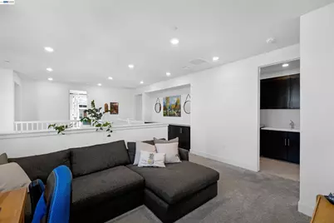
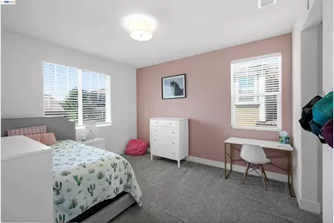
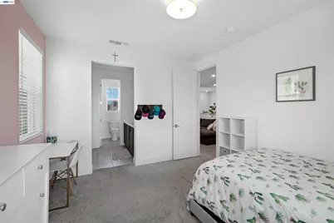
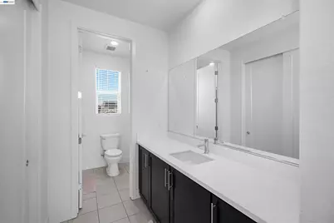
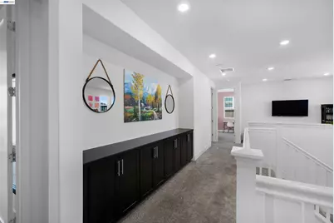
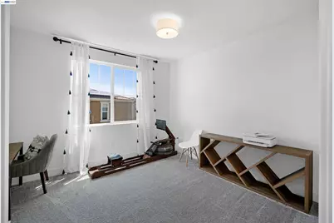
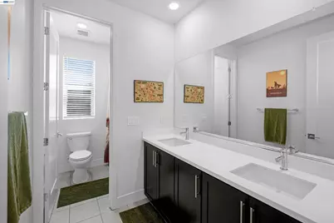
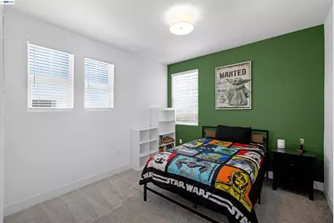
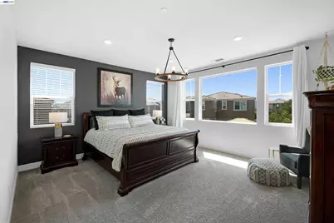
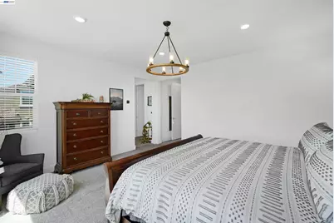
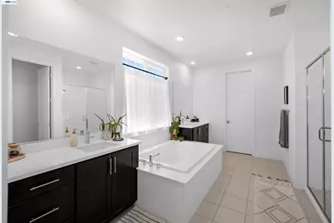
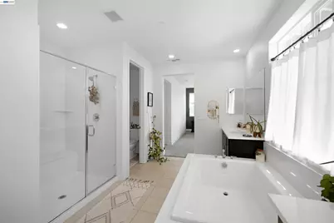
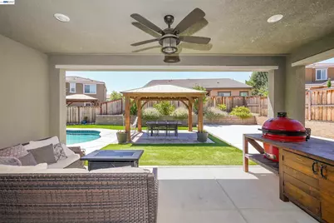
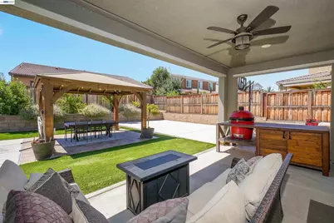
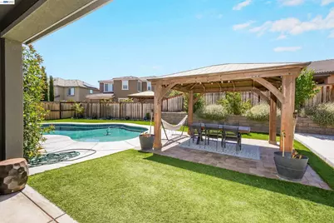
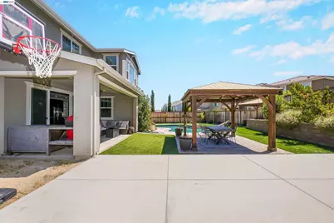
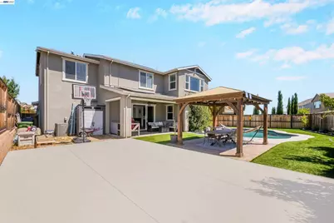
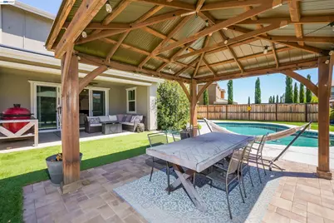
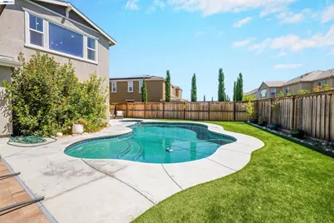
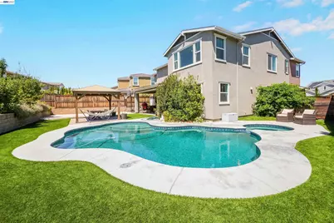
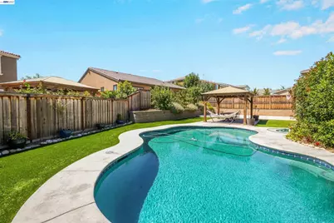
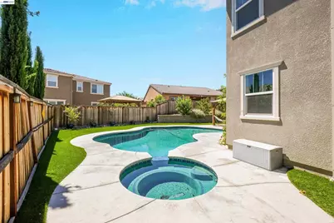
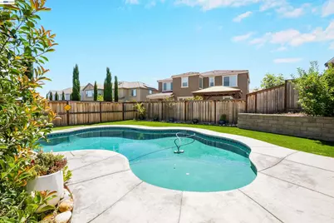
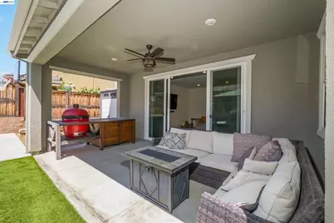
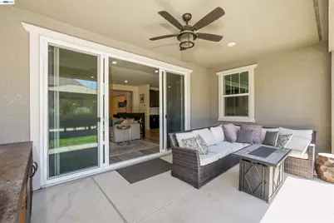
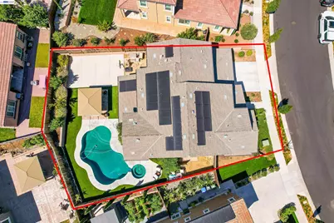
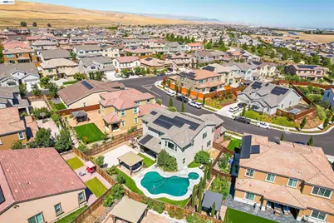
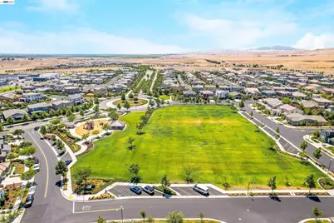
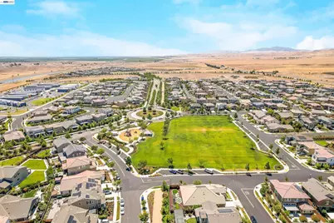
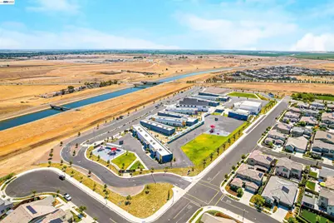
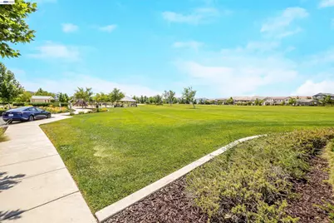
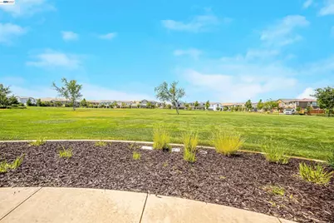
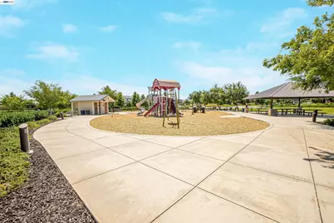
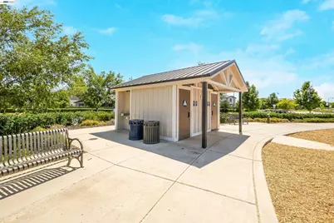
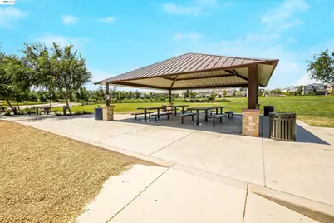
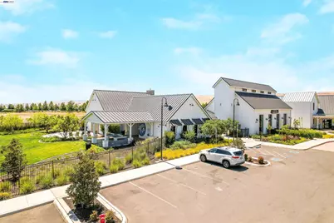
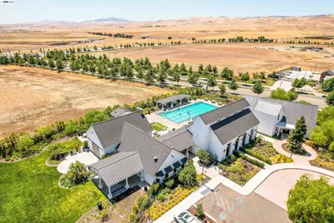
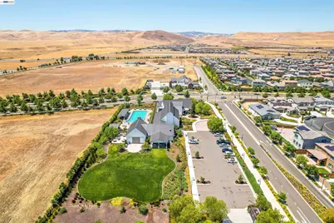
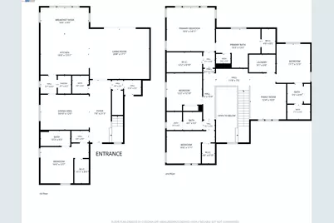
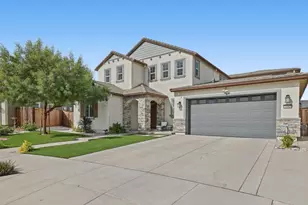
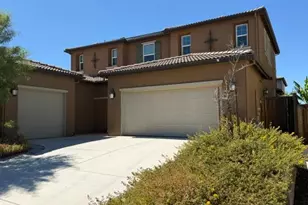
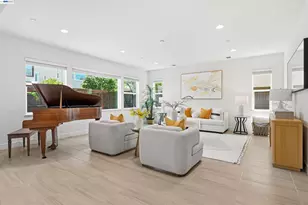
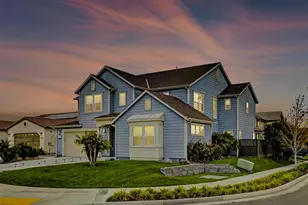
Welcome to Catspaw Court, where luxury, comfort, and lifestyle come together in the highly desirable Tracy Hills community! Built by Lennar in 2020, this impressive home offers 5 bedrooms, 4.5 bathrooms, and 3,533 sq. ft. of thoughtfully designed living space on a generous 7,844 sq. ft. lot. From the moment you walk in, you'll appreciate the bright, open floor plan that's perfect for both everyday living and entertaining. The spacious chef's kitchen is the heart of the home, featuring a large island, ample cabinetry, and an effortless flow into the dining and living areas, making it easy to host everything from holiday gatherings to casual nights in. Need space? You've got it. With five spacious bedrooms and five full bathrooms, there's room for everyone whether you're accommodating extended family, creating a home office, or welcoming overnight guests. Step outside and enjoy your own private backyard oasis, complete with a sparkling pool that's ready for summer BBQs, weekend lounging, and making memories with family and friends. Plus, the solar system helps keep energy costs down while adding longterm value. Located in the sought after Tracy Hills community, you'll enjoy beautiful parks, scenic walking trails, and convenient freeway access for Bay Area commuters. This isn't just a house, it's the lifestyle you've been waiting for. Come see why 2628 Catspaw Court feels like home!
Full Property Details
Full Property Details for 2628 Catspaw Ct
General
- Price: $1,025,000
- HOA FEE: $107/month
- Status: Active
- Type: Single Family
- Source: MAX
- MLS ID: 41140839
- Updated: 8/6/2026
- Added to Site: 47 day(s) ago
Interior
- Number of Rooms: 9
- Interior Features: Dining Area, Family Room, Counter - Solid Surface
- Fireplace(s): None
- Appliances: Dishwasher, Gas Range, Microwave, Refrigerator
- Flooring: Vinyl, Carpet
Rooms
Bathrooms
- Total Bathrooms: 5
- Full Bathrooms: 4
- Partial Bathrooms: 1
Bedrooms
- Total Bedrooms: 5
Other Rooms
- Kitchen: Solid Surface Counter, Dishwasher, Gas Range/Cooktop, Kitchen Island, Microwave, Refrigerator
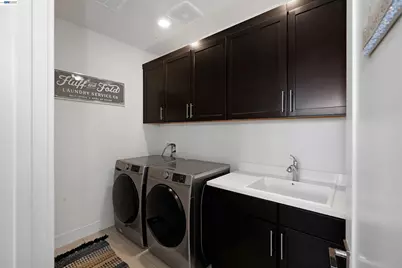
- Laundry: 220 Volt Outlet, Laundry Room, Sink
Additional Information
- Shared Amenities: Pool, Park
- Pool: Yes
- Pool Description: Cabana, In Ground, Solar Heat, Outdoor Pool
Exterior
- Exterior Features: Back Yard, Front Yard
Parking
- Attached garage: Yes
- Garage Spaces: 2
- Parking Features: Attached, Int Access From Garage
Location
- Area: Listing
- County: San Joaquin
- Subdivision: Not Listed
- Driving Directions: Corral Hollow Rd>Tracy Hills Dr>Anton St>Lynridge Ave>Paseo St>Catspaw Ct.
School Information
- School District: Tracy Joint Unified
- Elem School District: Tracy Joint Unified
- High School District: Tracy Joint Unified
Community
- Association: Yes
- Assoc. Name: NOT LISTED
Heating & Cooling
- Central air: Yes
- Cooling Type: Central Air
- Heating Type: Forced Air
Utilities
- Sewer: Public Sewer
- Water: Public
Structural Information
- Architectural Style: Traditional
- Exterior Const.: Wood Siding
- Roof: Composition Shingles
- Stories/Levels: Two Story
- Year Built: 2020
Lot Features
- Lot Size (Acres): 0.18
- Lot Dimensions: 7844
- Lot Features: Rectangular Lot
Financial Considerations
- For Sale: Yes
- Price Per Sq. Ft.: $290
- Association Fee: $107
- Assoc Fee Freq.: Monthly
Disclosures and Reports
- Property ID: 253460220000
Listed by Fohl Realty & Investments, Carmen Hernandez

Get Pre-Approved Today
Schools
Schools serving 2628 Catspaw Ct
School District:Jefferson Elementary School District, Tracy, CA
| Name | Grades | Distance |
|---|---|---|
Monticello Elementary School 1001 Cambridge Place, Tracy, CA 95377 | K-4 | 2.3 mi |
Jefferson School 7500 West Linne Road, Tracy, CA 95304 | 5-8 | 3.8 mi |
Disclaimer:
School attendance boundaries provided by ATTOM Data Solutions and are for reference only. Contact the school directly to verify enrollment eligibility.
Price & Sales History for 2628 Catspaw Ct
Date
Details
Price
Change
Source
7/30/2026
Price Reduced
$1,025,000
-6.82%
MLS
7/08/2026
Listed
$1,100,000
45.7%
MLS
12/28/2020
Sold
$755,000
—
Public Record
Disclaimer: Historical sales information is derived from public records provided by the county offices. Information is not guaranteed and should be independently verified.
Tax History
Tax History for 2628 Catspaw Ct
Year
Property Taxes
Change
Tax Assessment
Change
2025
$13,632
3%
$853,512
2%
2024
$13,268
2%
$836,778
7%
2023
$13,025
5%
$785,371
2%
2022
$12,423
102%
$769,972
327%
2021
$6,149
4%
$180,349
1%
2020
$5,921
51%
$178,500
2%
2019
$3,923
—
$175,000
—
Disclaimer: Historical tax information is derived from public records provided by the county offices. Information is not guaranteed and should be independently verified.
Estimate the Cost
Estimate the Cost for 2628 Catspaw Ct
2628 Catspaw Ct, Tracy, CA 95377 (MLS# 41140839) is a Single Family property with 5 bedrooms, 4 full bathrooms and 1 partial bathroom. 2628 Catspaw Ct is currently listed for $1,025,000 and was received on July 08, 2026. Want to learn more about 2628 Catspaw Ct? Do you have questions about finding other Single Family real estate for sale in Tracy? You can browse all Tracy real estate or contact a Coldwell Banker agent to request more information.