
This is a carousel with tiles that activate property listing cards. Use the previous and next buttons to navigate.
1/91
$950,000 Just Listed
This is a carousel with tiles that activate property listing cards. Use the previous and next buttons to navigate.
1/91
Property Description
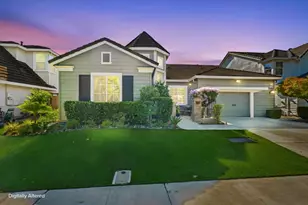
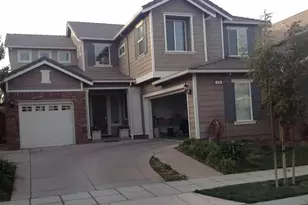
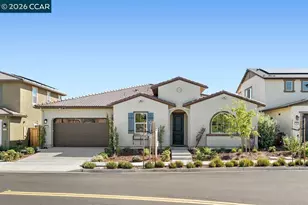
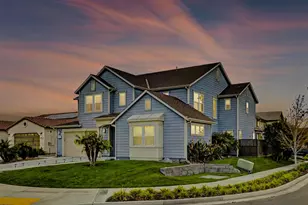
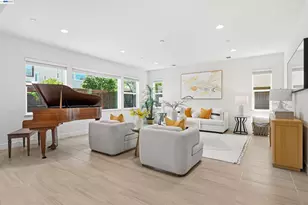
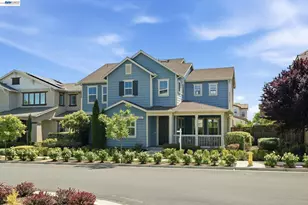
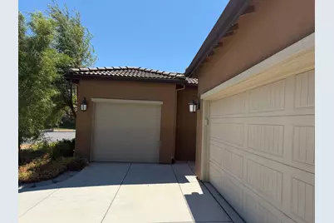
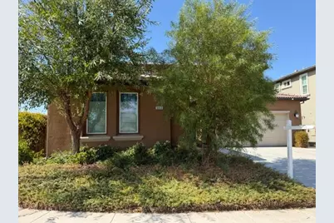
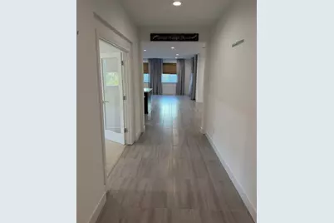
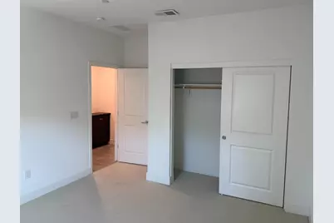
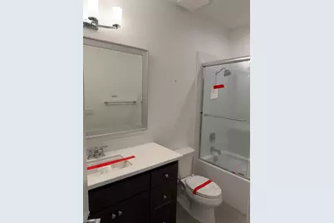
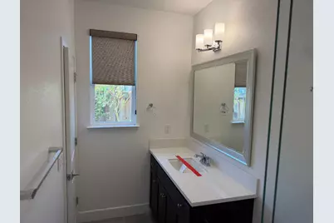
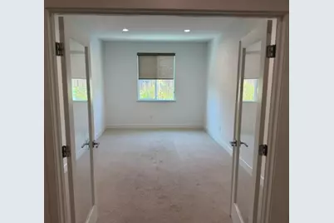
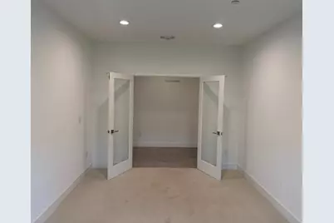
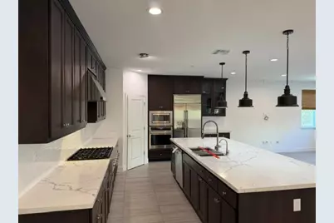
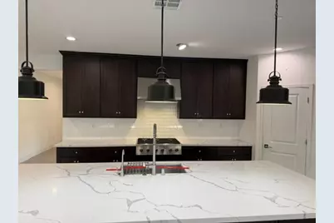
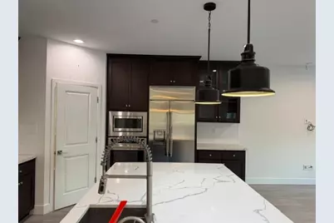
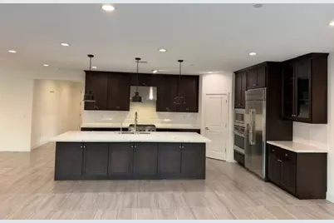
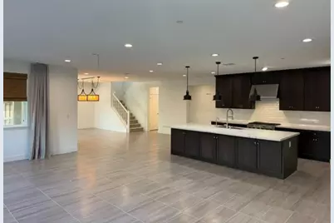
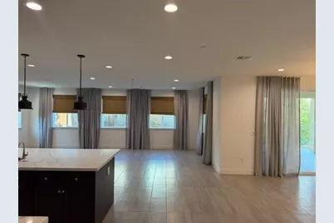
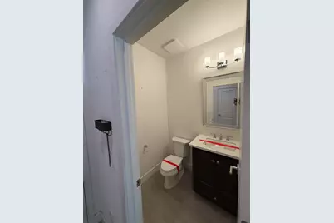
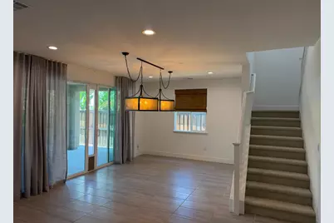
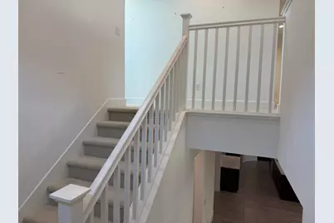
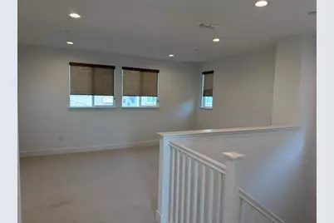
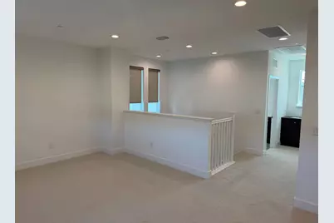
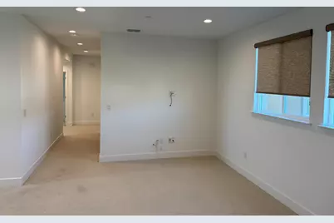
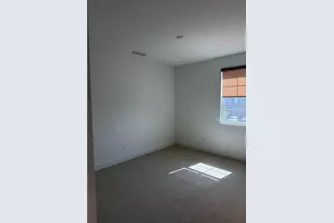
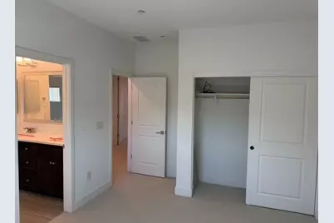
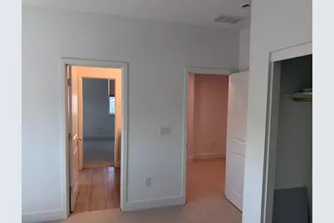
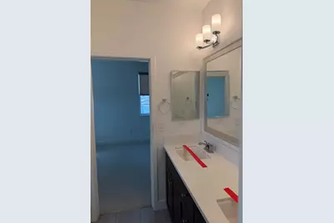
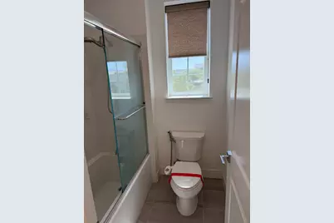
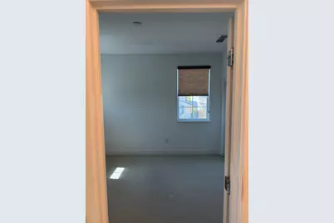
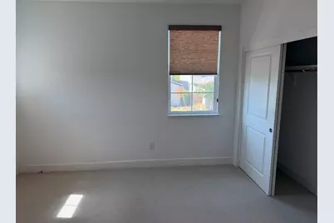
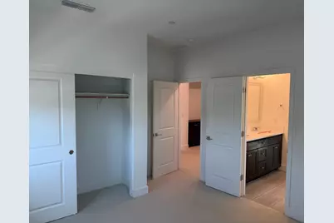
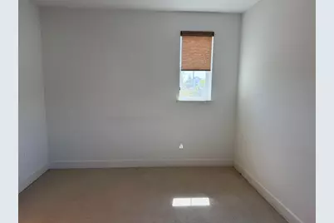
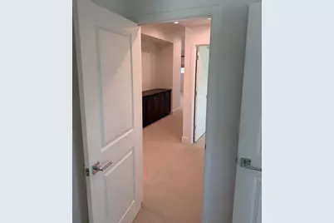
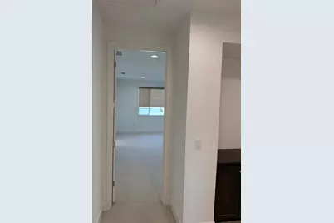
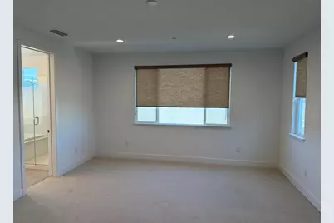
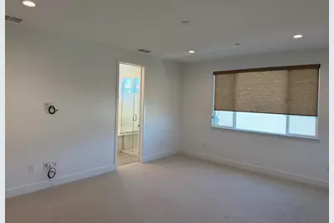
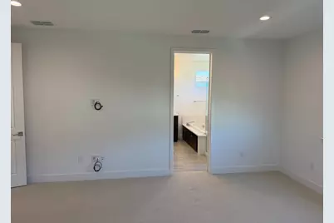
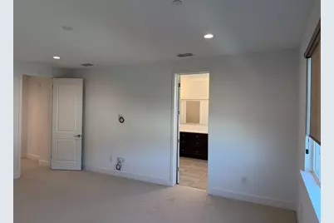
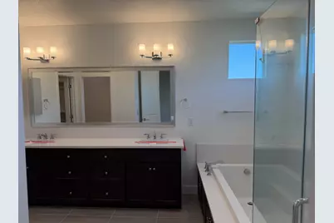
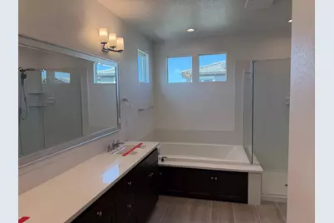
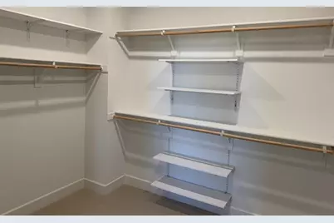
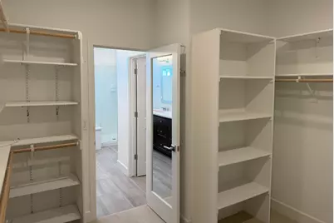
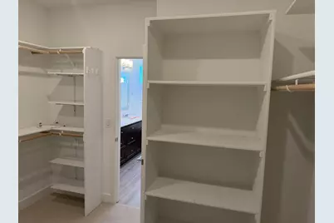
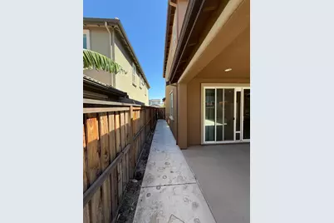
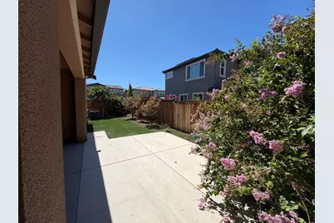
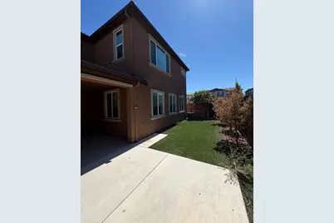
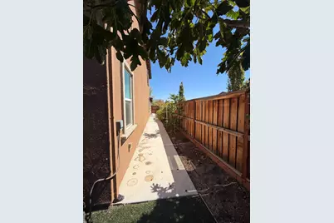
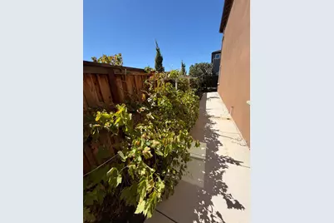
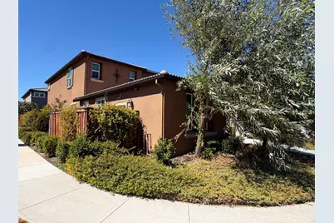
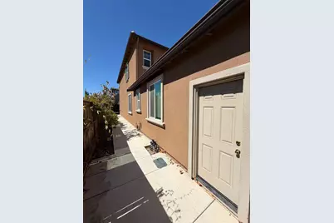
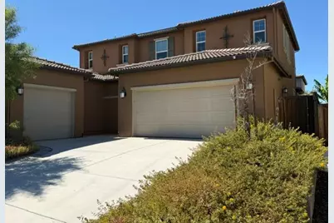
Welcome to this Luxury Home on a Premium Corner Lot in Tracy Hills! This exceptional property blends sophisticated design with modern innovation across 3,311 square feet of immaculate living space. Boasting 4 bedrooms, 3 full bathrooms, and 1 half bathroom, this residence is designed to accommodate both lavish entertaining and comfortable family life. Step inside to an expansive, open-concept floor plan powered by smart-home features, offering the ultimate luxury experience. The chef's dream kitchen is an absolute showstopper, boasting a massive grand island with seating, premium finishes, and a built-in reverse osmosis water filtration system. Designed for seamless entertaining, the main level effortlessly flows from the culinary space to your vibrant hosting areas which also includes a dedicated office/den, and a coveted downstairs bedroom and full bath than can easily convert into a private separate living unit. Versatility defines this layout. Upstairs features an open loft, two bedrooms with a Jack-and-Jill bath, and a spacious primary suite with a full bath and a walk-in closet. Complete with a 3-car garage, this home offers unmatched convenience. Enjoy proximity to major freeways and the ACE train station, clubhouse, pool, neighborhood market plus the brand-new middle school is just down the street! Don't miss this rare opportunity to own a premium piece of the highly desirable Tracy Hills community.
Full Property Details
Full Property Details for 2253 Davie Pl
General
- Price: $950,000
- HOA FEE: $93/month
- Status: Active
- Type: Single Family
- Source: METROLIST_Cali
- MLS ID: 226115283
- Updated: 9/13/2026
- Added to Site: 6 day(s) ago
Interior
- Appliances: Free Standing Gas Range, Dishwasher, Microwave, Other, Free Standing Gas Oven
- Flooring: Carpet, Tile, Other
Rooms
Bathrooms
- Total Bathrooms: 4
- Full Bathrooms: 3
- Half Bathrooms: 1
- Bathroom Features: Bidet, Shower Stall(s), Double Sinks, Tub, Walk-In Closet, Window
- Primary Bathroom: Bidet, Shower Stall(s), Double Sinks, Tub, Walk-In Closet, Window
Bedrooms
- Total Bedrooms: 4
- Primary Bedroom: Walk-In Closet
Other Rooms
- Kitchen: Pantry Closet, Island w/Sink, Kitchen/Family Combo
- Dining Room: Dining/Family Combo
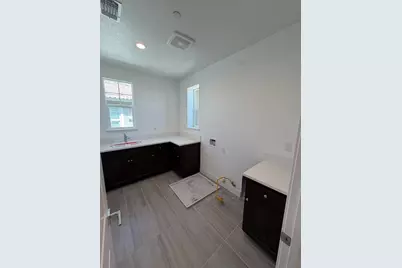
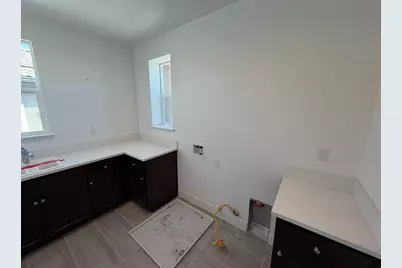
- Laundry: Cabinets, Sink, Gas Hook-Up, Upper Floor, Other, Inside Room
Additional Information
- Shared Amenities: Other
- Equipment: Water Filter System
Parking
- Garage: Yes
- Garage Spaces: 3
- Parking: Attached, Other
Location
- County: San Joaquin
- Cross Streets: Coriander St / Criseldo Mina
- Driving Directions: From 580 Freeway go east on Corral Hollow Rd, left on Tracy Hills Dr, Right on Criseldo Mina Ave, Left on Coriander St, Left on Davie Pl to property on right.
School Information
- School District: San Joaquin
- Elem School District: Jefferson
- Midd School District: Tracy Unified
- High School District: Tracy Unified
Community
- Association: Yes
- Home Owners Assn.: 1
- Assoc. Fees Include: Other, Pool
- Pets Allowed: Yes
Heating & Cooling
- Cooling Type: Central, Whole House Fan, Multi-Zone, Other
- Heating Type: Central, Gas, Multi-Zone, Other
- Heating Fuel: Central, Gas, MultiZone, Other
Utilities
- Sewer: Public Sewer, Other
- Water: Meter on Site
- Utility Description: Public, Natural Gas Available, Other
Structural Information
- Construction: Stucco, Wood, Other
- Basement: Yes
- Foundation: Concrete, Slab
- Roof: Other
- Windows: Dual Pane Full
- Stories/Levels: 2
- Square Feet: 3,311
- Sq. Ft. Source: Assessor Auto-Fill
- Year Built: 2021
Lot Features
- Lot Size (Acres): 0.1381
- Lot Size (Sq. Ft.): 6,016
- Irrigation System: Public District, Other
- Zoning: R1
- Lot Description: Corner, Curb(s)/Gutter(s), Other
Financial Considerations
- Association Fee: $93
- Assoc Fee Freq.: Monthly
Disclosures and Reports
- Special Conditions: Real Estate Owned
- APN: 253-480-33
Listed by HomeSmart PV and Associates
Get Pre-Approved Today
Schools
Schools serving 2253 Davie Pl
School District:Jefferson Elementary School District, Tracy, CA
| Name | Grades | Distance |
|---|---|---|
Monticello Elementary School 1001 Cambridge Place, Tracy, CA 95377 | K-4 | 2.3 mi |
Jefferson School 7500 West Linne Road, Tracy, CA 95304 | 5-8 | 3.5 mi |
Disclaimer:
School attendance boundaries provided by ATTOM Data Solutions and are for reference only. Contact the school directly to verify enrollment eligibility.
Price & Sales History for 2253 Davie Pl
Date
Details
Price
Change
Source
9/13/2026
Listed
$950,000
18.23%
MLS
6/09/2021
Sold
$803,500
—
Public Record
Disclaimer: Historical sales information is derived from public records provided by the county offices. Information is not guaranteed and should be independently verified.
Tax History
Tax History for 2253 Davie Pl
Year
Property Taxes
Change
Tax Assessment
Change
2025
$12,745
3%
$852,370
2%
2024
$12,398
2%
$835,658
2%
2023
$12,171
2%
$819,273
345%
2022
$11,936
184%
$183,955
2%
2021
$4,204
20%
$180,349
1%
2020
$3,491
—
$178,500
—
Disclaimer: Historical tax information is derived from public records provided by the county offices. Information is not guaranteed and should be independently verified.
Estimate the Cost
Estimate the Cost for 2253 Davie Pl
2253 Davie Place, Tracy, CA 95377 (MLS# 226115283) is a Single Family property with 4 bedrooms, 3 full bathrooms and 1 partial bathroom. 2253 Davie Place is currently listed for $950,000 and was received on September 13, 2026. Want to learn more about 2253 Davie Place? Do you have questions about finding other Single Family real estate for sale in Tracy? You can browse all Tracy real estate or contact a Coldwell Banker agent to request more information.