This is a carousel with tiles that activate property listing cards. Use the previous and next buttons to navigate.
1/66
$1,125,000 Just Listed
This is a carousel with tiles that activate property listing cards. Use the previous and next buttons to navigate.
1/66
Property Description
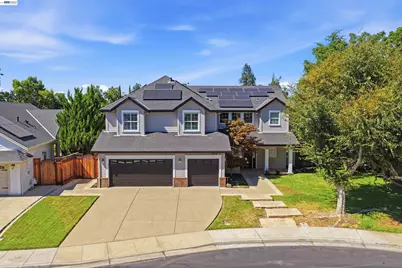
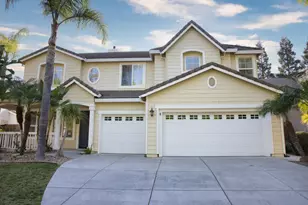
Elevated Living in Elissagaray Ranch! Welcome to this exceptional residence in one of Tracy's most sought-after neighborhoods - on a quiet, low-traffic street with a private north-facing backyard. Offering 3,767 square feet of beautifully designed living space on an expansive 11,444 square foot lot, this stunning home features 5 spacious bedrooms, 4.5 bathrooms, and a 3-car garage - with a full bathroom and flexible office/bedroom space conveniently located on the main floor. Recently remodeled inside and out, the home's open floor plan is ideal for both everyday living and entertaining. A welcoming formal living and dining room with a gas fireplace sets the tone on entry, while the heart of the home - a chef-inspired kitchen flowing seamlessly into the expansive family room with its own fireplace - is where everyday life unfolds beautifully. An oversized breakfast bar, abundant cabinetry, and generous dining space round out the space perfectly. Upstairs, a massive bonus room offers the perfect space for a second family gathering area, media room, game room, or home office, alongside spacious secondary bedrooms, an upstairs laundry room, and a luxurious primary suite. Step outside into your own private retreat. The beautifully landscaped backyard features a sparkling pool and spa - recently refinished with PebbleTec and a new heater, plus an in-floor filtration system - all set on one of the larger lots in the neighborhood with complete privacy and no rear neighbors. Completing the package is a fully owned, oversized 15KW solar system - providing exceptional energy savings from day one with no lease or payments to assume. This is a rare opportunity to own a spacious, move-in ready home that delivers comfort and style living in one exceptional package!
Full Property Details
Full Property Details for 1381 Citadelle St
General
- Price: $1,125,000
- Status: Active
- Type: Single Family
- Source: MAX
- MLS ID: 41139959
- Updated: 7/8/2026
- Added to Site: 1 day(s) ago
Interior
- Interior Features: Dining Area, Family Room, Formal Dining Room, Office, Updated Kitchen
- Number of Fireplaces: 2
- Fireplace(s): Family Room, Living Room
- Appliances: Dishwasher, Gas Range, Gas Water Heater
- Flooring: Laminate, Carpet
Rooms
Bathrooms
- Total Bathrooms: 5
- Full Bathrooms: 4
- Partial Bathrooms: 1
Bedrooms
- Total Bedrooms: 5
Other Rooms
- Kitchen: Dishwasher, Disposal, Gas Range/Cooktop, Updated Kitchen
- Laundry: Laundry Room, Inside Room, Upper Level
Additional Information
- Pool: Yes
- Pool Description: Gunite, In Ground, Outdoor Pool
Exterior
- Exterior Features: Back Yard, Front Yard, Side Yard, Sprinklers Front, Sprinklers Side, Landscape Back, Landscape Front, Private Entrance, Yard Space
Parking
- Attached garage: Yes
- Garage Spaces: 3
- Parking Features: Attached, Parking Spaces, Garage Faces Front, Garage Door Opener
Location
- Area: Listing
- County: San Joaquin
- Subdivision: Not Listed
- Driving Directions: Dominique to Basque to Citadelle
Heating & Cooling
- Central air: Yes
- Cooling Type: Ceiling Fan(s), Central Air
- Heating Type: Forced Air
Utilities
- Sewer: Public Sewer
- Water: Public
Structural Information
- Architectural Style: Contemporary
- Exterior Const.: Composition Shingles, Cement Siding
- Roof: Composition Shingles
- Windows: Screens, Window Coverings
- Stories/Levels: Two Story
- Year Built: 2002
Lot Features
- Lot Size (Acres): 0.26
- Lot Dimensions: 11444
- Lot Features: Irregular Lot, Level, Premium Lot, Back Yard, Front Yard, Landscaped, Sprinklers In Rear
- Fencing (Description): Fenced, Wood
Financial Considerations
- For Sale: Yes
- Price Per Sq. Ft.: $299
Disclosures and Reports
- Property ID: 252280430000
Listed by Compass, Debbie Burness
Get Pre-Approved Today
Schools
Schools serving 1381 Citadelle St
School District:Tracy Unified School District
| Name | Grades | Distance |
|---|---|---|
Louis A. Bohn Elementary School 350 East Mount Diablo Avenue, Tracy, CA 95376 | K-5 | 1.3 mi |
Earle E. Williams Middle School 1600 Tennis Lane, Tracy, CA 95376 | 6-8 | 2.5 mi |
Disclaimer:
School attendance boundaries provided by ATTOM Data Solutions and are for reference only. Contact the school directly to verify enrollment eligibility.
Price & Sales History for 1381 Citadelle St
Date
Details
Price
Change
Source
7/07/2026
Listed
$1,125,000
1847.88%
MLS
4/12/2002
Sold
$57,755
—
Public Record
Disclaimer: Historical sales information is derived from public records provided by the county offices. Information is not guaranteed and should be independently verified.
Tax History
Tax History for 1381 Citadelle St
Year
Property Taxes
Change
Tax Assessment
Change
2025
$12,046
—
$892,355
2%
2024
$12,001
2%
$874,859
2%
2023
$11,787
2%
$857,706
2%
2022
$11,560
2%
$840,889
2%
2021
$11,389
1%
$824,402
1%
2020
$11,288
3%
$815,950
2%
2019
$10,922
3%
$799,952
2%
2018
$10,642
4%
$784,267
2%
2017
$10,265
-1%
$768,890
2%
2016
$10,343
21%
$753,818
29%
2015
$8,543
9%
$584,000
8%
2014
$7,850
8%
$541,000
12%
2013
$7,293
—
$481,000
—
Disclaimer: Historical tax information is derived from public records provided by the county offices. Information is not guaranteed and should be independently verified.
Estimate the Cost
Estimate the Cost for 1381 Citadelle St
1381 Citadelle St, Tracy, CA 95304 (MLS# 41139959) is a Single Family property with 5 bedrooms, 4 full bathrooms and 1 partial bathroom. 1381 Citadelle St is currently listed for $1,125,000 and was received on July 08, 2026. Want to learn more about 1381 Citadelle St? Do you have questions about finding other Single Family real estate for sale in Tracy? You can browse all Tracy real estate or contact a Coldwell Banker agent to request more information.