This is a carousel with tiles that activate property listing cards. Use the previous and next buttons to navigate.
1/56
$975,000 Just Listed
This is a carousel with tiles that activate property listing cards. Use the previous and next buttons to navigate.
1/56
Property Description
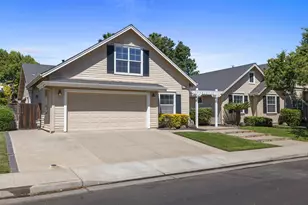
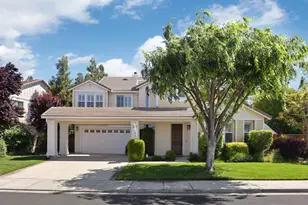
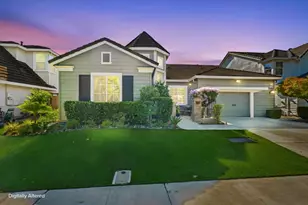
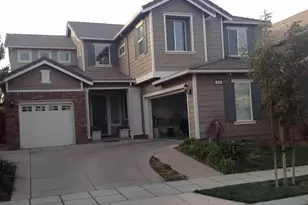
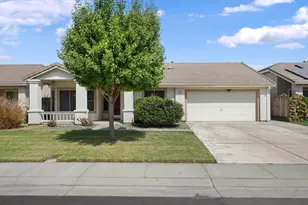
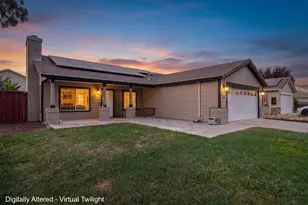
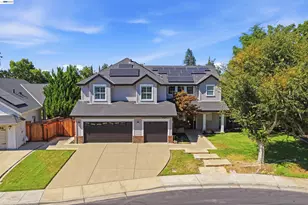
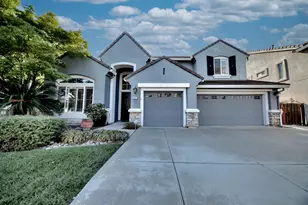
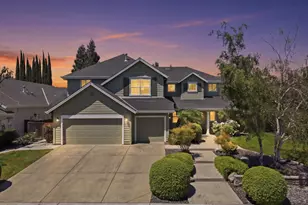
Welcome to prestigious Elissagaray Estates, where timeless design, generous living spaces, and quality craftsmanship come together in this exceptional home that functions primarily as a 1 story, with a versatile upstairs bonus room. Offering approximately 3,366 square feet of living space on an approximately 9,600 square foot lot, this impressive residence features 4 bedrooms, 2.5 bathrooms, plus a spacious upstairs bonus room that can easily serves as an optional 5th bedroom, home office, media room, game room, or private guest retreat. A warm and inviting front entry with slate accents welcomes you into the home, where tile flooring extends through the entry, hallway, and kitchen. The formal living and dining room creates an elegant space for entertaining and is enhanced by French doors that open to the beautifully landscaped backyard, providing seamless indoor-outdoor living. At the heart of the home is a spacious kitchen designed for both everyday living and entertaining, featuring granite countertops, a center island, Jenn-Air built-in oven and microwave, a 4-burner gas cooktop with griddle, a Kenmore dishwasher, abundant cabinetry, and generous workspace. The kitchen opens effortlessly to the inviting family room, where a cozy gas fireplace creates the perfect gathering place. The thoughtfully designed floor plan includes an oversized hallway leading to the secondary bedrooms with ample space for a desk, homework station, or computer area. The spacious primary suite offers a relaxing retreat with a ceiling fan, large primary bathroom with dual vanities, a separate soaking tub, walk-in shower, oversized walk-in closet, and an additional secondary closet for extra storage. Additional features include an indoor laundry room with cabinetry and countertop workspace, window coverings throughout, a Kinetico water softening system, whole-house central vacuum, automatic landscape sprinklers, and a spacious oversized 2-car garage. Step outside to enjoy the beautifully landscaped backyard, highlighted by an expansive custom-covered patio that provides the perfect setting for outdoor dining, entertaining, or simply relaxing year-round. Homes of this caliber in Elissagaray Estates rarely become available. Combining a highly desirable single-story floor plan with flexible living space, quality amenities, and one of Tracy's premier neighborhoods, this exceptional property is ready to welcome you home.
Full Property Details
Full Property Details for 2469 Garazi St
General
- Price: $975,000
- Status: Active
- Type: Single Family
- Source: METROLIST_Cali
- MLS ID: 226091890
- Updated: 7/20/2026
- Added to Site: 1 day(s) ago
Interior
- Appliances: Built-In Electric Oven, Free Standing Refrigerator, Gas Cook Top, Gas Water Heater, Hood Over Range, Dishwasher, Disposal, Microwave
- Flooring: Carpet, Tile
Rooms
Bathrooms
- Total Bathrooms: 3
- Full Bathrooms: 2
- Half Bathrooms: 1
Bedrooms
- Total Bedrooms: 4
- Optional Bedroom: 5
Other Rooms
- Kitchen: Breakfast Area, Granite Counter, Island, Kitchen/Family Combo
- Dining Room: Dining/Living Combo
- Laundry: Cabinets, Electric, Ground Floor, Inside Room
Additional Information
- Equipment: Central Vacuum, Water Cond Equipment Owned
Parking
- Garage: Yes
- Garage Spaces: 2
- Parking: Garage Door Opener, Garage Facing Front
Location
- County: San Joaquin
- Cross Streets: citadelle
- Driving Directions: Basque Dr to Citadelle St the west to Garazi
School Information
- School District: San Joaquin
- Elem School District: Tracy Unified
- Midd School District: Tracy Unified
- High School District: Tracy Unified
Heating & Cooling
- Cooling Type: Ceiling Fan(s), Central
- Heating Type: Central, Fireplace(s)
- Heating Fuel: Central, Fireplace(s)
Utilities
- Sewer: Public Sewer
- Water: Public
- Utility Description: Public
Structural Information
- Architectural Style: Contemporary
- Construction: Concrete, Frame
- Basement: Yes
- Foundation: Slab
- Roof: Composition
- Windows: Dual Pane Full
- Stories/Levels: 2
- Square Feet: 3,366
- Sq. Ft. Source: Assessor Auto-Fill
- Year Built: 2001
Lot Features
- Lot Size (Acres): 0.2204
- Lot Size (Sq. Ft.): 9,601
- Irrigation System: Public District
- Topography: Level
- Zoning: residential
- Lot Description: Auto Sprinkler Front, Auto Sprinkler Rear
- Fencing (Description): Back Yard
Disclosures and Reports
- Special Conditions: Trust
- APN: 252-280-10
Listed by Boehm & Associates
Get Pre-Approved Today
Schools
Schools serving 2469 Garazi St
School District:Tracy Unified School District
| Name | Grades | Distance |
|---|---|---|
Louis A. Bohn Elementary School 350 East Mount Diablo Avenue, Tracy, CA 95376 | K-5 | 1.3 mi |
Earle E. Williams Middle School 1600 Tennis Lane, Tracy, CA 95376 | 6-8 | 2.4 mi |
Disclaimer:
School attendance boundaries provided by ATTOM Data Solutions and are for reference only. Contact the school directly to verify enrollment eligibility.
Price & Sales History for 2469 Garazi St
Date
Details
Price
Change
Source
7/20/2026
Listed
$975,000
96.37%
MLS
7/06/2001
Sold
$496,500
—
Public Record
Disclaimer: Historical sales information is derived from public records provided by the county offices. Information is not guaranteed and should be independently verified.
Tax History
Tax History for 2469 Garazi St
Year
Property Taxes
Change
Tax Assessment
Change
2025
$10,145
-1%
$733,400
2%
2024
$10,249
2%
$719,021
2%
2023
$10,061
2%
$704,924
2%
2022
$9,867
2%
$691,103
2%
2021
$9,715
1%
$677,553
1%
2020
$9,624
3%
$670,606
2%
2019
$9,360
3%
$657,458
2%
2018
$9,106
3%
$644,568
2%
2017
$8,807
-1%
$631,930
2%
2016
$8,866
21%
$619,544
31%
2015
$7,304
16%
$472,000
10%
2013
$6,296
—
$429,000
11%
2013
$6,296
—
$387,000
—
Disclaimer: Historical tax information is derived from public records provided by the county offices. Information is not guaranteed and should be independently verified.
Estimate the Cost
Estimate the Cost for 2469 Garazi St
2469 Garazi Street, Tracy, CA 95304 (MLS# 226091890) is a Single Family property with 4 bedrooms, 2 full bathrooms and 1 partial bathroom. 2469 Garazi Street is currently listed for $975,000 and was received on July 20, 2026. Want to learn more about 2469 Garazi Street? Do you have questions about finding other Single Family real estate for sale in Tracy? You can browse all Tracy real estate or contact a Coldwell Banker agent to request more information.