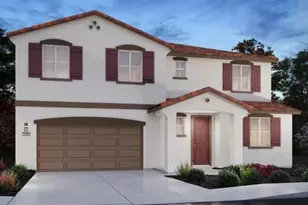
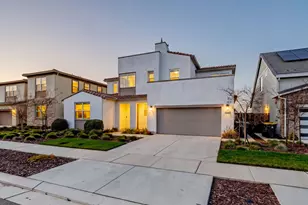
This is a carousel with tiles that activate property listing cards. Use the previous and next buttons to navigate.
1/49
$999,000
This is a carousel with tiles that activate property listing cards. Use the previous and next buttons to navigate.
1/49
Property Description
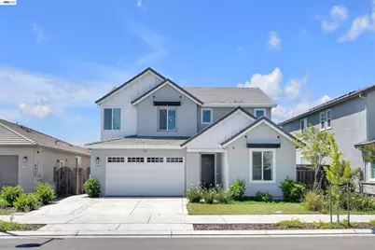
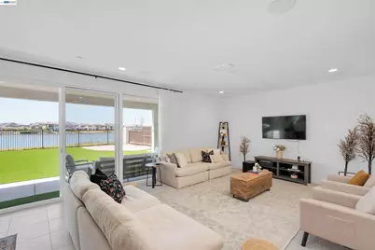
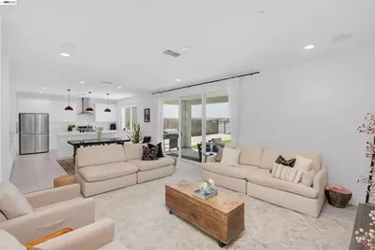
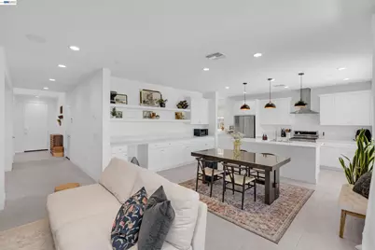
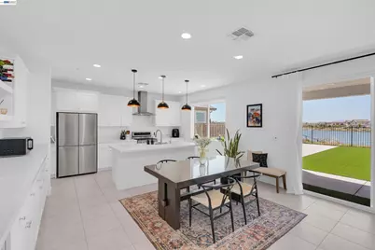
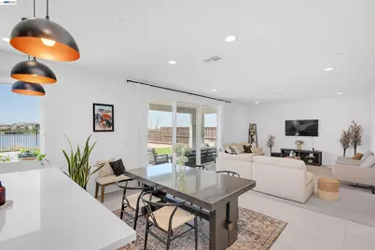
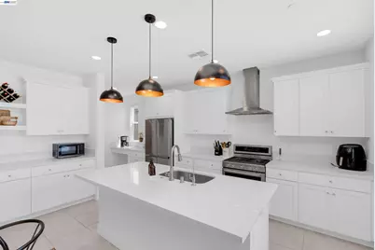
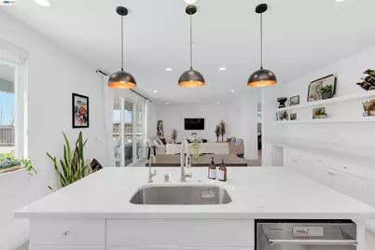
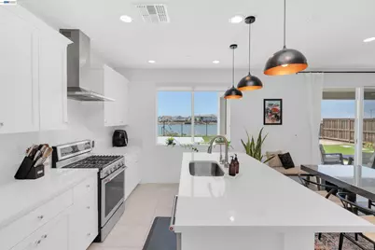
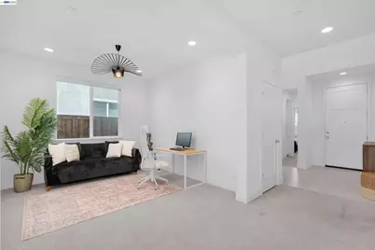
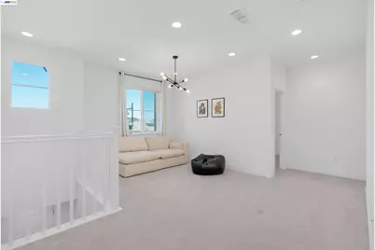
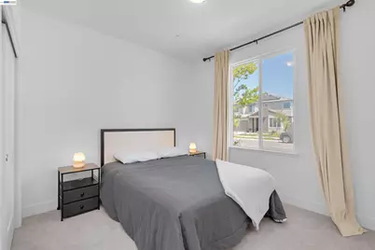
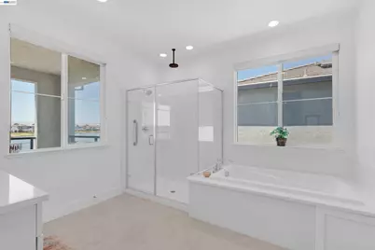
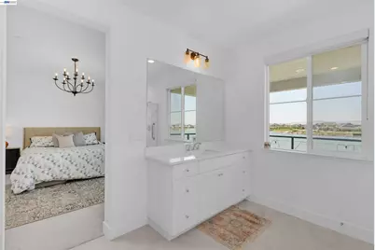
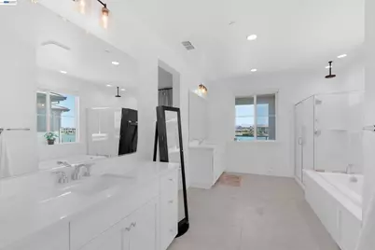
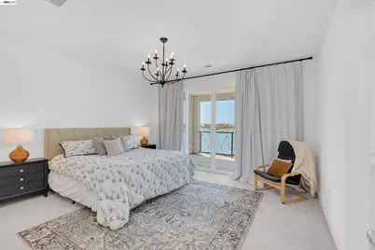
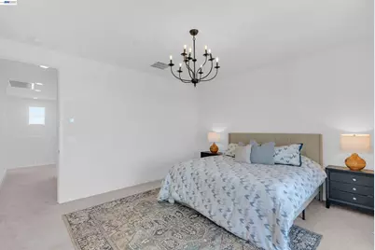
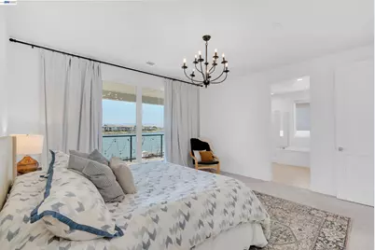
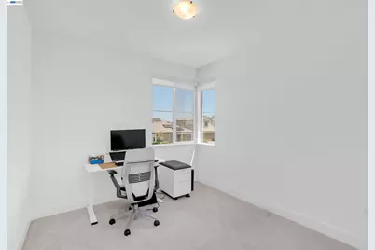
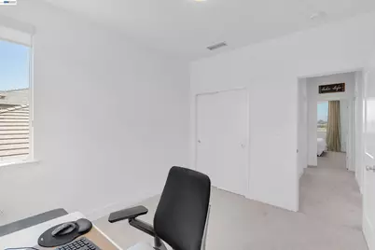
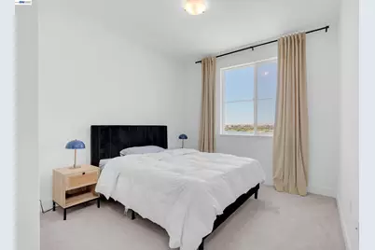
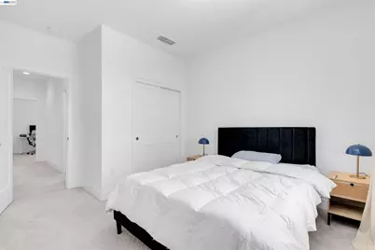
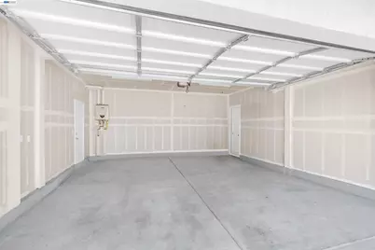
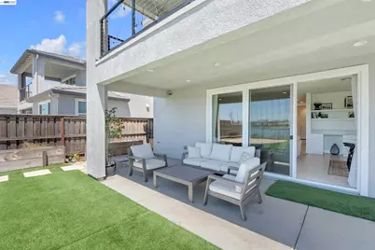
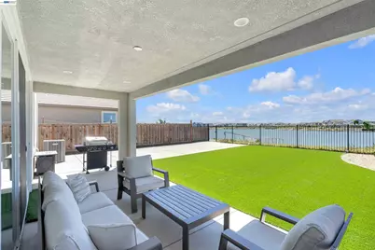
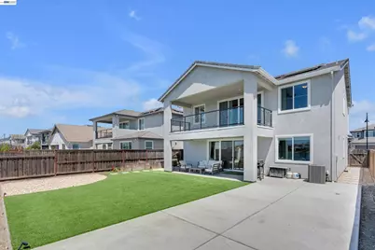
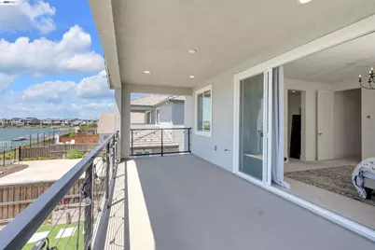
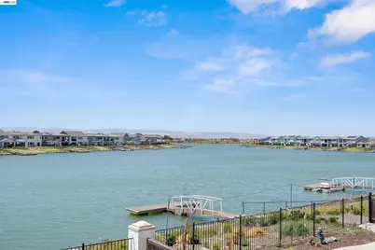
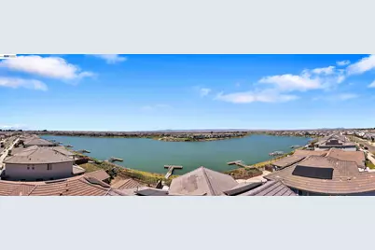
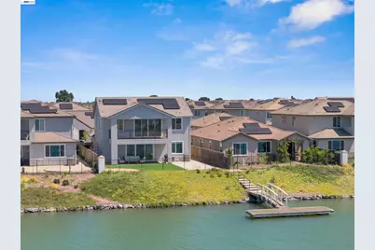
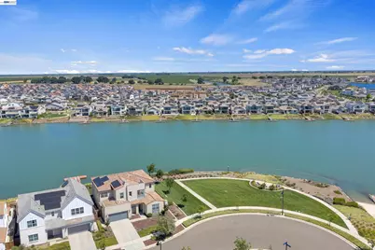
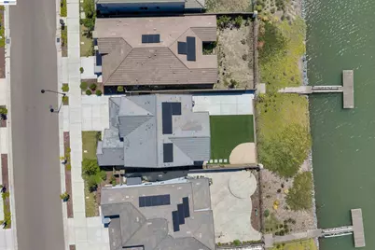
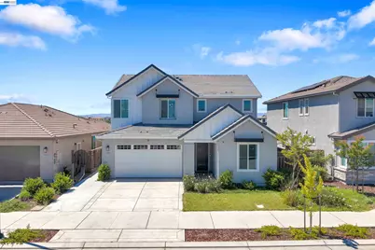
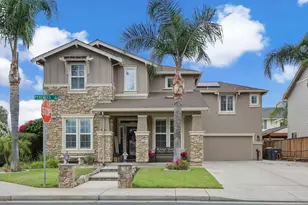
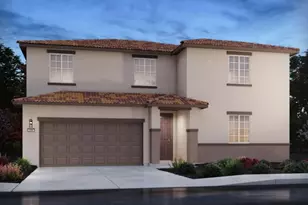
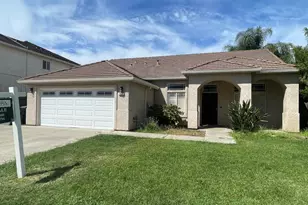
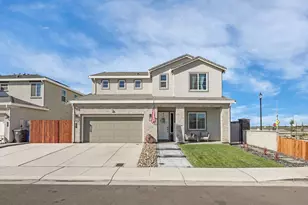
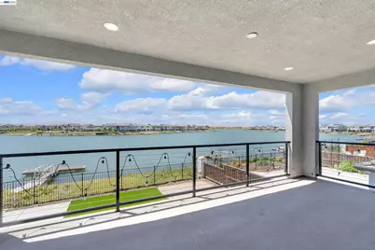
Welcome to this beautifully maintained north-facing lakefront home in the highly desirable River Islands community! This residence offers a rare opportunity to enjoy direct water access and a true resort-style living experience. Positioned along the water, the home features private dock access-perfect for kayaking, paddleboarding, or simply enjoying tranquil lake views. Step into the backyard and embrace a lifestyle centered around relaxation and leisure, with the lake just steps away. Inside, a light-filled open floor plan showcases a spacious living area enhanced with built-in surround sound and subwoofer, seamlessly connecting to the kitchen and dining space-ideal for both everyday living and entertaining. The kitchen is thoughtfully upgraded with KitchenAid stainless steel oven and dishwasher, a canopy hood exhaust, and a center island. A convenient pocket office with USB combo outlets adds everyday functionality, while the extended kitchen nook with lower open shelving offers the perfect space for a beverage or wine center. Upstairs, a spacious loft provides flexible living space-ideal for a home office, media room, or play area. Generously sized bedrooms include a comfortable primary suite designed for rest and retreat, while large windows throughout the home highlight the serene waterfront setting. Additional upgrades include a dedicated fitness/tech/hobby space at the storage area with carpet flooring, a 220V EV charger, and an exterior eave outlet-perfect for holiday lighting. Enjoy all that River Islands has to offer, including scenic walking trails, parks, and top-rated schools, with convenient access to I-5 for commuters. Experience north-facing lakefront living with private dock access-your everyday escape right at home. BONUS ENERGY SAVINGS! This home includes a premium prepaid solar system with no monthly solar payments for the new owner, plus monitoring, warranty coverage, and a smooth escrow transfer process.
Full Property Details
Full Property Details for 3098 Mulholland Dr
General
- Price: $999,000
- Status: Active
- Type: Single Family
- Source: MAX
- MLS ID: 41134836
- Updated: 6/16/2026
- Added to Site: 51 day(s) ago
Interior
- Number of Rooms: 4
- Interior Features: Den, Pantry, Updated Kitchen
- Fireplace(s): None
- Appliances: Dishwasher, Gas Range, Microwave, Oven, Refrigerator, Dryer, Washer, Water Filter System, Tankless Water Heater
- Flooring: Tile, Carpet
Rooms
Bathrooms
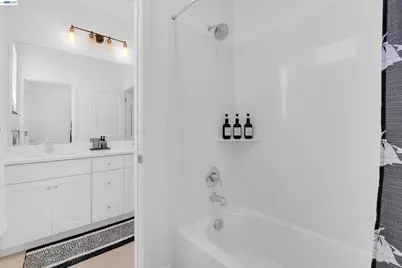
- Total Bathrooms: 3
- Full Bathrooms: 3
Bedrooms
- Total Bedrooms: 4
Other Rooms
- Kitchen: Dishwasher, Gas Range/Cooktop, Kitchen Island, Microwave, Built-In Oven, Pantry, Refrigerator, Updated Kitchen
- Laundry: Dryer, Washer, Upper Level
Exterior
- Exterior Features: Dock, Back Yard, Front Yard, Side Yard, Landscape Back, Landscape Front
Parking
- Attached garage: Yes
- Garage Spaces: 2
- Parking Features: Attached, Garage Faces Front, Garage Door Opener
Location
- Area: Listing
- County: San Joaquin
- Subdivision: River Islands
- Driving Directions: Take Louise Ave exit, head west. Right onto River Islands Pkwy, go straight and left Mulholland Dr.
Heating & Cooling
- Central air: Yes
- Cooling Type: Central Air
- Heating Type: Zoned
Utilities
- Sewer: Public Sewer
- Water: Public
- Utility Description: Natural Gas Connected, Individual Electric Meter, Individual Gas Meter
Structural Information
- Architectural Style: Modern/High Tech
- Exterior Const.: Stucco
- Roof: Tile
- Windows: Double Pane Windows
- Stories/Levels: Two Story
- Year Built: 2022
Lot Features
- Property View: Hills, Lake
- Lot Size (Acres): 0.13
- Lot Dimensions: 5662.8
- Lot Features: Premium Lot, Back Yard, Front Yard
- Fencing (Description): Fenced
Financial Considerations
- For Sale: Yes
- Price Per Sq. Ft.: $372
Disclosures and Reports
- Property ID: 210660720000
Listed by EXP Realty of California, Inc, Bimal Shrestha

Get Pre-Approved Today
Schools
Schools serving 3098 Mulholland Dr
School District:Banta Elementary School District
| Name | Grades | Distance |
|---|---|---|
Banta Elementary School 22345 El Rancho Road, Tracy, CA 95304 | K-8 | 4.3 mi |
Disclaimer:
School attendance boundaries provided by ATTOM Data Solutions and are for reference only. Contact the school directly to verify enrollment eligibility.
Price & Sales History for 3098 Mulholland Dr
Date
Details
Price
Change
Source
5/19/2026
Listed
$999,000
-6.77%
MLS
10/13/2022
Sold
$1,071,500
—
Public Record
Disclaimer: Historical sales information is derived from public records provided by the county offices. Information is not guaranteed and should be independently verified.
Tax History
Tax History for 3098 Mulholland Dr
Year
Property Taxes
Change
Tax Assessment
Change
2025
$22,367
3%
$1,114,413
2%
2024
$21,801
2%
$1,092,562
2%
2023
$21,386
262%
$1,071,140
4037%
2022
$5,906
—
$25,889
—
Disclaimer: Historical tax information is derived from public records provided by the county offices. Information is not guaranteed and should be independently verified.
Estimate the Cost
Estimate the Cost for 3098 Mulholland Dr
3098 Mulholland Dr, Lathrop, CA 95330 (MLS# 41134836) is a Single Family property with 4 bedrooms and 3 full bathrooms. 3098 Mulholland Dr is currently listed for $999,000 and was received on May 19, 2026. Want to learn more about 3098 Mulholland Dr? Do you have questions about finding other Single Family real estate for sale in Lathrop? You can browse all Lathrop real estate or contact a Coldwell Banker agent to request more information.