This is a carousel with tiles that activate property listing cards. Use the previous and next buttons to navigate.
1/72
$975,000 Just Listed
This is a carousel with tiles that activate property listing cards. Use the previous and next buttons to navigate.
1/72
Property Description
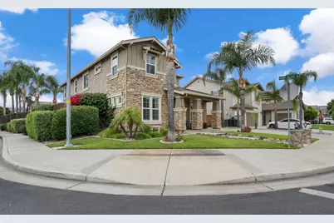
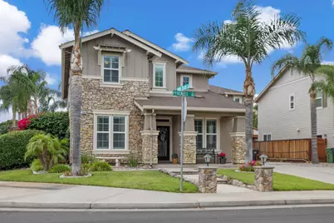
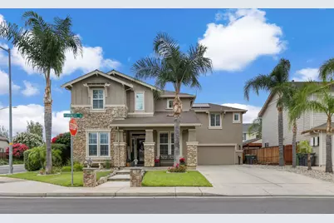
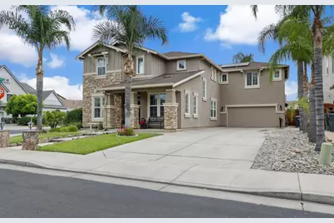
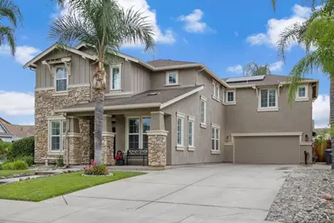
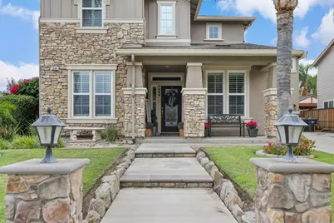
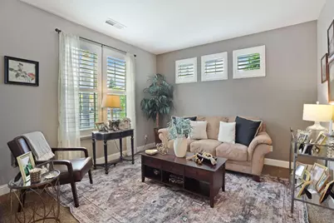
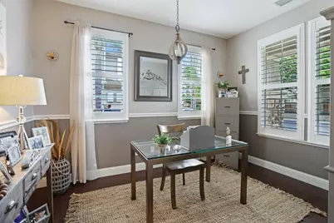
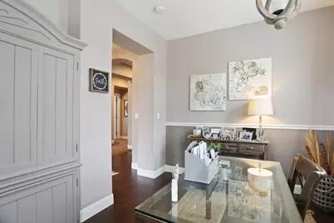
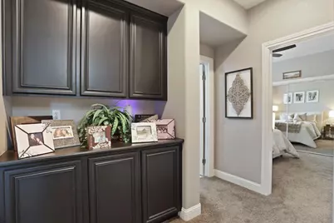
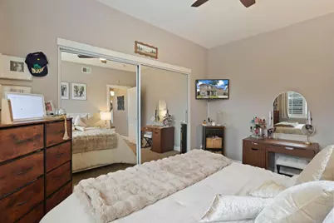
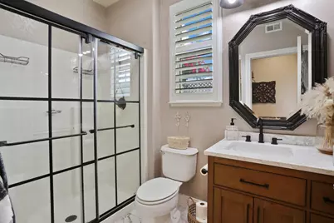
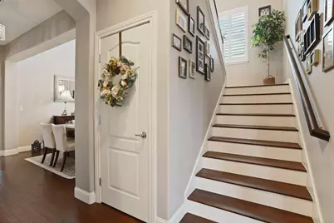
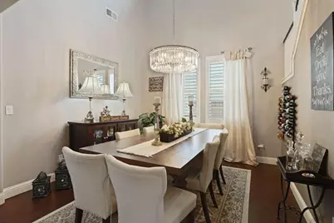
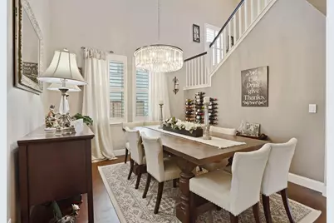
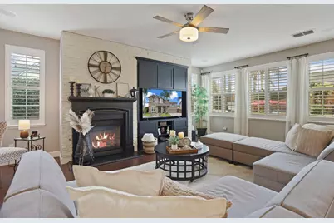
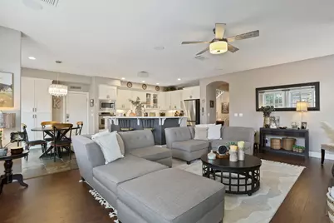
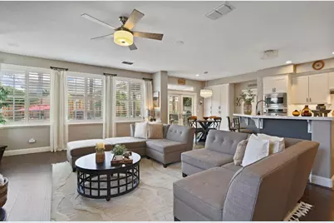
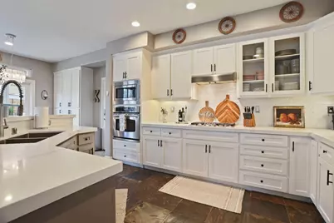
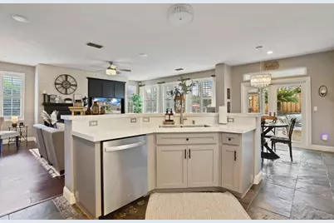
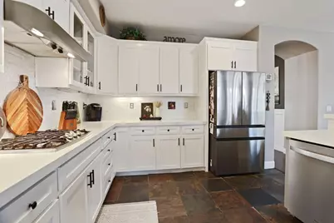
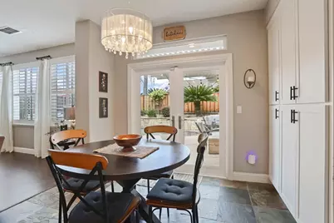
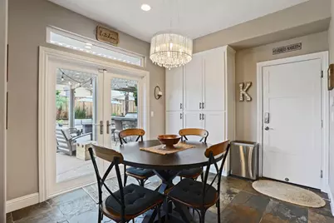
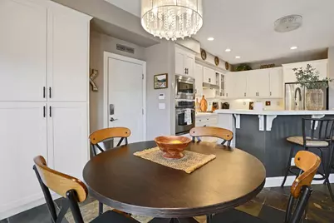
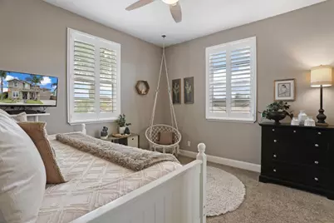
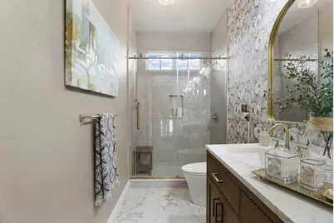
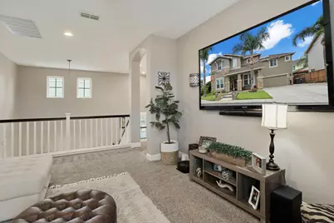
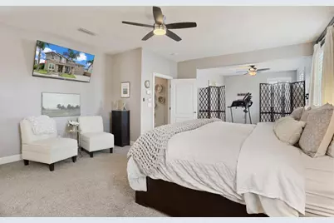
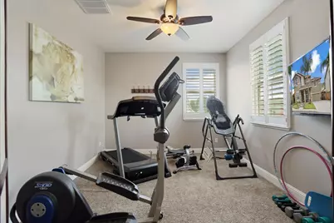
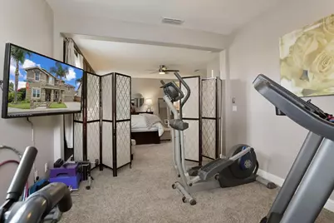
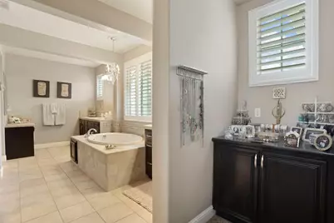
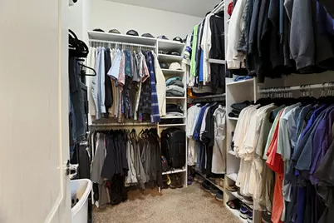
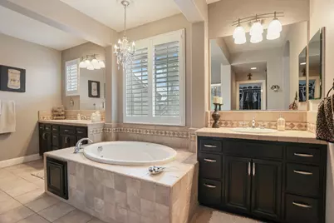
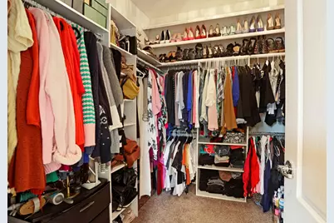
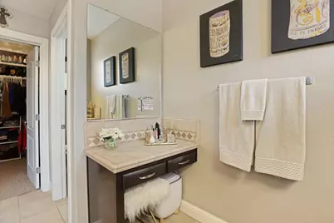
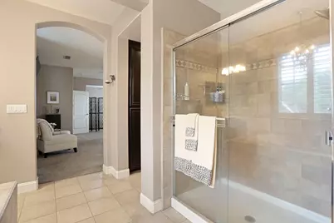
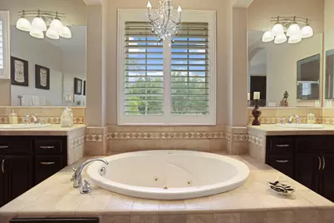
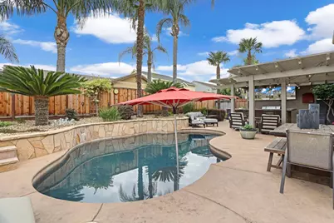
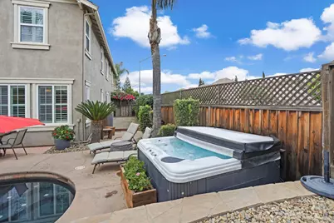
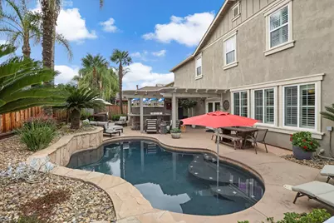
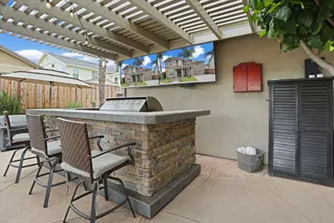
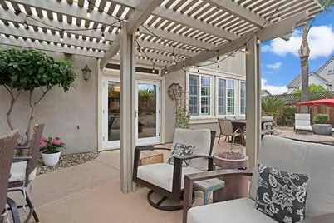
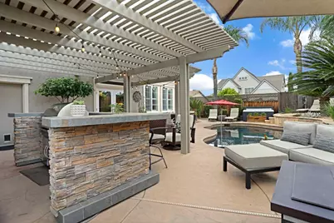
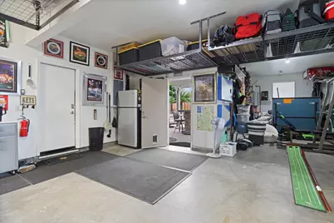
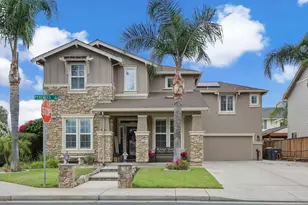
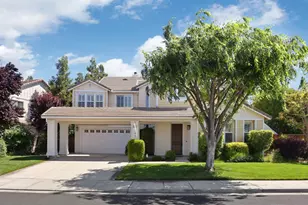
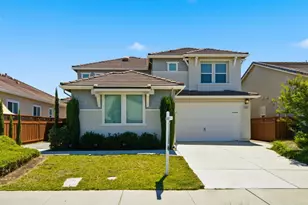
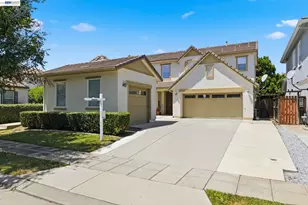
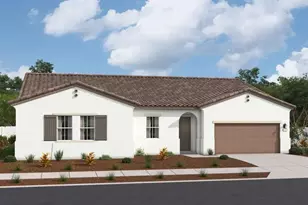
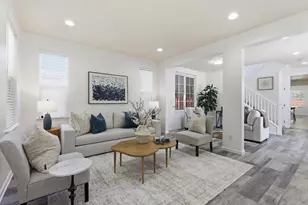
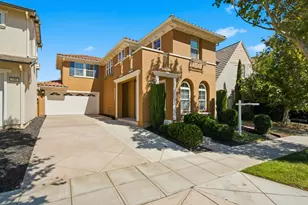
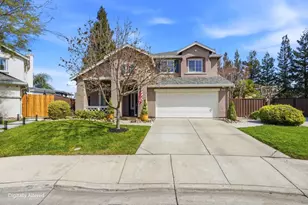
Welcome to this stunning Elissagaray Ranch home, where comfort, style, and resort-like living come together! From the moment you step inside, you'll appreciate the thoughtful details throughout, including rich dark laminate wood flooring, plantation shutters, and a spacious layout designed with everyday living and entertaining in mind. This beautifully appointed home offers 4 bedrooms, 3 full bathrooms, a private den, a retreat off the primary suite, approximately 3,361 square feet of living space, a generous 7,643 square foot lot, and a 3-car tandem garage. The remodeled gourmet kitchen is sure to impress, featuring crisp white cabinetry, quartz countertops, a center island with breakfast bar seating, stainless steel appliances, a stylish rock backsplash, and beautiful flagstone flooring. French doors open to your own private backyard oasis, creating the perfect indoor-outdoor flow for gatherings and relaxation. Step outside and enjoy a tropical-inspired retreat complete with a sparkling pool and waterfall feature, raised planters, mature palm trees, stamped concrete patio, and an impressive covered outdoor kitchen. The built-in BBQ area includes a bar island, refrigerator, cooktop, and two large-screen TVs perfect for hosting friends and family. Plus, enjoy your own private bocce ball court for endless outdoor fun. This exceptional turnkey property offers the perfect blend of luxury, comfort, and entertainment. Don't miss the opportunity to make this incredible Elissagaray Ranch home your own!
Full Property Details
Full Property Details for 1384 Pyrenees St
General
- Price: $975,000
- Status: Active
- Type: Single Family
- Source: METROLIST_Cali
- MLS ID: 226089164
- Updated: 7/14/2026
- Added to Site: 2 day(s) ago
Interior
- Rooms/Areas: Master Bathroom, Master Bedroom, Bonus Room, Office, Dining Room, Family Room, Laundry, Living Room
- Fireplace: Yes
- Number of Fireplaces: 1
- Fireplace(s): Family Room, Gas Log
- Appliances: Built-In Electric Oven, Gas Cook Top, Hood Over Range, Dishwasher, Disposal, Microwave
- Flooring: Carpet, Laminate, Stone, Tile
Rooms
Bathrooms
- Total Bathrooms: 3
- Full Bathrooms: 3
- Bathroom Features: Shower Stall(s), Double Sinks, Jetted Tub, Tile, Tub, Walk-In Closet 2+
- Primary Bathroom: Shower Stall(s), Double Sinks, Jetted Tub, Tile, Tub, Walk-In Closet 2+
Bedrooms
- Total Bedrooms: 4
- Primary Bedroom: Sitting Area
- Optional Bedroom: 5
Other Rooms
- Kitchen: Breakfast Area, Pantry Closet, Quartz Counter, Island w/Sink
- Dining Room: Formal Room
- Laundry: Cabinets, Upper Floor, Inside Room
Additional Information
- Pool: Yes
- Pool Description: Built-In
Parking
- Garage: Yes
- Garage Spaces: 3
- Parking: Attached, Tandem Garage
Location
- County: San Joaquin
- Cross Streets: Mt Pellier
- Driving Directions: DOMINIQUE TO MT PILLIER TO PYRENEES
School Information
- School District: San Joaquin
- Elem School District: Tracy Unified
- Midd School District: Tracy Unified
- High School District: Tracy Unified
Heating & Cooling
- Cooling Type: Ceiling Fan(s), Central
- Heating Type: Central
- Heating Fuel: Central
Utilities
- Sewer: Public Sewer
- Water: Public, Water District
- Utility Description: Public
Structural Information
- Architectural Style: Contemporary
- Construction: Stucco, Wood
- Basement: Yes
- Foundation: Slab
- Roof: Composition
- Windows: Dual Pane Full
- Stories/Levels: 2
- Square Feet: 3,361
- Sq. Ft. Source: Assessor Auto-Fill
- Year Built: 2004
Lot Features
- Lot Size (Acres): 0.1755
- Lot Size (Sq. Ft.): 7,645
- Lot Dimensions: 7644
- Irrigation System: Public District
- Zoning: RES
- Lot Description: Auto Sprinkler F&R, Corner, Curb(s)/Gutter(s), Shape Regular, Street Lights
- Fencing (Description): Back Yard
Disclosures and Reports
- Special Conditions: None
- APN: 252-250-56
Listed by KW Central Valley

Get Pre-Approved Today
Schools
Schools serving 1384 Pyrenees St
School District:Tracy Unified School District
| Name | Grades | Distance |
|---|---|---|
Louis A. Bohn Elementary School 350 East Mount Diablo Avenue, Tracy, CA 95376 | K-5 | 1.2 mi |
Earle E. Williams Middle School 1600 Tennis Lane, Tracy, CA 95376 | 6-8 | 2.4 mi |
Disclaimer:
School attendance boundaries provided by ATTOM Data Solutions and are for reference only. Contact the school directly to verify enrollment eligibility.
Price & Sales History for 1384 Pyrenees St
Date
Details
Price
Change
Source
7/14/2026
Listed
$975,000
66.1%
MLS
4/29/2016
Sold
$587,000
—
Public Record
Disclaimer: Historical sales information is derived from public records provided by the county offices. Information is not guaranteed and should be independently verified.
Tax History
Tax History for 1384 Pyrenees St
Year
Property Taxes
Change
Tax Assessment
Change
2025
$9,678
-1%
$694,882
2%
2024
$9,818
2%
$681,258
2%
2023
$9,636
2%
$667,901
2%
2022
$9,450
2%
$654,806
2%
2021
$9,302
1%
$641,968
1%
2020
$9,214
3%
$635,386
2%
2019
$8,956
3%
$622,928
2%
2018
$8,709
3%
$610,714
2%
2017
$8,428
—
$598,740
3%
2016
$8,450
6%
$584,000
9%
2015
$7,968
24%
$534,000
3%
2013
$6,410
—
$518,000
30%
2013
$6,410
—
$400,000
—
Disclaimer: Historical tax information is derived from public records provided by the county offices. Information is not guaranteed and should be independently verified.
Estimate the Cost
Estimate the Cost for 1384 Pyrenees St
1384 Pyrenees Street, Tracy, CA 95304 (MLS# 226089164) is a Single Family property with 4 bedrooms and 3 full bathrooms. 1384 Pyrenees Street is currently listed for $975,000 and was received on July 14, 2026. Want to learn more about 1384 Pyrenees Street? Do you have questions about finding other Single Family real estate for sale in Tracy? You can browse all Tracy real estate or contact a Coldwell Banker agent to request more information.