This is a carousel with tiles that activate property listing cards. Use the previous and next buttons to navigate.
1/1
$1,500,000
This is a carousel with tiles that activate property listing cards. Use the previous and next buttons to navigate.
1/1
Property Description
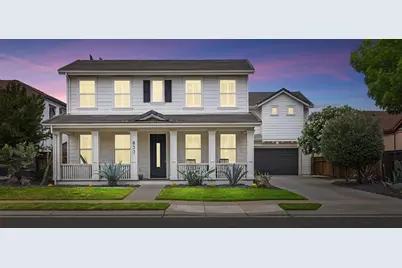
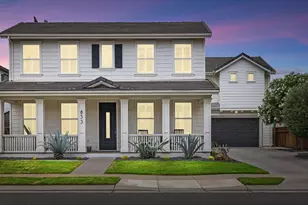
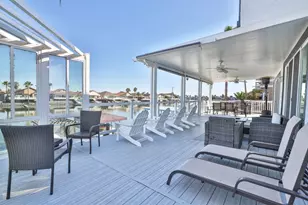
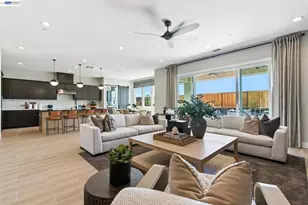
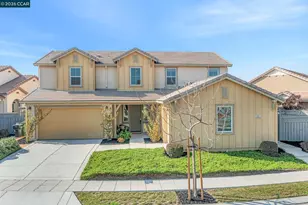
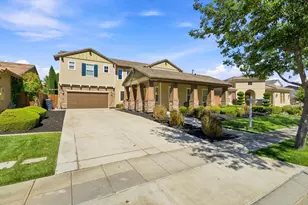
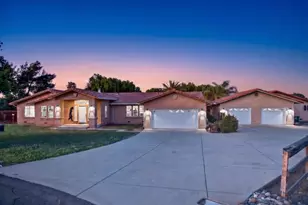
Best of Mountain House! This home is one of the biggest and most popular floor plans, on the best lot, in the best location. Built in 2007 but recently updated, this home rivals ANY new model home you'll tour. Real White Oak Hardwood flooring greets you as soon as you walk in and it continues throughout the downstairs and upstairs hallway. Plantation shutters accent every window, all 43 of them! Kitchen has been fully remodeled with new cabinet doors, deep farmhouse sink, high end Kitchen Aid Elite appliances, matte blak granite countertops and full tiled backsplash. There's a coffee bar, breakfast nook, island seating, and additional pantry space with barn doors! There is a full bed and bath downstairs, along with formal living, formal dining, and a large family room. Upstairs are 5 more bedrooms and 3 more bathrooms, including 2 rooms that share a jack and jill bath and the Primary Bedroom is absolutely massive and over looks the backyard and the hills behind the house where there are no homes, just an unobstructed view and sunsets every night. The backyard is almost a 1/3 acre and has no rear neighbors and the side neighbors dont have windows that look down into the yard so you have good privacy. The yard has several features including a sport court style pool where it's 5.5 feet deep in the center and 3 feet deep on both sides plus a baja shelf for lounging. It's heated too, so you can enjoy it year round, along with the zero edge champagne overflow hot tub with bench seating and massage jets for up to 10 people! There are two over sized pergolas with gas stubbed for an outdoor kitchen or firepit, a basketball court, raised planter beds and fruit trees too. The sunsets in Mountain House are some of the most stunning you'll find, often with pink and purple light reflecting through the clouds onto the hills and you get that view from your backyard and from the primary bedroom. There's a 3 car garage (tandem) and extra long driveway so there's plenty of room for all your cars and toys. The water heater is tankless and there is a whole house water filtration system and reverse osmosis under the sink. The home has literally every box on your wishlist checked off, its simply the best of the best in every way.
Full Property Details
Full Property Details for 833 S Amor St
General
- Sold For: $1,500,000
- Status: Closed
- Type: Single Family
- Source: METROLIST_Cali
- MLS ID: 226057541
- Added to Site: 63 day(s) ago
Interior
- Fireplace: Yes
- Number of Fireplaces: 1
- Fireplace(s): Family Room
- Appliances: Hood Over Range, Ice Maker, Dishwasher, Double Oven, Wine Refrigerator
- Flooring: Carpet, Tile, Wood
Rooms
Bathrooms
- Total Bathrooms: 4
- Full Bathrooms: 4
Bedrooms
- Total Bedrooms: 6
Other Rooms
- Kitchen: Breakfast Area, Pantry Closet, Quartz Counter, Island w/Sink, Kitchen/Family Combo
- Dining Room: Formal Room
- Laundry: Sink, Inside Area, Inside Room
Additional Information
- Pool: Yes
- Pool Description: Built-In, Pool/Spa Combo, Fenced, Gas Heat
Exterior
- Exterior Features: Built-In Barbeque
Parking
- Garage: Yes
- Garage Spaces: 3
- Parking: Attached, Garage Facing Front
Location
- County: San Joaquin
- Cross Streets: Privado
- Driving Directions: privado to amor
- Direction Faces: East
School Information
- School District: San Joaquin
Heating & Cooling
- Cooling Type: Ceiling Fan(s), Central
- Heating Type: Central
- Heating Fuel: Central
Utilities
- Sewer: Public Sewer
- Water: Public
- Utility Description: Public
Structural Information
- Architectural Style: Two Story
- Construction: Stucco, Wood
- Basement: Yes
- Foundation: Slab
- Roof: Tile
- Stories/Levels: 2
- Square Feet: 3,775
- Sq. Ft. Source: Assessor Auto-Fill
- Year Built: 2007
Additional Structures
- Other Structures: Pergola
Lot Features
- Lot Size (Acres): 0.2919
- Lot Size (Sq. Ft.): 12,715
- Irrigation System: None
- Zoning: SFR
- Lot Description: Private, Curb(s)/Gutter(s), Garden, See Remarks
Disclosures and Reports
- Special Conditions: None
- APN: 254-270-24
Listed and Sold by Go2Realty Pros, Inc.

Get Pre-Approved Today
Schools
Schools serving 833 S Amor St
School District:Lammersville Joint Unified School District
| Name | Grades | Distance |
|---|---|---|
Bethany Elementary School 570 Escuela Drive, Mountain House, CA 95391 | K-8 | 0.4 mi |
Disclaimer:
School attendance boundaries provided by ATTOM Data Solutions and are for reference only. Contact the school directly to verify enrollment eligibility.
Price & Sales History for 833 S Amor St
Date
Details
Price
Change
Source
6/25/2026
Sold
$1,500,000
11.11%
MLS
5/07/2026
Listed
$1,350,000
—
MLS
Disclaimer: Historical sales information is derived from public records provided by the county offices. Information is not guaranteed and should be independently verified.
833 S Amor Street, Mountain House, CA 95391 (MLS# 226057541) is a Single Family property that was sold at $1,500,000 on June 25, 2026. Want to learn more about 833 S Amor Street? Do you have questions about finding other Single Family real estate for sale in Mountain House? You can browse all Mountain House real estate or contact a Coldwell Banker agent to request more information.