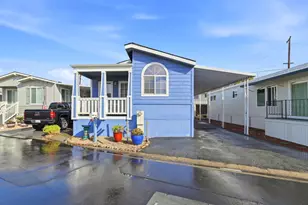
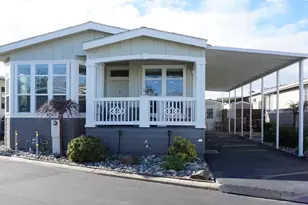
This is a carousel with tiles that activate property listing cards. Use the previous and next buttons to navigate.
1/1
$344,000
This is a carousel with tiles that activate property listing cards. Use the previous and next buttons to navigate.
1/1
Property Description
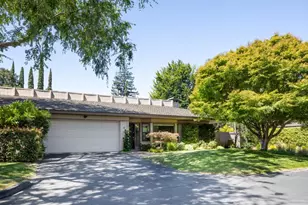
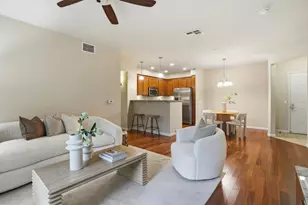
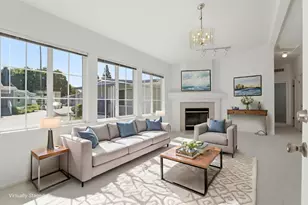
Selling Price Reflects A 2.5% Commission Discount For Agent Buyer------------ Tranquil Setting, Fantastic Floor Plan, Very Large Living Room-Dining Room Combination.2 Pools, Spa, Club House.Walk To Restaurants, Shopping, Train.
Full Property Details
Full Property Details for Showers Dr #J215
General
- Sold For: $344,000
- HOA FEE: $276
- Status: Closed
- Type: Condo /Townhouse
- Source: RE_Infolink
- MLS ID: ML80244557
- Added to Site: 3, 725 day(s) ago
Interior
- Rooms/Areas: Formal Entry, Storage
- Interior Features: Window Covering(s), Balcony/Patio
- Fireplace(s): Living Room, Yes, Gas Log
- Flooring: Wall-to-Wall Carpeting, Vinyl/Linoleum
Rooms
Bathrooms
- Total Bathrooms: 2
- Full Bathrooms: 2
- Bathroom Features: 1 Shower over Tub, 1 Tub, Stall Shower
Bedrooms
- Total Bedrooms: 2
- Bedroom Features: Master Suite/Retreat
Other Rooms
- Family Room: No Family Room, No Separate Family Room
- Kitchen: Dishwasher, Garbage Disposal, Refrigerator(s), Oven/Range, 220 Volt Outlet
- Laundry: In Laundry Room, Dryer, Washer, 220 Volt Outlet
Additional Information
- Extras: Not Applicable/Not Disclosed
- Security/Safety: Security Building, Fire Alarm , Fire Sprinkler System
Parking
- Garage Spaces: 1
- Parking Features: Gate/Door Opener, Guest/Visitor Parking, Off-Street Parking, Uncovered Parking, Underground Parking
Location
- Area: San Antonio
- County: Santa Clara
- Complex: OLD MILL
- Cross Streets: ORTEGA
Community
- Association: Yes
- Assoc. Fees Include: Landscaping/Gardening, Pools, Spa, or Tennis, Management Fee, Reserves, Sewer, Water, Common Area Electricity, Common Area Gas, Exterior Painting, Fencing, Garbage, Earthquake Insurance, Liability Insurance, Unit Coverage Insurance
Heating & Cooling
- Cooling Type: Central Air Conditioning (Forced Air)
- Heating Type: Forced Air
Utilities
- Water: Heater (Gas)
- Telecomm.: Intercom, Cable TV Available
Structural Information
- Architectural Style: Contemporary
- Construction: Condo
- Foundation: Concrete Perimeter
- Roof: Composition
- Square Feet: 1,206
Unit Information
- Unit Features: End Unit, No Common Wall, Other Unit Above
Lot Features
- Zoning: R3
Financial Considerations
- Association Fee: $276
Get Pre-Approved Today
Schools
Schools serving Showers Dr #J215
School Districts:Mountain View-los Altos Union School District, Los Altos Elementary School District
| Name | Grades | Distance |
|---|---|---|
Almond Elementary School 550 Almond Avenue, Los Altos, CA 94022 | K-6 | 1.3 mi |
Ardis G. Egan Junior High School 100 West Portola Avenue, Los Altos, CA 94022 | 7-8 | 0.8 mi |
Disclaimer:
School attendance boundaries provided by ATTOM Data Solutions and are for reference only. Contact the school directly to verify enrollment eligibility.
Price & Sales History for Showers Dr #J215
Date
Details
Price
Change
Source
11/08/2002
Sold
$344,000
—
MLS
Disclaimer: Historical sales information is derived from public records provided by the county offices. Information is not guaranteed and should be independently verified.

Showers Dr #J215, Mountain View, CA 94040 (MLS# ML80244557) is a Condo / Townhouse property that was sold at $344,000 on November 08, 2002. This property was sold by Elaine White from our Menlo Park Office.Want to learn more about Showers Dr #J215? Do you have questions about finding other Condo / Townhouse real estate for sale in San Antonio? You can browse all San Antonio real estate or contact a Coldwell Banker agent to request more information.