This is a carousel with tiles that activate property listing cards. Use the previous and next buttons to navigate.
1/1
$1,995,000
This is a carousel with tiles that activate property listing cards. Use the previous and next buttons to navigate.
1/1
Property Description
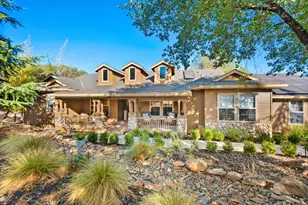
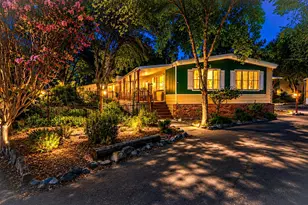
Spectacular property reminiscent of the French Countryside. Three separate structures comprise the EMBRACING OAKS compound. First is a renovated 1908 American Four Square home. Much effort has been made to revitalize the historied two storied house which features a wraparound porch, a back deck pergola. Downstairs primary en-suite bedroom has its own private entry. The homeowner is a prominent Southern California designer, and her skillful touch is felt throughout with organic architectural expressions, a handsome fireplace surround, hand finished hardwood flooring, board and batten interior walls and calming color schemes. Kitchen has been completely updated with Viking appliances, gorgeous porcelain countertop and pantry room. The mudroom is simply delightful. The ever 'breath taker' second residence, farmhouse cottage will speak for itself. Two bedrooms, two full baths,48-inch wolf dual fuel twin oven and six burner range, wood burning fireplace, beautiful kitchen island that lends itself to an open, airy concept living. Full glass doors lead to two outside decks that become a part of the extended living. Primary bedroom en-suite brings in the light and airy breezes through the doors that lead to a private deck. The fabulous two home property is only the beginning of this rare jewel. Encompassing this compound, park like, setting sits a garage/barn structure that can also function as a barndominium with four custom carriage doors, hard foam insulated ceiling, LED lighting and a large wine room/bar area, Interior walls are finished with old oak reclaimed barn wood and weathered corrugated metal roof panels. Heating and air are handled by four-unit Fujitsu Mini split system. It sports an 85inch TV screen with surround sound. Additional indoor speakers are found in the gym/studio area, along with three outdoor speakers. Since each of the structures is hard wired, the private network can synchronize and distribute throughout the compound, making it ideal for hosting events. The two central bays feature a 9 foot by 12-foot bifold sliding glass door that opens on to a large concrete porch protected by a custom-made iron pergola. This property presents an array of possibilities. There is a capacious well on the property that keeps the lawn and landscaping lush. Come. Be enchanted. May the magic of Murphys hold you in its spell at Embracing Oaks.
Full Property Details
Full Property Details for 133 Mitchler St
General
- Sold For: $1,995,000
- Status: Closed
- Type: Multi-Family
- Source: METROLIST_Cali
- MLS ID: 225600920
- Added to Site: 158 day(s) ago
Interior
- Fireplace: Yes
- Number of Fireplaces: 1
- Fireplace(s): Living Room, Raised Hearth, Stone, Wood Burning
- Appliances: Free Standing Gas Range, Gas Water Heater, Built-In Refrigerator, Hood Over Range, Ice Maker, Dishwasher, Insulated Water Heater, Disposal, Double Oven, Self/Cont Clean Oven, Tankless Water Heater, ENERGY STAR Qualified Appliances, See Remarks
- Flooring: Tile, Wood
Rooms
Bathrooms
- Total Bathrooms: 3
- Full Bathrooms: 3
- Bathroom Features: Closet, Shower Stall(s), Double Sinks, Soaking Tub, Low-Flow Toilet(s), Tile, Radiant Heat, Window
- Primary Bathroom: Closet, Shower Stall(s), Double Sinks, Soaking Tub, Low-Flow Toilet(s), Tile, Radiant Heat, Window
Bedrooms
- Total Bedrooms: 4
- Primary Bedroom: Ground Floor, Walk-In Closet, Outside Access, Sitting Area
Other Rooms
- Kitchen: Marble Counter, Butlers Pantry, Pantry Cabinet, Pantry Closet, Slab Counter, Stone Counter
- Dining Room: Dining/Family Combo
- Laundry: Cabinets, Dryer Included, Stacked Only, Ground Floor, Washer Included, Washer/Dryer Stacked Included, Inside Room
Additional Information
- Equipment: Audio/Video Prewired
Exterior
- Exterior Features: Balcony, Fire Pit
Parking
- Garage: Yes
- Garage Spaces: 4
- Parking: Private, Detached, Garage Facing Front, Guest Parking Available, See Remarks
Location
- County: Calaveras
- Subdivision: Other Out of Area
- Cross Streets: Highway 4
- Driving Directions: Highway 4 to Mitchler across from Sierra Market
School Information
- School District: Calaveras
Heating & Cooling
- Cooling Type: Central
- Heating Type: Propane, Central, Radiant, Fireplace(s)
- Heating Fuel: Propane, Central, Radiant, Fireplace(s)
Utilities
- Sewer: Public Sewer
- Water: See Remarks, Water District
- Utility Description: Public, Sewer Connected, Internet Available, Propane, Propane Tank Leased
Structural Information
- Architectural Style: Two Story See Remarks
- Construction: Wood, Lap Siding
- Basement: Yes
- Foundation: Combination, PillarPostPier, Slab
- Roof: Metal
- Windows: Window Coverings
- Stories/Levels: 2
- Square Feet: 2,214
- Sq. Ft. Source: Owner
- Year Built: 1908
Additional Structures
- Other Structures: Shed(s), Guest House, Other
Lot Features
- Property View: Other
- Lot Size (Acres): 1.78
- Lot Size (Sq. Ft.): 77,537
- Irrigation System: See Remarks, Agricultural Well
- Topography: Level
- Elevation (Approx.): 2200
- Zoning: R2-Two Family
- Lot Description: Auto Sprinkler F&R, Private, Dead End, Garden, Stream Seasonal, Landscape Back, Landscape Front, See Remarks, Landscape Misc
- Fencing (Description): Partial Cross, Metal
Disclosures and Reports
- Special Conditions: None
- APN: 068-020-068-000
Listed by RPM Real Estate
Sold by Non-MLS Office

Get Pre-Approved Today
Schools
Schools serving 133 Mitchler St
| Name | Grades | Distance |
|---|---|---|
Albert A. Michelson Elementary School 196 Pennsylvania Gulch Road, Murphys, CA 95247 | K-5 | 0.3 mi |
Avery Middle School 4545 Moran Road, Avery, CA 95224 | 6-8 | 6.7 mi |
Bret Harte Union High School 364 Murphys Grade Rd., Angels Camp, CA 95221 | 9-12 | 6.6 mi |
Disclaimer:
School attendance boundaries provided by ATTOM Data Solutions and are for reference only. Contact the school directly to verify enrollment eligibility.
Price & Sales History for 133 Mitchler St
Date
Details
Price
Change
Source
6/18/2026
Sold
$1,995,000
—
MLS
5/11/2026
Price Reduced
$1,995,000
-5%
MLS
2/03/2026
Listed
$2,100,000
—
MLS
Disclaimer: Historical sales information is derived from public records provided by the county offices. Information is not guaranteed and should be independently verified.
133 Mitchler Street, Murphys, CA 95247 (MLS# 225600920) is a Multi-Family property that was sold at $1,995,000 on June 18, 2026. Want to learn more about 133 Mitchler Street? Do you have questions about finding other Multi-Family real estate for sale in Murphys? You can browse all Murphys real estate or contact a Coldwell Banker agent to request more information.