This is a carousel with tiles that activate property listing cards. Use the previous and next buttons to navigate.
1/60
$650,000
This is a carousel with tiles that activate property listing cards. Use the previous and next buttons to navigate.
1/60
Property Description
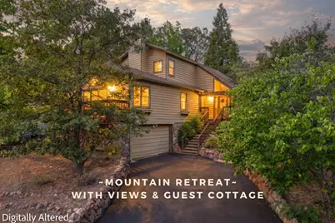
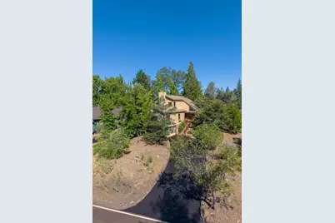
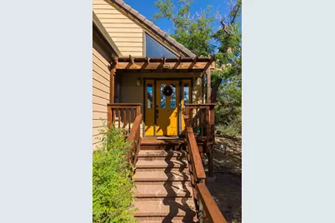
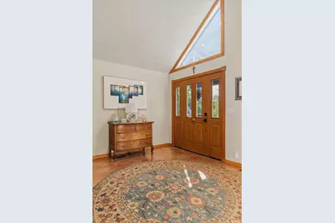
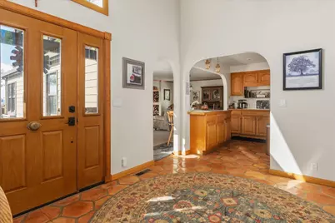
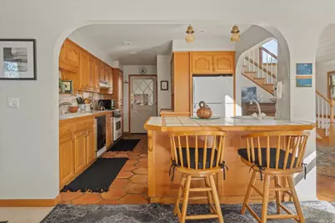
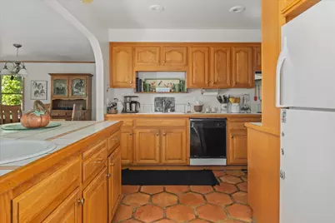
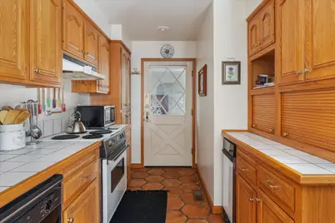
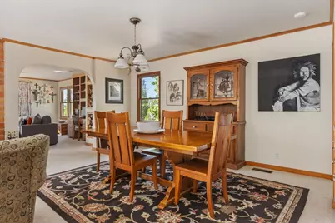
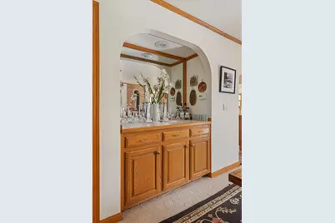
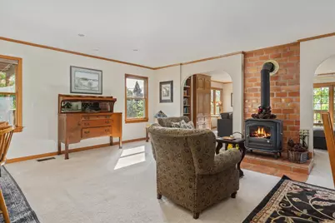
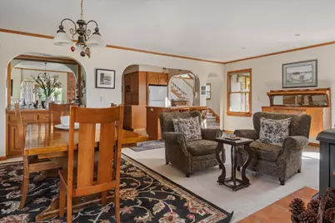
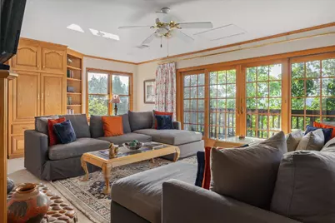
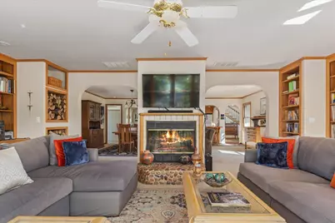
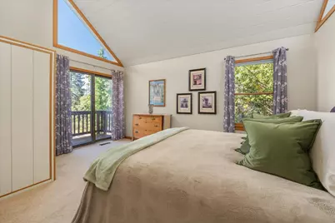
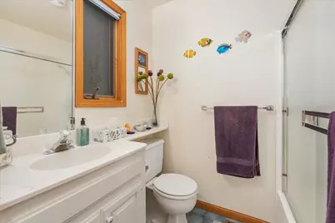
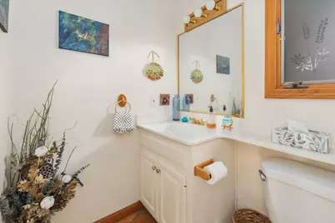
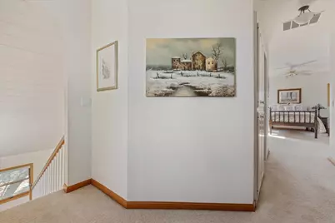
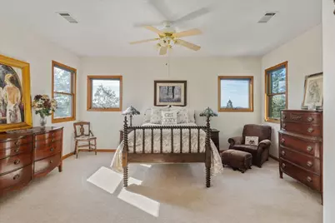
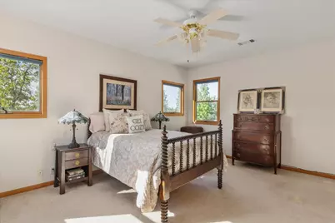
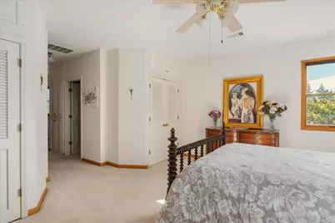
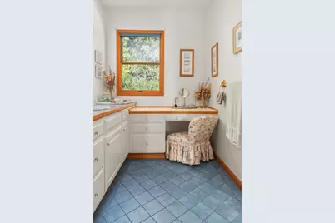
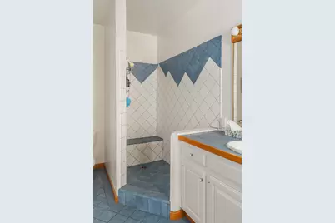
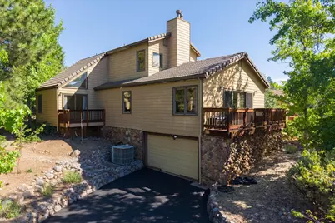
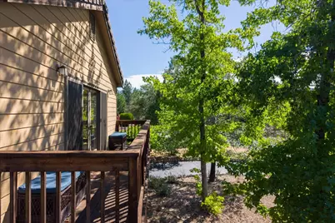
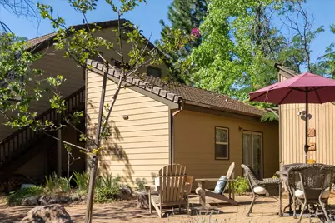
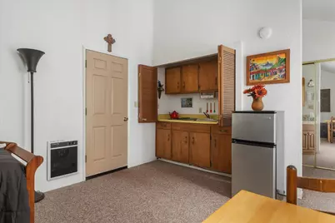
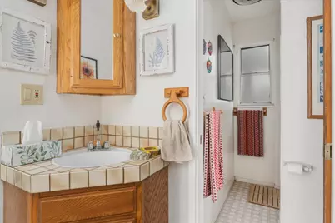
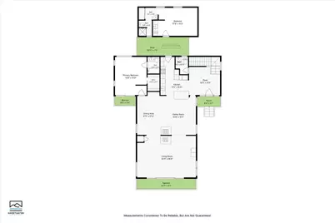
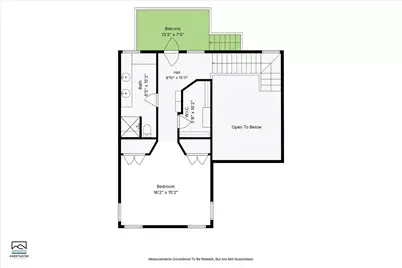
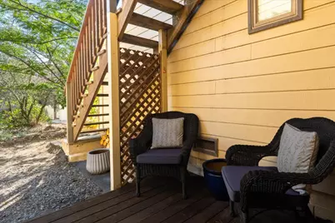
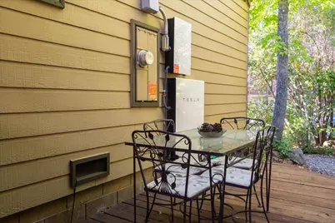
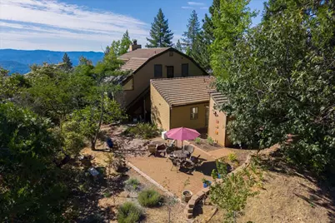
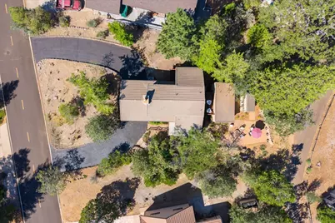
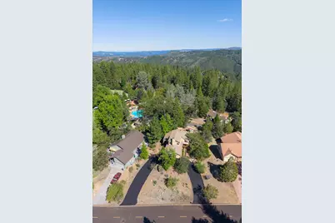
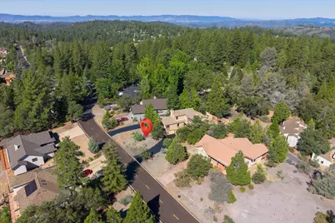
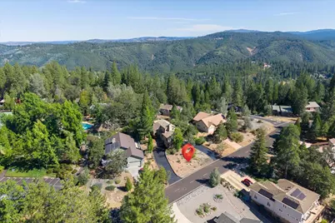
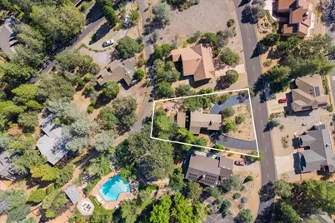
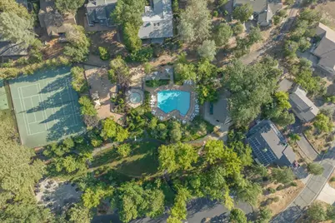
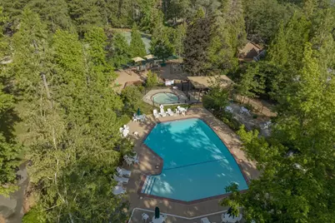
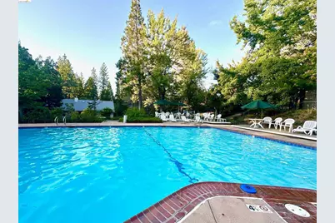
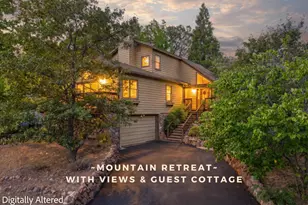
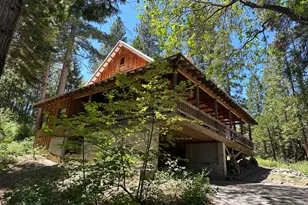
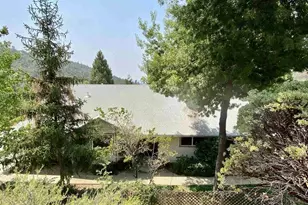
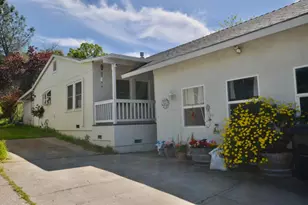
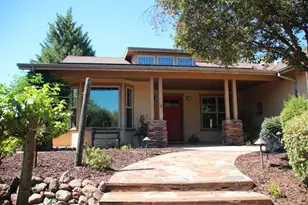
Sunrise, sunset and space for everyone this distinctive Forest Meadows retreat combines flexible living, unique architectural touches, detached guest cottage and outdoor spaces. The east-facing front welcomes golden morning sun and mountain views toward the Stanislaus River Canyon, while western decks and patios capture dramatic Sierra sunsets. The 1,967-square-foot main residence offers two primary suites. The main-level suite features soaring ceilings and a private patio deck. The entire second floor is a private owner's sanctuary with multiple closets, laundry facilities, walk-in shower, dual sinks, dressing table and private sunset deck. A half guest bath is on the main level. Architectural character begins with an octagonal foyer finished in Saltillo tile and continues through arched doorways and pass-throughs, custom oak-wrapped kitchen counters, oak cabinetry, built-ins and trim, Andersen windows and sliders. The living room has stately oak built-ins and a wood-burning fireplace; the dining room features a cozy woodstove on a Saltillo tile hearth, each with its own chimney. Just beyond the home is a rare 288-square-foot detached unit featuring upper and lower kitchenette cabinets, full sink, refrigerator, built-in two-burner cooktop, toaster oven, full bathroom and large closet could accommodate guests, grannies or use as a long-term rental for extra income. A generous paver patio is surrounded by lavender, lilacs, white roses, iris, crepe myrtles and fruit trees. The herb garden includes rosemary, sage, thyme, oregano and a mature bay tree. A detached shed currently used as a playroom could become a potting shed, workshop, creative space or storage. A rock wall and matching retaining walls frame a newly sealed circular driveway that passes through the two-car garage and provides generous parking. Hardie fiber-cement siding, a concrete tile roof, a Tesla Powerwall for backup power and a Carrier HVAC system add practical appeal. Adjacent to Hilltop Park, the home is just steps from a recreation center, pool and outdoor amenities. Forest Meadows offers two parks and pools, playgrounds, picnic/BBQ areas, clubhouse, dog park, trails, tennis, pickleball, bocce and basketball, plus gated entry, security patrol, private-road maintenance and snow removal. Downtown Murphys is approximately 3.5 miles away, with Big Trees State Park, Alpine lakes, golf and Bear Valley recreation within easy reach.
Full Property Details
Full Property Details for 791 Buckthorn Dr
General
- Price: $650,000
- HOA FEE: $222/month
- HOA FEE FREQ.: Quarterly
- Status: Active
- Type: Single Family
- Source: METROLIST_Cali
- MLS ID: 226093877
- Updated: 8/10/2026
- Added to Site: 15 day(s) ago
Interior
- Fireplace: Yes
- Number of Fireplaces: 2
- Fireplace(s): Living Room, Dining Room, Raised Hearth, Wood Burning, Wood Stove
- Appliances: Built-In Electric Oven, Built-In Refrigerator, Compactor, Dishwasher, Disposal
- Flooring: Carpet, Tile, Vinyl
Rooms
Bathrooms
- Total Bathrooms: 3
- Full Bathrooms: 2
- Half Bathrooms: 1
Bedrooms
- Total Bedrooms: 2
- Primary Bedroom: Balcony, Closet, Walk-In Closet
Other Rooms
- Kitchen: Tile Counter
- Dining Room: Formal Area
- Laundry: Dryer Included, Upper Floor, Washer Included
Additional Information
- Shared Amenities: Playground, Pool, Recreation Facilities, Tennis Courts, Park
- Pool: Yes
- Pool Description: Common Facility
Parking
- Garage: Yes
- Garage Spaces: 2
- Parking: Attached, Drive Thru Garage, Garage Door Opener, See Remarks
Location
- County: Calaveras
- Subdivision: Forest Meadows
- Cross Streets: Larkspur
- Driving Directions: Highway 4 to Forest Meadows entrance, follow Forest Meadows drive to first stop sign, go left on Buckthorn, just 2 homes past Hilltop Park on left.
School Information
- School District: Calaveras
- Elem School District: Vallecito Union
- Midd School District: Vallecito Union
- High School District: Brett Harte Union
Community
- Association: Yes
- Home Owners Assn.: 1
- Assoc. Fees Include: Security, SnowRemoval, Pool
Heating & Cooling
- Cooling Type: Central, Heat Pump
- Heating Type: Central, Electric, Heat Pump
- Heating Fuel: Central, Electric, Heat Pump
Utilities
- Sewer: Public Sewer
- Water: Public
- Cable Available: Yes
- Utility Description: Cable Available, Sewer Connected, Internet Available, Underground Utilities
Structural Information
- Architectural Style: Contemporary
- Construction: Cement Siding
- Basement: Yes
- Foundation: ConcretePerimeter
- Roof: Tile
- Stories/Levels: 2
- Square Feet: 1,967
- Sq. Ft. Source: Appraiser
- Year Built: 1977
Additional Structures
- Other Structures: Shed(s), Guest House
Lot Features
- Property View: Canyon, Mountains
- Mountain views: Yes
- Lot Size (Acres): 0.22
- Lot Size (Sq. Ft.): 9,583
- Irrigation System: None
- Zoning: R1
- Lot Description: See Remarks
Financial Considerations
- Association Fee: $665
- Assoc Fee Freq.: Quarterly
Disclosures and Reports
- Special Conditions: None
- Restrictions: See Remarks
- APN: 034-044-015-000
Listed by Land & Home Company

Get Pre-Approved Today
Schools
Schools serving 791 Buckthorn Dr
| Name | Grades | Distance |
|---|---|---|
Albert A. Michelson Elementary School 196 Pennsylvania Gulch Road, Murphys, CA 95247 | K-5 | 4 mi |
Avery Middle School 4545 Moran Road, Avery, CA 95224 | 6-8 | 3 mi |
Bret Harte Union High School 364 Murphys Grade Rd., Angels Camp, CA 95221 | 9-12 | 10.4 mi |
Disclaimer:
School attendance boundaries provided by ATTOM Data Solutions and are for reference only. Contact the school directly to verify enrollment eligibility.
Price & Sales History for 791 Buckthorn Dr
Date
Details
Price
Change
Source
7/29/2026
Listed
$650,000
92.31%
MLS
1/02/2018
Sold
$338,000
—
Public Record
Disclaimer: Historical sales information is derived from public records provided by the county offices. Information is not guaranteed and should be independently verified.
Tax History
Tax History for 791 Buckthorn Dr
Year
Property Taxes
Change
Tax Assessment
Change
2025
$4,623
—
$392,271
2%
2025
$4,623
3%
$384,580
2%
2023
$4,488
—
$377,040
2%
2023
$4,488
5%
$369,648
2%
2022
$4,275
1%
$362,401
2%
2021
$4,253
1%
$355,296
1%
2020
$4,204
22%
$351,654
26%
2019
$3,437
2%
$280,000
—
2018
$3,359
9%
$280,000
9%
2017
$3,083
10%
$257,000
13%
2016
$2,797
—
$227,000
—
2015
$2,800
11%
$227,000
11%
2014
$2,532
7%
$204,000
8%
2013
$2,373
—
$189,000
—
Disclaimer: Historical tax information is derived from public records provided by the county offices. Information is not guaranteed and should be independently verified.
Estimate the Cost
Estimate the Cost for 791 Buckthorn Dr
791 Buckthorn Drive, Murphys, CA 95247 (MLS# 226093877) is a Single Family property with 2 bedrooms, 2 full bathrooms and 1 partial bathroom. 791 Buckthorn Drive is currently listed for $650,000 and was received on July 29, 2026. Want to learn more about 791 Buckthorn Drive? Do you have questions about finding other Single Family real estate for sale in Murphys? You can browse all Murphys real estate or contact a Coldwell Banker agent to request more information.