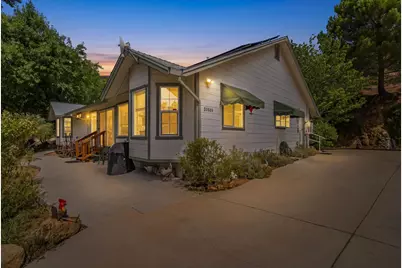
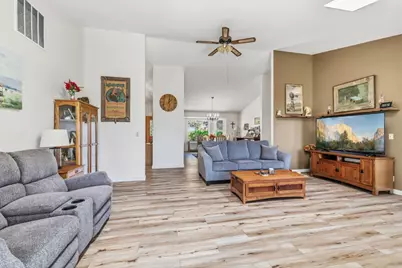
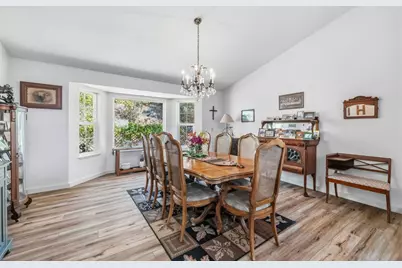
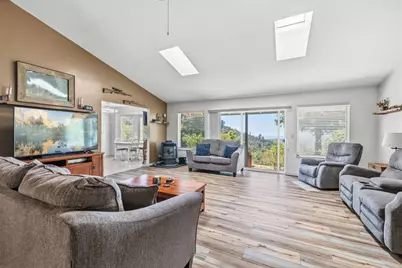
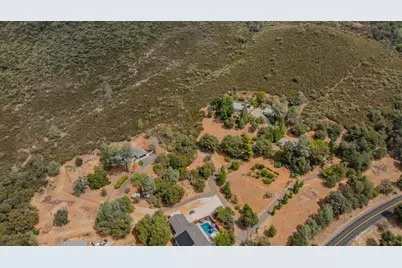
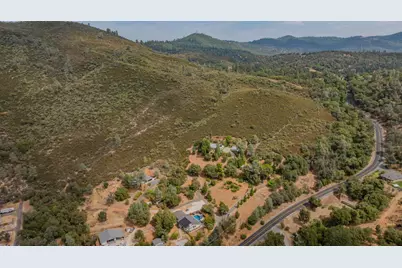
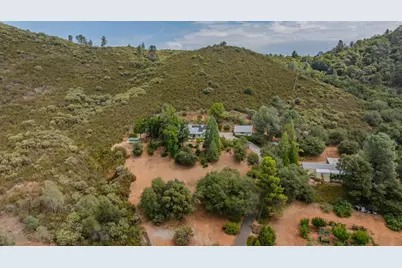
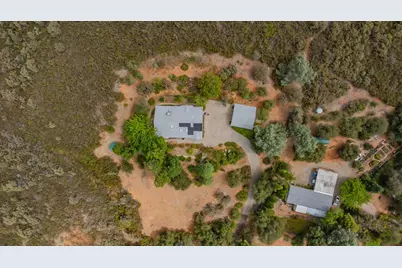
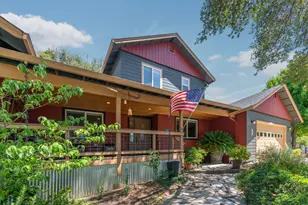
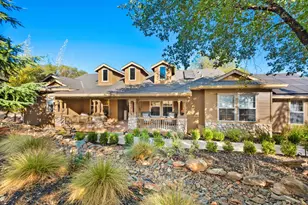
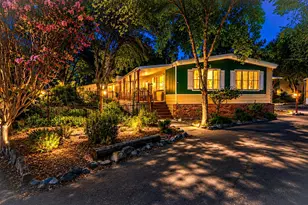
Full Property Details for 20888 Lyons Bald Mountian Rd
General
- Price: $614,000
- Status: Active
- Type: Single Family
- Source: METROLIST_Cali
- MLS ID: 226092539
- Updated: 9/21/2026
- Added to Site: 79 day(s) ago
Interior
- Number of Rooms: 8
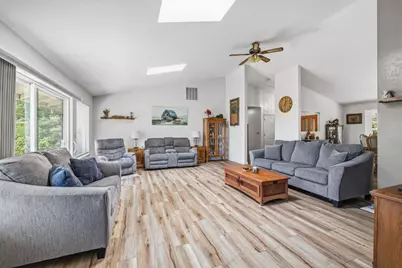
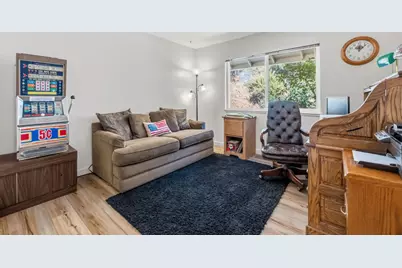
- Rooms/Areas: Primary Bathroom, Primary Bedroom, Primary Bedrooms 2+, Family Room, Storage, Great Room, Kitchen, Laundry, Other, Living Room
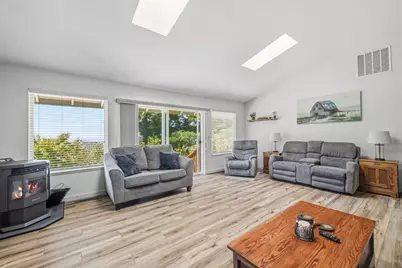
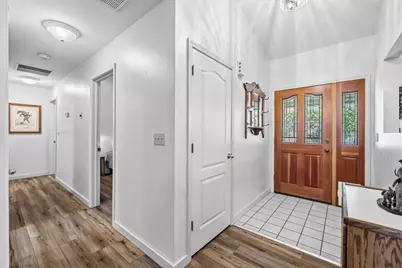
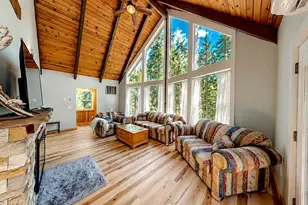
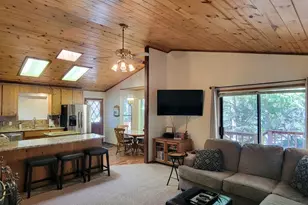
- Interior Features: Cathedral Ceiling, Formal Entry
- Appliances: Free Standing Gas Range, Free Standing Refrigerator, Gas Water Heater, Hood Over Range, Ice Maker, Dishwasher, Disposal, Tankless Water Heater
- Flooring: Laminate, Tile, Luxury Vinyl Plank
Rooms
- Total Bathrooms: 3
- Full Bathrooms: 2
- Half Bathrooms: 1
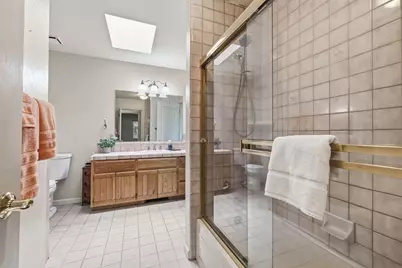
- Bathroom Features: Fiberglass, Tile, Tub with Shower Over
- Primary Bathroom: Fiberglass, Tile, Tub w/Shower Over
- Total Bedrooms: 3
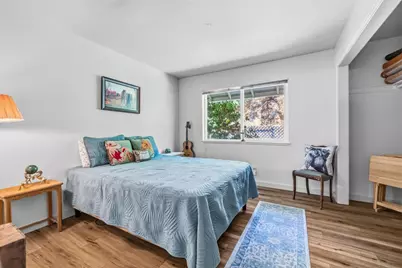
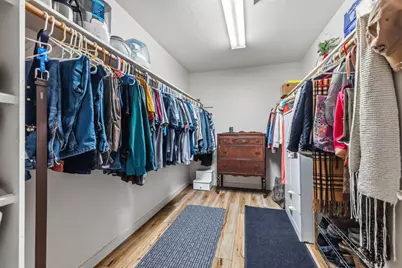
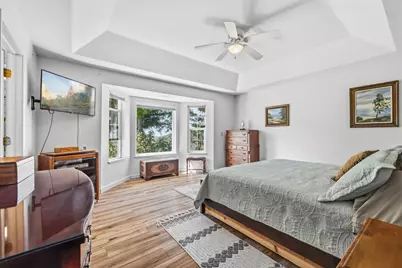
- Primary Bedroom: Ground Floor, Walk-In Closet, Outside Access
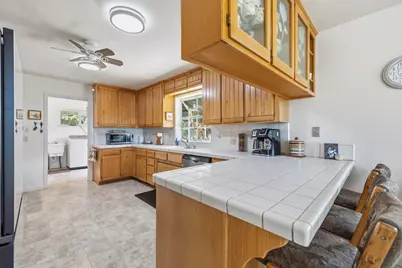
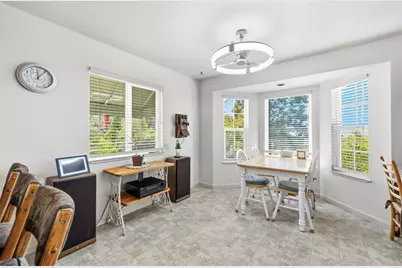
- Kitchen: Breakfast Area, Pantry Cabinet, Kitchen/Family Combo, Tile Counter
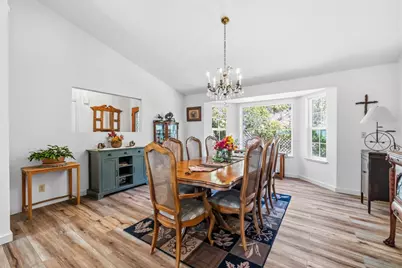
- Dining Room: Skylight(s), Space in Kitchen, Dining/Living Combo
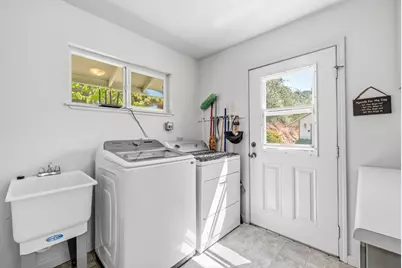
- Laundry: Dryer Included, Washer Included, Inside Room
Additional Information
Exterior
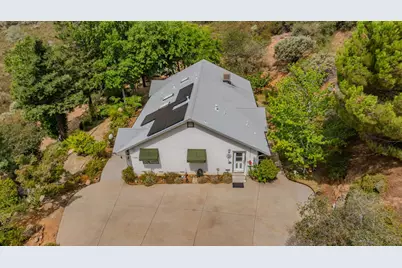
- Exterior Features: Uncovered Courtyard
Parking
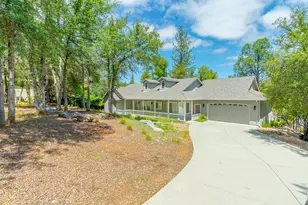
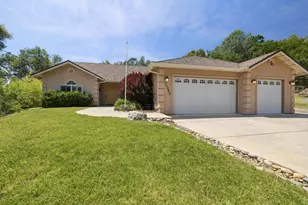
- Garage: Yes
- Garage Spaces: 2
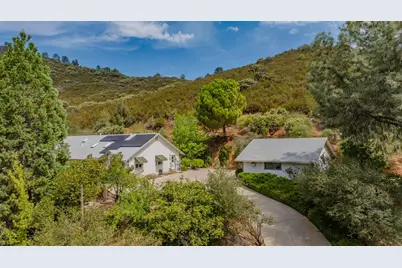
- Parking: 24'+ Deep Garage, RV Possible, Detached, Garage Door Opener, Uncovered Parking Space, Uncovered Parking Spaces 2+, Guest Parking Available
Location
- County: Tuolumne
- Subdivision: Apple Valley
- Cross Streets: 2429 Pamo Ct
- Driving Directions: greenly past hospital to Lyons Bald mt rd. turn right up on the left.
School Information
- School District: Tuolumne
- Elem School District: Sonora
- Midd School District: Sonora
- High School District: Sonora Union High
Heating & Cooling
- Cooling Type: Ceiling Fan(s), Central, Whole House Fan
- Heating Type: Central, Wood Stove
- Heating Fuel: Central, Wood Stove
Utilities
- Sewer: Septic System
- Water: Well
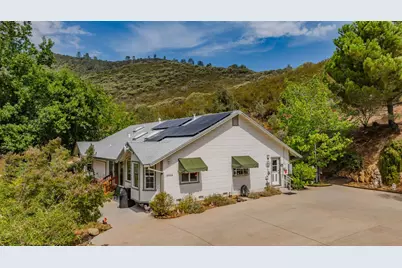
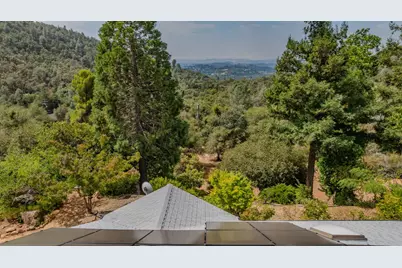
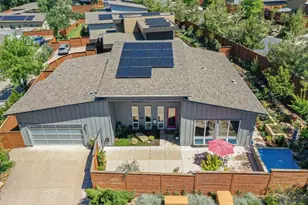
- Utility Description: Electric, Solar, Propane, Other, Propane Tank Leased
Structural Information
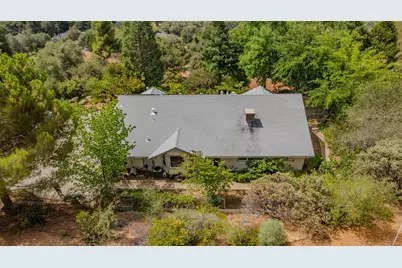
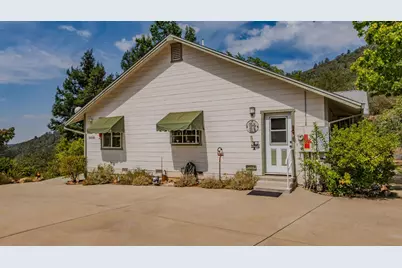
- Architectural Style: One Story Ranch
- Construction: Wall Insulation, Wood, Wood Siding
- Basement: Yes
- Foundation: Combination, ConcretePerimeter, Raised
- Roof: Composition
- Windows: Dual Pane Full, Skylight(s)
- Stories/Levels: 1
- Square Feet: 2,216
- Sq. Ft. Source: Assessor Agent-Fill
- Year Built: 1991
Additional Structures
- Other Structures: Shed(s)
Lot Features
- Property View: City Lights, Ridge, Garden/Greenbelt, Valley, Hills, Mountains
- Mountain views: Yes
- Lot Size (Acres): 5.82
- Lot Size (Sq. Ft.): 253,519
- Irrigation System: See Remarks
- Topography: Downslope, Lot Grade Varies, Trees Many
- Elevation (Approx.): 2500
- Zoning: RE-3&0
- Lot Description: Manual Sprinkler F&R, Manual Sprinkler Front, Greenbelt, Landscape Back, Landscape Front, See Remarks, Landscape Misc, Other, Low Maintenance
- Fencing (Description): See Remarks
Disclosures and Reports
- Special Conditions: None
- APN: 044-040-034
Listed by Copper Valley Properties