No photo available
$599,000 Just Listed
Property Description
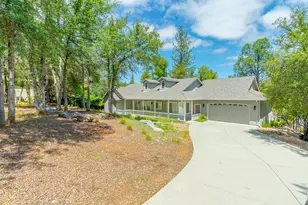
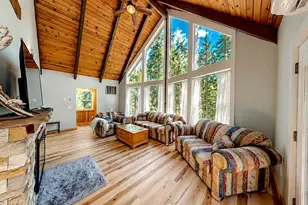
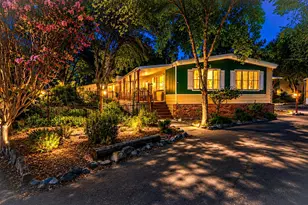
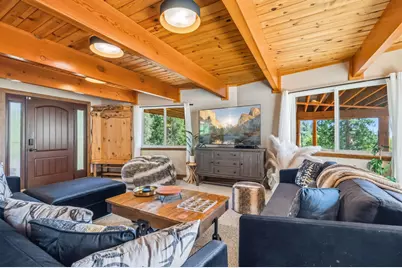
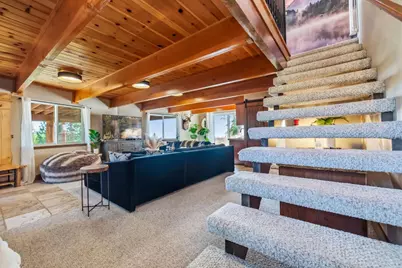
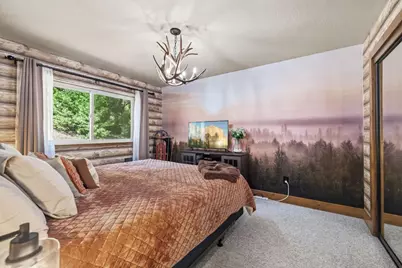
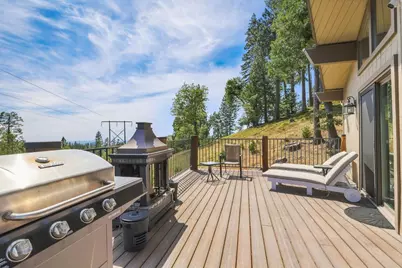
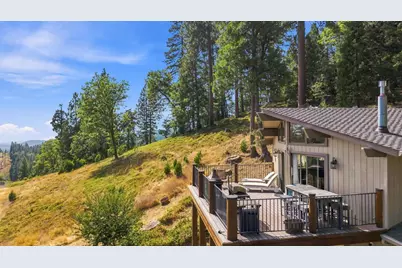
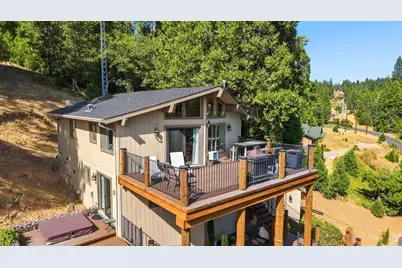
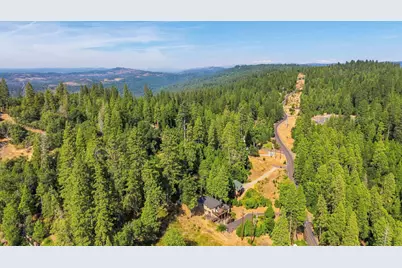
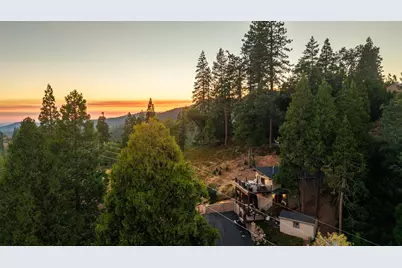
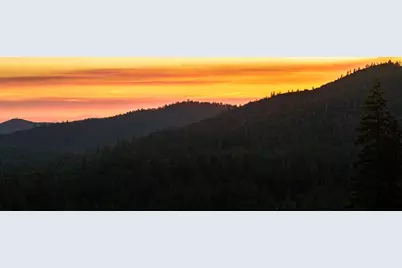
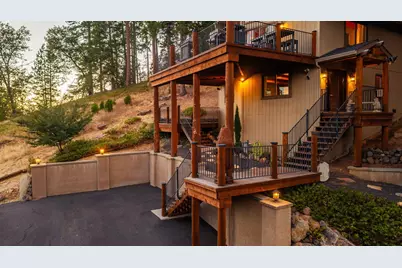
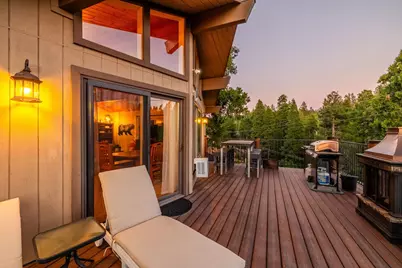
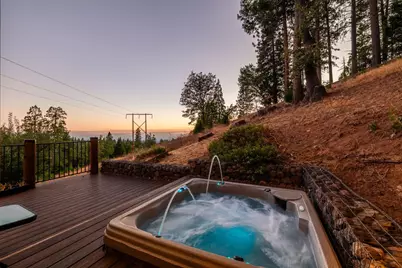
Perched among the pines, Archerstone Ridge is distinguished by rare, sweeping mountain views and spectacular sunsets, framed by dramatic windows and enjoyed from two expansive Trex decks. This fully furnished luxury Sierra retreat is designed for effortless personal enjoyment and established vacation-rental use. The approximately 1,560-square-foot home is filled with natural light, while custom wallpaper, mural artwork and curated interiors create a memorable experience. The Viking Professional kitchen, heated bathroom floors, cast- iron soaking tubs, portable generator with a dedicated home backup-power connection and exterior Arlo cameras with remote viewing provide elevated comfort and mountain readiness. Approximately $46,000 was invested in furnishings and STR-ready upgrades; documented booking history, exceptional guest ratings and professional management are already in place. Enjoy it personally, continue its established STR operation or combine the two. A private hot tub, RV parking, large-capacity LG laundry and two detached storage sheds- including a dedicated owner's shed - support efficient operation. The attached supply room may offer third-bedroom conversion potential, subject to permits and buyer verification. Near downtown Twain Harte, Pinecrest Lake and Dodge Ridge, Archerstone Ridge is a turnkey Sierra experience ready to enjoy from day one.
Full Property Details
Full Property Details for 19126 Middle Camp Sugar Pine Rd
General
- Price: $599,000
- Status: Active
- Type: Single Family
- Source: METROLIST_Cali
- MLS ID: 226106441
- Updated: Today (8/26/2026)
- Added to Site: Today
Interior
- Rooms/Areas: Storage, Laundry, Workshop
- Interior Features: Cathedral Ceiling, Storage Area(s)
- Fireplace: Yes
- Number of Fireplaces: 1
- Fireplace(s): Living Room, Gas Starter
- Appliances: Free Standing Gas Range, Free Standing Refrigerator, Hood Over Range, Ice Maker, Dishwasher, Disposal, Microwave, Tankless Water Heater, Wine Refrigerator
- Flooring: Carpet, Tile
Rooms
Bathrooms
- Total Bathrooms: 2
- Full Bathrooms: 2
- Bathroom Features: Soaking Tub, Granite, Tile
- Primary Bathroom: Soaking Tub, Granite, Tile
Bedrooms
- Total Bedrooms: 2
- Primary Bedroom: Closet
- Optional Bedroom: 3
Other Rooms
- Kitchen: Pantry Cabinet, Granite Counter, Island
- Dining Room: Dining Bar, Dining/Living Combo
- Laundry: Cabinets, Laundry Closet, Dryer Included, Gas Hook-Up, Washer Included, Inside Area
Exterior
- Exterior Features: Balcony
Parking
- Parking: No Garage, RV Possible, Uncovered Parking Spaces 2+, Guest Parking Available
Location
- County: Tuolumne
- Cross Streets: HWY 108
- Driving Directions: Middle Camp Sugar Pine Rd near Highlander Dr.
School Information
- School District: Tuolumne
- Elem School District: TwainHarte/Long Barn
- Midd School District: TwainHarte/Long Barn
- High School District: Summerville Union
Heating & Cooling
- Cooling Type: Ceiling Fan(s), Window Unit(s)
- Heating Type: Fireplace(s), Gas
- Heating Fuel: Fireplace(s), Gas
Utilities
- Sewer: Septic System
- Water: Public
- Utility Description: Electric, Internet Available, Propane Tank Leased
Structural Information
- Architectural Style: Cabin, Craftsman
- Construction: Concrete, Floor Insulation, Frame, Wood
- Basement: Yes
- Foundation: ConcretePerimeter, PillarPostPier, Raised
- Roof: Composition
- Stories/Levels: 2
- Square Feet: 1,560
- Sq. Ft. Source: Assessor Agent-Fill
- Current Bldg. Use: Vacation Rental
- Year Built: 1984
Additional Structures
- Other Structures: Shed(s), Storage, Workshop
Lot Features
- Property View: Canyon, Panoramic, City Lights, Valley, Mountains
- Mountain views: Yes
- Lot Size (Acres): 0.498
- Lot Size (Sq. Ft.): 21,693
- Street/Road Desc.: Asphalt
- Irrigation System: Public District
- Topography: Hillside, Ridge
- Present Use: Vacation Rental
- Zoning: R-1, Mix
- Lot Description: Private, Low Maintenance
- Fencing (Description): Back Yard, Metal, Partial, Entry Gate
Disclosures and Reports
- Special Conditions: None
- APN: 041-131-002
Listed by KW Central Valley
Get Pre-Approved Today
Schools
Schools serving 19126 Middle Camp Sugar Pine Rd
School Districts:Soulsbyville Elementary School District, Sonora Union High School District
| Name | Grades | Distance |
|---|---|---|
Soulsbyville Elementary School 20300 Soulsbyville Road, Soulsbyville, CA 95372 | K-8 | 2.9 mi |
Sonora High School 430 North Washington Street, Sonora, CA 95370 | 9-12 | 7.2 mi |
Disclaimer:
School attendance boundaries provided by ATTOM Data Solutions and are for reference only. Contact the school directly to verify enrollment eligibility.
Price & Sales History for 19126 Middle Camp Sugar Pine Rd
Date
Details
Price
Change
Source
8/26/2026
Listed
$599,000
—
MLS
Disclaimer: Historical sales information is derived from public records provided by the county offices. Information is not guaranteed and should be independently verified.

Tax History
Tax History for 19126 Middle Camp Sugar Pine Rd
Year
Property Taxes
Change
Tax Assessment
Change
2025
$6,039
1%
$578,357
2%
2024
$6,002
—
$567,018
2%
2024
$6,002
7%
$555,900
2%
2023
$5,613
230%
$545,000
253%
2022
$1,699
2%
$154,487
2%
2021
$1,669
1%
$151,459
1%
2020
$1,647
2%
$149,907
2%
2019
$1,611
4%
$146,969
2%
2018
$1,555
-1%
$144,088
2%
2017
$1,569
4%
$141,263
2%
2016
$1,503
2%
$138,494
3%
2015
$1,467
2%
$134,994
2%
2014
$1,435
1%
$132,351
—
2013
$1,420
—
$131,754
—
Disclaimer: Historical tax information is derived from public records provided by the county offices. Information is not guaranteed and should be independently verified.
Estimate the Cost
Estimate the Cost for 19126 Middle Camp Sugar Pine Rd
19126 Middle Camp Sugar Pine Road, Twain Harte, CA 95383 (MLS# 226106441) is a Single Family property with 2 bedrooms and 2 full bathrooms. 19126 Middle Camp Sugar Pine Road is currently listed for $599,000 and was received on August 26, 2026. Want to learn more about 19126 Middle Camp Sugar Pine Road? Do you have questions about finding other Single Family real estate for sale in Twain Harte? You can browse all Twain Harte real estate or contact a Coldwell Banker agent to request more information.