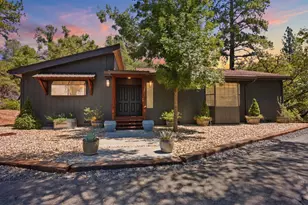
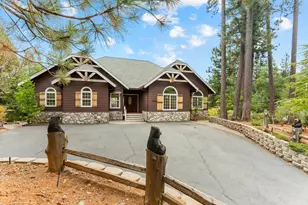
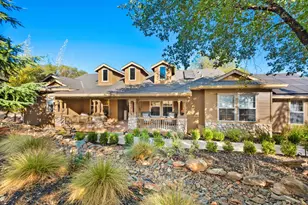
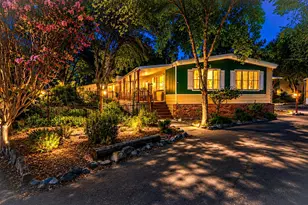
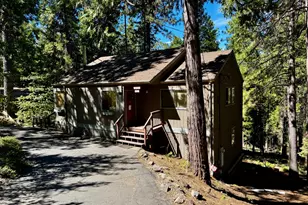
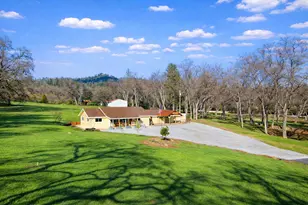
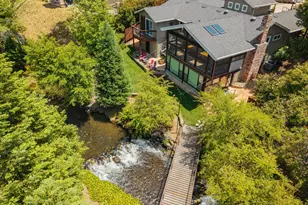
Full Property Details for 981 Chardonnay Ct
General
- Sold For: $875,000
- HOA FEE: $102/month
- HOA FEE FREQ.: Annually
- Status: Closed
- Type: Single Family
- Source: METROLIST_Cali
- MLS ID: 226053259
- Added to Site: 164 day(s) ago
Interior
- Rooms/Areas: Master Bathroom, Master Bedroom, Office, Dining Room, Great Room, Kitchen, Laundry, Workshop, Living Room
- Interior Features: Storage Area(s)
- Appliances: Free Standing Gas Range, Hood Over Range, Ice Maker, Dishwasher, Disposal, Microwave, Tankless Water Heater
- Flooring: Carpet, Linoleum, Vinyl, Wood
Rooms
- Total Bathrooms: 3
- Full Bathrooms: 2
- Half Bathrooms: 1
- Bathroom Features: Shower Stall(s), Double Sinks, Tile, Window
- Primary Bathroom: Shower Stall(s), Double Sinks, Tile, Window
- Total Bedrooms: 3
- Primary Bedroom: Closet, Ground Floor, Walk-In Closet, Outside Access
- Kitchen: Breakfast Area, Butlers Pantry, Pantry Closet, Granite Counter
- Dining Room: Breakfast Nook, Dining Bar, Formal Area
- Laundry: Dryer Included, Sink, Washer Included, Inside Area, Inside Room
Additional Information
Parking
- Garage: Yes
- Garage Spaces: 2
- Parking: 24'+ Deep Garage, Attached, RV Possible, Garage Door Opener, Garage Facing Side, Guest Parking Available, Workshop in Garage
Location
- County: Calaveras
- Subdivision: Indian Rock Vineyard
- Cross Streets: Pennsylvania Gulch
- Driving Directions: Take Pennsylvania Gulch, turn rt. on Chardonnay court. Follow to the end and house hill be on the right. You will see the black automatic gate.
School Information
- School District: Calaveras
Community
- Association: Yes
- Home Owners Assn.: 1
- Assoc. Fees Include: 0
- Pets Allowed: Yes
Heating & Cooling
- Cooling Type: Ceiling Fan(s), Central
- Heating Type: Central
- Heating Fuel: Central
Utilities
- Sewer: Public Sewer
- Water: Public, Water District
- Utility Description: Electric, Sewer In & Connected, Internet Available, Propane, Propane Tank Leased
Structural Information
- Architectural Style: Two Story French, Contemporary, Cottage, Farmhouse
- Construction: Ceiling Insulation, Concrete, Floor Insulation, Vinyl Siding, Frame, Wall Insulation, Glass, Wood
- Foundation: ConcretePerimeter, Raised
- Roof: Composition
- Windows: Bay Window(s), Dual Pane Full, Window Screens
- Stories/Levels: 1
- Square Feet: 2,200
- Sq. Ft. Source: Assessor Auto-Fill
- Year Built: 1995
Additional Structures
- Other Structures: Storage
Lot Features
- Property View: Orchard, Hills, Woods, Mountains
- Mountain views: Yes
- Lot Size (Acres): 2.44
- Lot Size (Sq. Ft.): 106,286
- Irrigation System: None
- Topography: Level, Lot Sloped, Trees Many
- Elevation (Approx.): 2100
- Zoning: RR-X
- Lot Description: Auto Sprinkler F&R, Court, Cul-De-Sac, Garden, Stream Seasonal
- Fencing (Description): Metal, Partial
Financial Considerations
- Association Fee: $1,220
- Assoc Fee Freq.: Annually
Disclosures and Reports
- Special Conditions: Trust
- APN: 068-059-005-000
Listed and Sold by Cedar Creek Realty (Murphys)