This is a carousel with tiles that activate property listing cards. Use the previous and next buttons to navigate.
1/62
$1,599,000 Just Listed
This is a carousel with tiles that activate property listing cards. Use the previous and next buttons to navigate.
1/62
Property Description
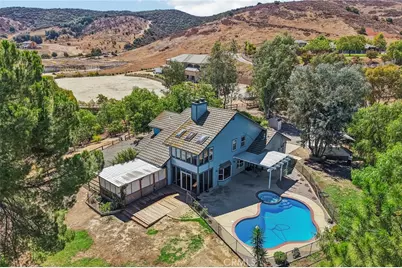
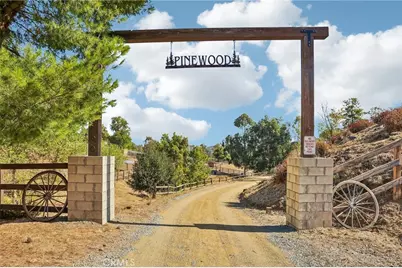
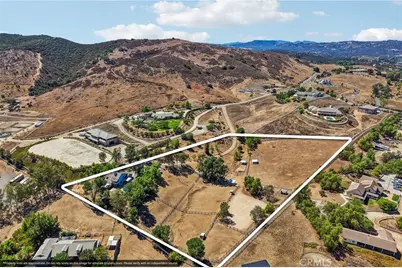
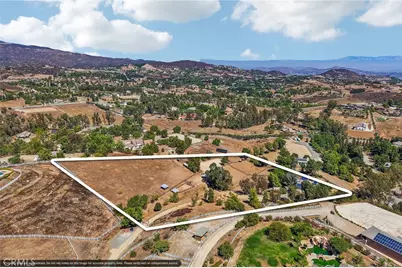
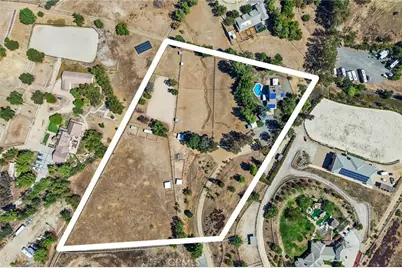
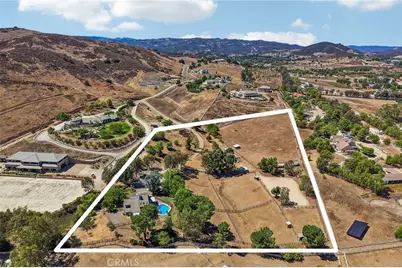
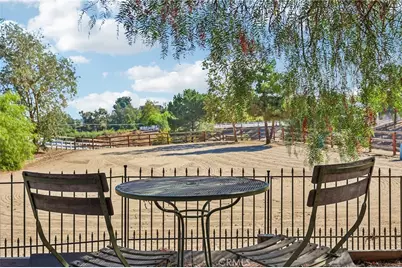
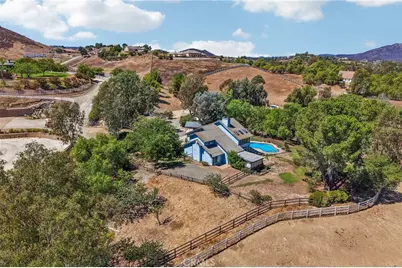
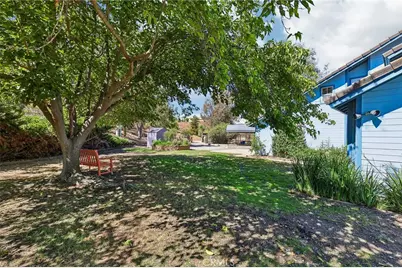
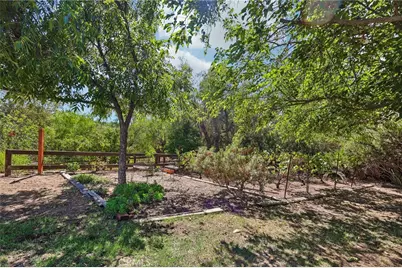
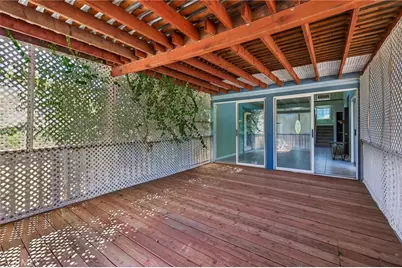
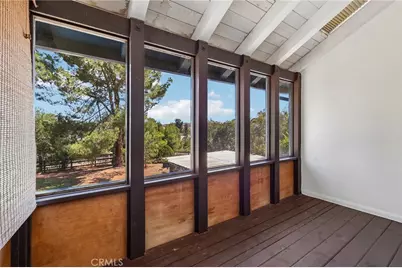
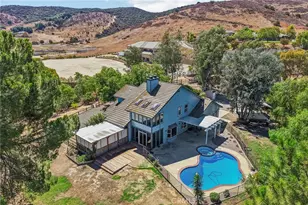
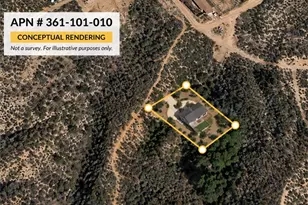
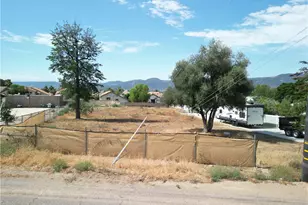
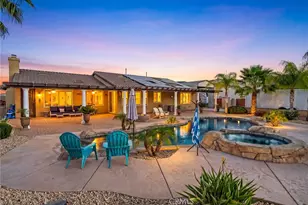
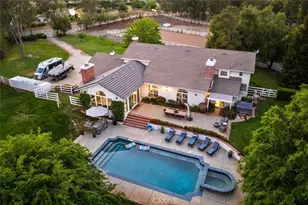
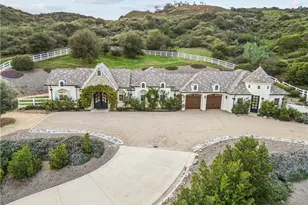
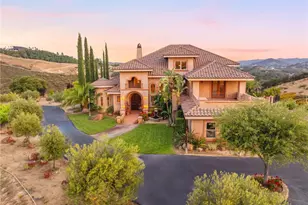
INCREDIBLE LA CRESTA EQUESTRIAN OPPORTUNITY! Discover the privacy and serenity of "Pinewood," a beautiful 5.34-acre country ranch tucked away on a peaceful cul-de-sac in the heart of highly sought-after La Cresta. Surrounded by mature trees, fruit orchards, expansive grounds, and breathtaking views, the property offers a tranquil, park-like setting with no road noise, yet remains conveniently close to town, schools, shopping, dining, hospitals, the 15 Freeway, and Temecula Wine Country.
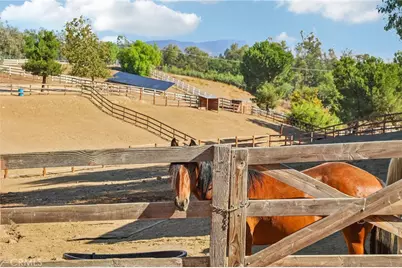
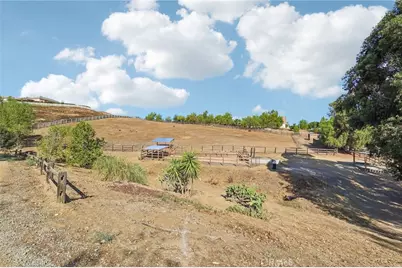
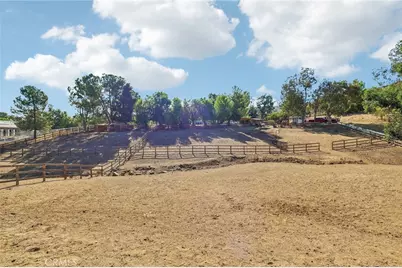
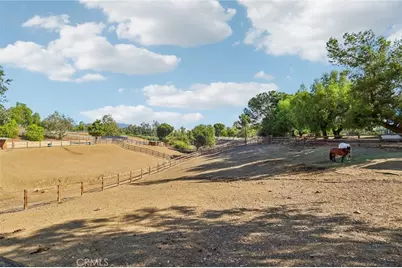
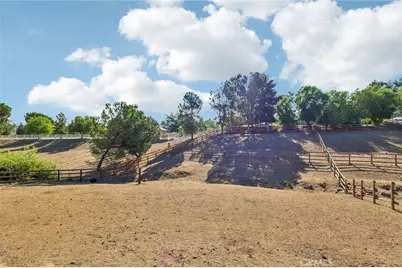
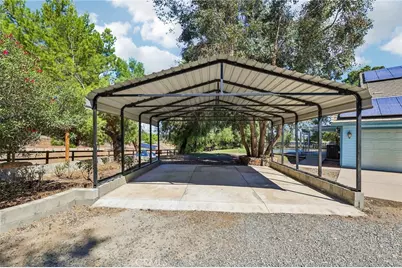
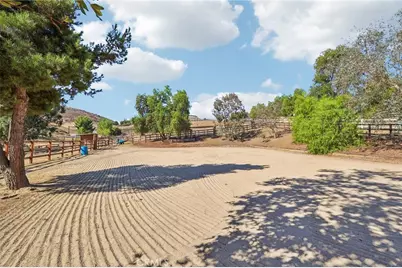
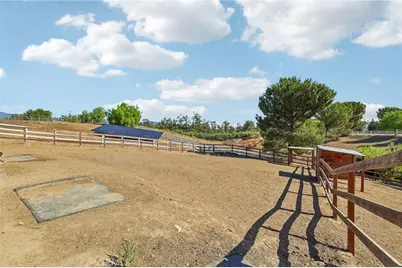
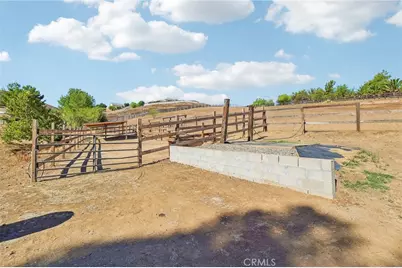
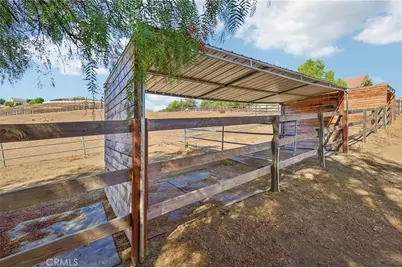
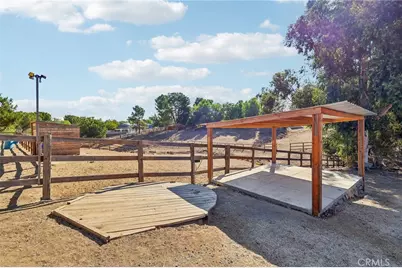
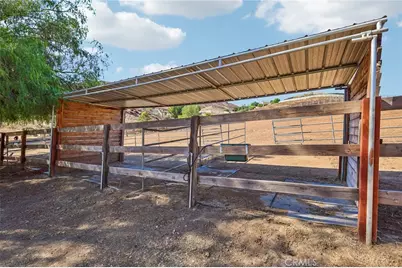
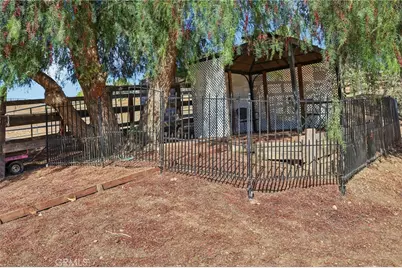
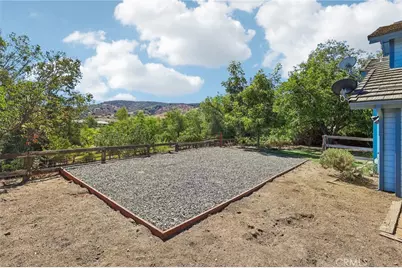
The fully fenced, usable acreage is ideal for equestrian living, featuring a FULL ARENA designed to accommodate up to 20 horses, fenced paddocks with water and electricity, and ample room for a future barn, stables, and additional horse amenities. A graded pad offers the potential for an additional residence, guest house, or RV, complete with power, sewer, and water. A seasonal stream adds to the property's natural charm.
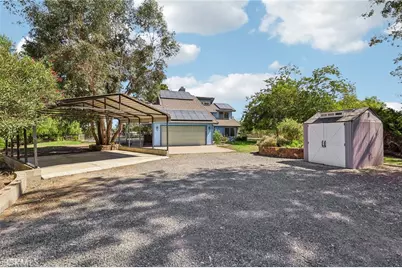
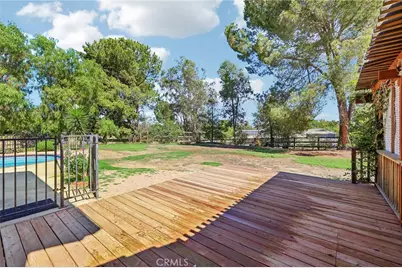
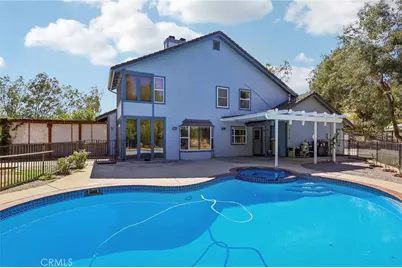
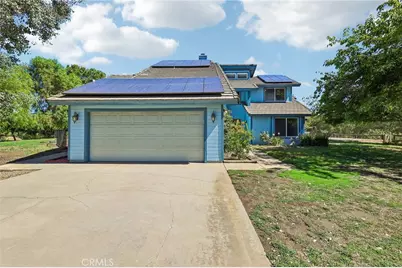
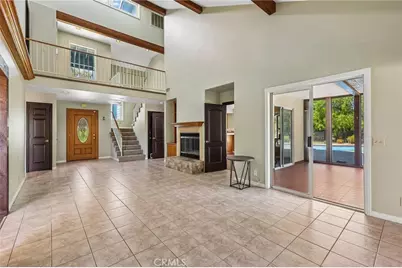
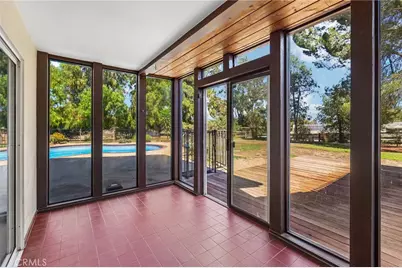
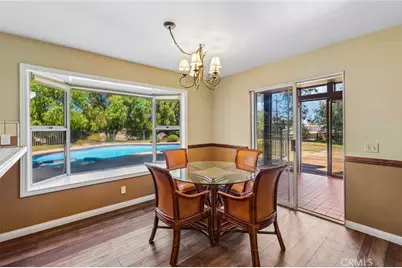
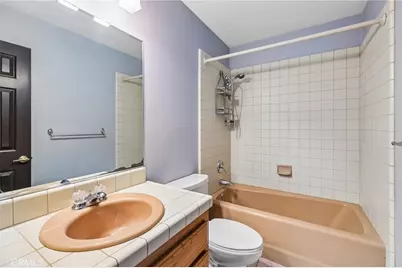
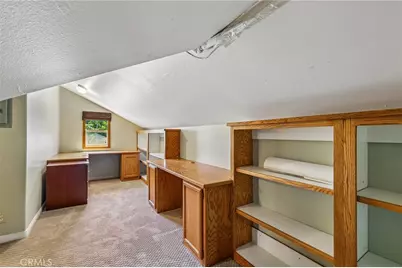
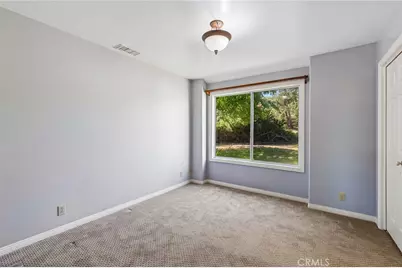
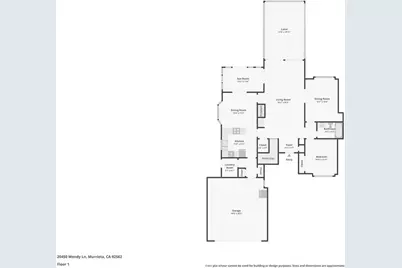
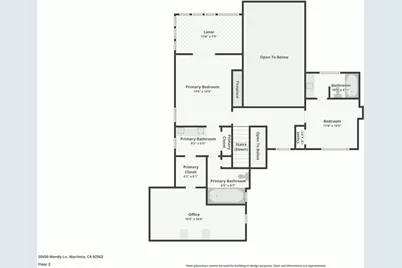
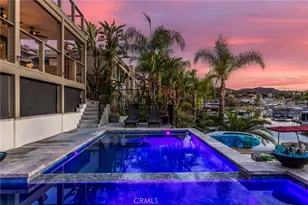
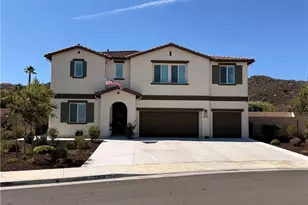
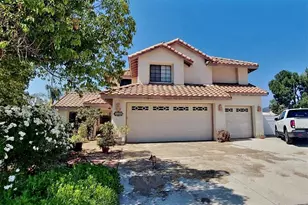
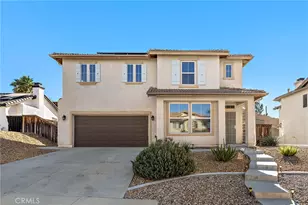
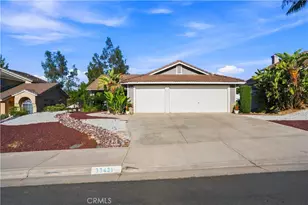
The charming two-story home features 4 bedrooms and 3 bathrooms, complemented by a sparkling pool and spa. Paid-for solar and a private well supplying the landscaping provide the potential for significant savings on ongoing utility costs.
Whether you envision a private equestrian retreat, an expanded family compound, or your own La Cresta dream home, Pinewood offers a rare combination of usable acreage, privacy, amenities, and access to 30 miles of trails from the house. Priced to sell and ready for your vision!
Full Property Details
Full Property Details for 20450 Wendy
General
- Price: $1,599,000
- HOA FEE: $77/month
- HOA FEE FREQ.: Annually
- Status: Active
- Type: Single Family
- Source: MRMLS
- MLS ID: OC26204934
- Updated: 9/21/2026
- Days on Market: 5 days
- Added to Site: 5 day(s) ago
Interior
- Rooms/Areas: Walk-In Closet, Primary Bedroom, Attic, Laundry, Bonus Room, Kitchen, Living Room, Main Floor Bedroom, Primary Bathroom
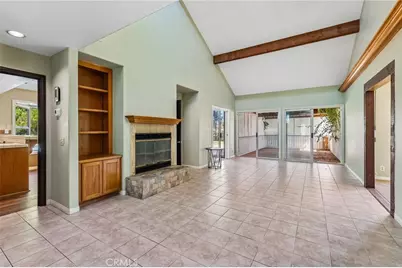
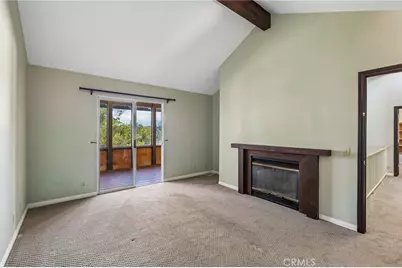
- Interior Features: Balcony, Copper Plumbing (Partial), High Ceilings, Pantry, Living Room Deck Attached, Tile Counters
- Fireplace: Yes
- Fireplace(s): Primary Bedroom, Living Room
- Eating Areas: Breakfast Counter/Bar, Dining Room
- Appliances: Gas Water Heater, Electric Oven, Water Heater Central, Electric Cooktop, Water Line to Refrigerator, Icemaker, Refrigerator, Disposal, Dishwasher
- Flooring: Tile, Carpet, Laminate
Rooms
Bathrooms
- Total Bathrooms: 3
- Full Bathrooms: 3
Bedrooms
- Total Bedrooms: 4
Other Rooms
- Laundry: Inside, Gas Dryer Hookup, Individual Room, Propane Dryer Hookup, Washer Hookup
Additional Information
- Shared Amenities: Hiking Trails, Horse Trails
- Pool: Yes
- Pool Description: In-Ground, Fenced, Heated with Propane, Private, Heated, Gas Heat
- Spa Description: In-Ground, Private, Heated
Exterior
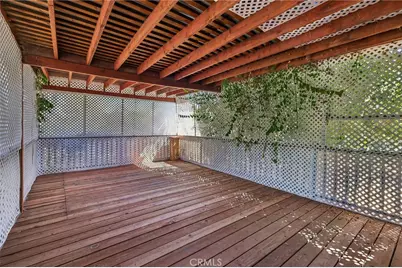
- Deck/Patio: Covered, Enclosed, Patio, Rear Porch
Parking
- Garage: Yes
- Garage Spaces: 2
- Parking: Garage, Garage (Direct Access), Garage (Single Door), RV Access/Parking, RV Hookups, Driveway Level, Garage Faces Front, Private, Garage Door Opener
Location
- County: Riverside
- Driving Directions: Clinton Keith to Ave La Cresta - Right. Ave La Cresta again - Right. Ave Castilla - Left. Calle Suenos - Left. Wendy Lane - Left.
School Information
- School District: Murrieta
Community
- Community Features: Horse Trails, Hiking, Fishing, Mountainous, BLM/National Forest, Foothills, Stable(s)
- Assoc. Name: Avalon
Heating & Cooling
- Cooling Type: Electric, Central Air, Heat Pump, High Efficiency, ENERGY STAR Qualified Equipment
- Heating Type: Fireplace(s), Electric, Heat Pump, Central, ENERGY STAR Qualified Equipment
Utilities
- Sewer: Septic Type Unknown, Private Sewer
- Water: Well, Public
Structural Information
- Architectural Style: Traditional
- Structure Type: Single Family Residence
- Construction: Concrete, Ducts Professionally Air-Sealed, Stucco, Blown-In Insulation, Drywall Walls
- Common Walls: No Common Walls
- Disability Access: 2 or More Accessible Exits
- Entry Location: 1
- Stories/Levels: Two
- Stories Description: Two
- Square Feet: 2,129
- Sq. Ft. Source: Assessor
- Year Built: 1987
- Year Built Source: Assessor
Lot Features
- Property View: Pasture, Mountain(s), Hills, Panoramic
- Lot Size (Acres): 5.34
- Lot Size (Sq. Ft.): 232,610
- Lot Size Source: Assessor
- Lot Description: Ranch, Lot Over 40000 Sqft, Cul-de-Sac, Agricultural (Other), Agricultural (Vine/Orchard), Horse Property, Back Yard, Horse Property (Improved)
- Fencing (Description): Wood, Wrought Iron
Green Features
- Energy Efficient: Lighting, HVAC
- Energy Generation: Solar
Financial Considerations
- Price Per Sq. Ft.: $751.06
- Association Fee: $922
- Assoc Fee Freq.: Annually
Disclosures and Reports
- Special Conditions: Standard
- Inclusions: Refrigerator
Listed by Berkshire Hathaway HomeService, Sari Echo

Get Pre-Approved Today
Schools
Schools serving 20450 Wendy
School District:Murrieta Valley Unified School District
| Name | Grades | Distance |
|---|---|---|
Cole Canyon Elementary School 23750 V?a Alisol, Murrieta, CA 92562 | K-5 | 3.4 mi |
Thompson Middle School 24040 Hayes Avenue, Murrieta, CA 92562 | 6-8 | 3.9 mi |
Murrieta Valley High School 42200 Nighthawk Way, Murrieta, CA 92562 | 9-12 | 4.2 mi |
Disclaimer:
School attendance boundaries provided by ATTOM Data Solutions and are for reference only. Contact the school directly to verify enrollment eligibility.
Price & Sales History for 20450 Wendy
Date
Details
Price
Change
Source
9/20/2026
Listed
$1,599,000
67.43%
MLS
11/10/2022
Sold
$955,000
—
Public Record
Disclaimer: Historical sales information is derived from public records provided by the county offices. Information is not guaranteed and should be independently verified.
Tax History
Tax History for 20450 Wendy
Year
Property Taxes
Change
Tax Assessment
Change
2025
$11,631
—
$1,013,453
2%
2025
$11,631
2%
$993,582
2%
2024
$11,411
-2%
$974,100
2%
2023
$11,591
-9%
$955,000
8%
2022
$12,733
17%
$886,227
18%
2021
$10,844
12%
$751,039
12%
2020
$9,719
3%
$670,571
3%
2019
$9,446
4%
$651,040
4%
2018
$9,096
—
$626,000
—
2017
$9,136
9%
$626,000
9%
2016
$8,419
3%
$572,000
3%
2015
$8,193
40%
$554,000
39%
2014
$5,865
5%
$399,000
-5%
2013
$5,591
—
$421,000
—
Disclaimer: Historical tax information is derived from public records provided by the county offices. Information is not guaranteed and should be independently verified.
Estimate the Cost
Estimate the Cost for 20450 Wendy
20450 Wendy, Murrieta, CA 92562 (MLS# OC26204934) is a Single Family property with 4 bedrooms and 3 full bathrooms. 20450 Wendy is currently listed for $1,599,000 and was received on September 20, 2026. Want to learn more about 20450 Wendy? Do you have questions about finding other Single Family real estate for sale in Murrieta? You can browse all Murrieta real estate or contact a Coldwell Banker agent to request more information.