This is a carousel with tiles that activate property listing cards. Use the previous and next buttons to navigate.
1/1
$2,125,000
This is a carousel with tiles that activate property listing cards. Use the previous and next buttons to navigate.
1/1
Property Description
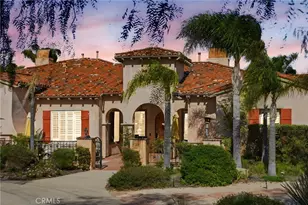
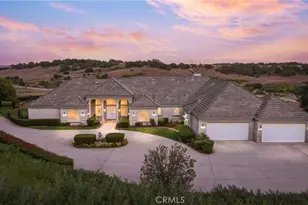
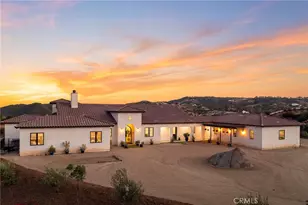
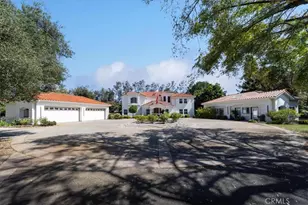
Perched atop 6 private acres in the prestigious La Cresta community, this extraordinary estate offers some of the most breathtaking panoramic views in Murrieta. Combining the charm of a Tuscan-inspired retreat with the convenience of being just minutes from town, this is luxury country living at its finest. Designed with both comfort and entertaining in mind, the home features a spacious open-concept floor plan that seamlessly connects the living, dining, and kitchen areas. At the heart of the home is a chef's kitchen with an oversized island, creating the perfect gathering space for family and guests alike.
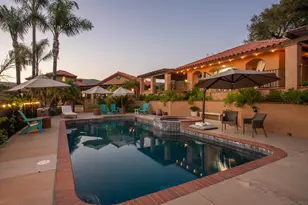
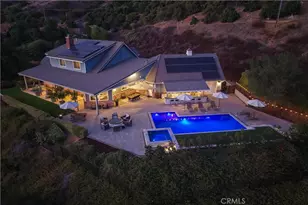
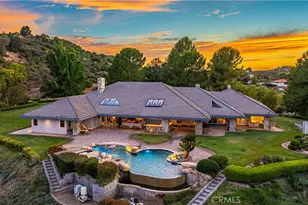
Step outside and experience your own private resort. The expansive outdoor living area showcases a stunning infinity-edge pool overlooking rolling hills and endless sunsets, along with a cozy courtyard fireplace, gazebo, fire pit, and dedicated play area. Every element has been thoughtfully positioned to maximize the property's spectacular views and create an unmatched indoor-outdoor lifestyle. Additional amenities include 40 owned solar panels, a 3-car garage, generous RV parking, and mature fruit trees scattered throughout the grounds. The sprawling acreage provides endless possibilities, whether you envision a guest house, ADU, equestrian facilities, workshop, or additional recreational spaces.
This property offers exceptional privacy, breathtaking scenery, and limitless potential! This one-of-a-kind La Cresta estate is a rare opportunity to own a true Southern California sanctuary.
Full Property Details
Full Property Details for 21715 The Trails Cir
General
- Sold For: $2,125,000
- HOA FEE: $110/month
- Status: Closed
- Type: Single Family
- Source: MRMLS
- MLS ID: PW26057911
- Added to Site: 210 day(s) ago
Interior
- Rooms/Areas: Primary Bedroom, Primary Bathroom, Foyer, Primary Suite, Laundry, Attic, Main Floor Primary Bedroom, Main Floor Bedroom, Media Room, Office, Living Room, Walk-In Pantry, Formal Entry, Great Room, Entry, All Bedrooms Down, Kitchen, Jack & Jill, Walk-In Closet
- Interior Features: Crown Molding, Quartz Counters, High Ceilings, Track Lighting, Ceiling Fan(s), Pantry, Open Floorplan, Granite Counters
- Fireplace: Yes
- Fireplace(s): Propane, Outside, Family Room
- Eating Areas: Breakfast Counter/Bar, Family Kitchen, Dining Room
- Appliances: Microwave, Refrigerator, Barbecue, Propane Cooktop, Solar Hot Water, Double Oven, Dishwasher
Rooms
Bathrooms
- Total Bathrooms: 4
- Full Bathrooms: 3
- Half Bathrooms: 1
Bedrooms
- Total Bedrooms: 4
Other Rooms
- Laundry: Inside, Gas Dryer Hookup, Individual Room
Additional Information
- Shared Amenities: Management, Maintenance Grounds
- Pool: Yes
- Pool Description: In-Ground, Pebble, Waterfall, Infinity, Heated with Propane, Private, Heated, Solar Heat
- Spa Description: In-Ground, Heated, Solar Heated
Exterior
- Deck/Patio: Covered, Cabana, Stone
Parking
- Garage: Yes
- Garage Spaces: 4
- Parking: Garage, Parking Space
Location
- County: Riverside
- Driving Directions: Please use Google Maps.
School Information
- School District: Murrieta
- Elementary School: COLCAN
- Middle School: THOMPS
- High School: MURVAL
Community
- Community Features: Horse Trails, Foothills, Stable(s)
- Assoc. Name: The Trails at Santa Rosa
Heating & Cooling
- Cooling Type: Central Air
- Heating Type: Central
Utilities
- Sewer: Septic Type Unknown
- Water: Public
Structural Information
- Architectural Style: Mediterranean
- Structure Type: Single Family Residence
- Common Walls: No Common Walls
- Entry Location: /
- Stories/Levels: One
- Stories Description: One
- Square Feet: 3,943
- Sq. Ft. Source: Assessor
- Year Built: 2002
- Year Built Source: Assessor
Lot Features
- Property View: Mountain(s), City Lights, Neighborhood, Rocks, Pool, Hills, Canyon, Valley, Panoramic
- Lot Size (Acres): 5.96
- Lot Size Source: Assessor
- Zoning: R-A-5
- Lot Description: 6-10 Units/Acre
Financial Considerations
- Price Per Sq. Ft.: $538.93
- Association Fee: $110
- Assoc Fee Freq.: Monthly
Disclosures and Reports
- Special Conditions: Standard
- Inclusions: kitchen appliances, storage cabinets in garage, fruit trees
Listed by LPT Realty, Inc, Leila Utupo and LPT Realty, Inc, George Kpachavi
Sold by Selling SoCal, Jamie Grijalva

Get Pre-Approved Today
Schools
Schools serving 21715 The Trails Cir
School District:Murrieta Valley Unified School District
| Name | Grades | Distance |
|---|---|---|
Cole Canyon Elementary School 23750 V?a Alisol, Murrieta, CA 92562 | K-5 | 2.9 mi |
Thompson Middle School 24040 Hayes Avenue, Murrieta, CA 92562 | 6-8 | 3.1 mi |
Murrieta Valley High School 42200 Nighthawk Way, Murrieta, CA 92562 | 9-12 | 3.4 mi |
Disclaimer:
School attendance boundaries provided by ATTOM Data Solutions and are for reference only. Contact the school directly to verify enrollment eligibility.
Price & Sales History for 21715 The Trails Cir
Date
Details
Price
Change
Source
9/01/2026
Sold
$2,125,000
-3.41%
MLS
6/05/2026
Price Reduced
$2,199,999
-3.3%
MLS
3/18/2026
Listed
$2,275,000
—
MLS
Disclaimer: Historical sales information is derived from public records provided by the county offices. Information is not guaranteed and should be independently verified.
21715 The Trails Cir, Murrieta, CA 92562 (MLS# PW26057911) is a Single Family property that was sold at $2,125,000 on September 01, 2026. Want to learn more about 21715 The Trails Cir? Do you have questions about finding other Single Family real estate for sale in Murrieta? You can browse all Murrieta real estate or contact a Coldwell Banker agent to request more information.