This is a carousel with tiles that activate property listing cards. Use the previous and next buttons to navigate.
1/1
$2,250,000
This is a carousel with tiles that activate property listing cards. Use the previous and next buttons to navigate.
1/1
Property Description
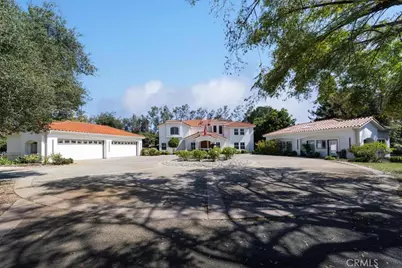
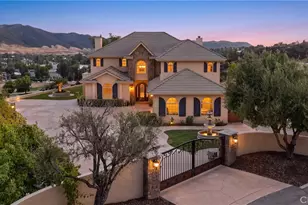
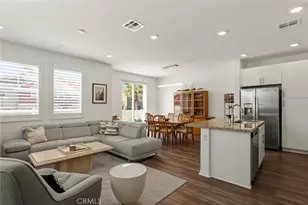
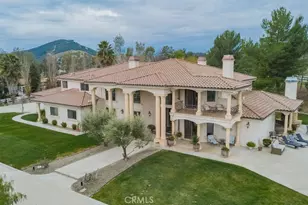
Gorgeous equestrian estate in the prestigious La Cresta community, showcasing a grand gated entry and timeless architectural elegance. A picturesque approach leads to a circular driveway atop the hill, framed by mature trees and manicured landscaping, welcoming you to the impressive 4-bedroom, 4.5-bath residence. Inside, expansive living spaces include a formal living room with soaring two-story ceilings and fireplace, a spacious family room with wet bar and custom fireplace, and a gourmet kitchen with granite countertops, stainless steel appliances, Sub-Zero refrigerator, double ovens, and 6-burner cooktop, adjoining a large dining area.
The main level offers a private office with custom wood desk, a bedroom with en-suite bath, guest bath, and a laundry room with outdoor access. Upstairs, the primary suite features a fireplace, private balcony, and expansive bath with dual walk-in closets, large shower, soaking tub, dual sinks, and ample counter space. Two additional bedrooms, each with their own baths, complete the upper level.
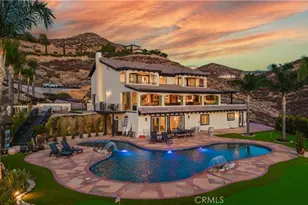
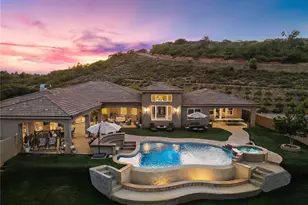
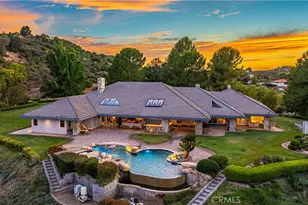
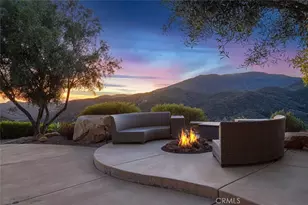
French doors open to a resort-style backyard with a recently replastered pool and spa, updated equipment, lighting, waterfall feature, fire pit, built-in BBQ, and Alumawood patio cover.
The 5-acre grounds are fully fenced and offer a 4-car garage, exterior lighting, and security system with cameras and gated entry. Landscaping is irrigated by private well with smart system; the home is on city water. Additional features include RV hookups, generator hookup panel, septic for house and barn, and solar-ready infrastructure. A seasonal stream runs through the property.
Equestrian amenities include a recently updated 3-stall barn, arena, round pen, paddock, and wash rack with hot water. Barn features include a tack room, sink, and bathroom with washer hookup.
Additional living spaces include a remodeled approx. 1,000 sq ft 1-bedroom guest house with full kitchen and updated bath, and an approx. 800 sq ft 1-bedroom apartment above the barn with 3/4 bath and in-unit laundry. The property also includes a goat enclosure, equipment storage, and a gated garden. Mature fruit and nut trees include apple, pear, peach, nectarine, apricot, cherry, plum, citrus, avocado, and pecan.
See list of upgrades. Rare opportunity offering space, functionality, and convenience just minutes from shopping, dining, and freeway access.
Check out the virtual tour and 3D tour.
Full Property Details
Full Property Details for 37626 Avenida La Cresta
General
- Sold For: $2,250,000
- HOA FEE: $85/month
- Status: Closed
- Type: Single Family
- Source: MRMLS
- MLS ID: SW26099275
- Added to Site: 111 day(s) ago
Interior
- Rooms/Areas: Primary Bedroom, Primary Suite, Laundry, Main Floor Bedroom, Living Room, Family Room, Formal Entry, Great Room, Entry, Kitchen, Separate Family Room, Walk-In Closet
- Interior Features: Bar, Balcony, Ceiling Fan(s), Pantry, Recessed Lighting, Open Floorplan, Cathedral Ceiling(s), Granite Counters
- Fireplace: Yes
- Fireplace(s): Primary Bedroom, Living Room, Family Room
- Eating Areas: Breakfast Counter/Bar, Family Kitchen, Breakfast Nook
- Appliances: 6 Burner Stove, Disposal, Built-In Range, Refrigerator, Tankless Water Heater, Gas Range, Double Oven, Freezer, Dishwasher
- Flooring: Tile, Wood
Rooms
Bathrooms
- Total Bathrooms: 7
- Full Bathrooms: 5
- Half Bathrooms: 2
Bedrooms
- Total Bedrooms: 5
Other Rooms
- Laundry: Inside, Individual Room, Washer Hookup
Additional Information
- Shared Amenities: Hiking Trails, Management, Horse Trails, Call for Rules
- Pool: Yes
- Pool Description: In-Ground, Private, Heated, Gunite
- Spa Description: In-Ground, Heated
Exterior
- Deck/Patio: Covered, Concrete
Parking
- Garage: Yes
- Garage Spaces: 4
- Parking: Concrete, Gated, Paved, Circular Driveway, Garage (Direct Access), RV Access/Parking, RV Hookups, Driveway, Garage Door Opener, Garage Faces Side, Garage (Two Doors)
Location
- County: Riverside
- Driving Directions: Clinton Keith to Avenida La Cresta, right again on Ave La Cresta. Property appx 2.8 miles down on the left
School Information
- School District: Murrieta
- Elementary School: COLCAN
- Middle School: THOMPS
- High School: MURVAL
Community
- Community Features: Horse Trails, Rural, Mountainous, BLM/National Forest
- Assoc. Name: La Cresta POA
Heating & Cooling
- Cooling Type: Central Air
- Heating Type: Central
Utilities
- Sewer: Septic Type Unknown
- Water: Well, See Remarks, Public
Structural Information
- Structure Type: Single Family Residence
- Roof: Tile
- Common Walls: No Common Walls
- Windows: Double-Pane Windows, Plantation Shutters, ENERGY STAR Qualified Windows, Screens
- Doors: French Doors, Double-Door Entry
- Entry Location: 1
- Stories/Levels: Two
- Stories Description: Two
- Square Feet: 6,200
- Sq. Ft. Source: Assessor
- Year Built: 1993
- Year Built Source: Assessor
Additional Structures
- Other Structures: Guesthouse, Guest House Detached, Barn(s)
Lot Features
- Property View: Hills
- Lot Size (Acres): 5
- Lot Size Source: Assessor
- Irrigation System: Sprinkler System
- Lot Description: Drip Sprinkler System, Yard, Horse Property, Lawn, Landscaped, Sprinklers in Rear, Sprinkler System, Front Yard, Back Yard, 2-5 Units/Acre, Sprinklers in Front, Horse Property (Improved)
- Fencing (Description): Chain Link, New Condition, Wood
Financial Considerations
- Price Per Sq. Ft.: $362.9
- Association Fee: $85
- Assoc Fee Freq.: Monthly
Disclosures and Reports
- Special Conditions: Standard
- Inclusions: Refrigerator, washer and dryer
Listed by SimpliHOM, Sabrina Maricic
Sold by Pabst Premier Properties, John Pabst

Get Pre-Approved Today
Schools
Schools serving 37626 Avenida La Cresta
School District:Murrieta Valley Unified School District
| Name | Grades | Distance |
|---|---|---|
Cole Canyon Elementary School 23750 V?a Alisol, Murrieta, CA 92562 | K-5 | 3.6 mi |
Thompson Middle School 24040 Hayes Avenue, Murrieta, CA 92562 | 6-8 | 4.2 mi |
Murrieta Valley High School 42200 Nighthawk Way, Murrieta, CA 92562 | 9-12 | 4.5 mi |
Disclaimer:
School attendance boundaries provided by ATTOM Data Solutions and are for reference only. Contact the school directly to verify enrollment eligibility.
Price & Sales History for 37626 Avenida La Cresta
Date
Details
Price
Change
Source
7/13/2026
Sold
$2,250,000
-4.26%
MLS
5/13/2026
Listed
$2,349,999
—
MLS
Disclaimer: Historical sales information is derived from public records provided by the county offices. Information is not guaranteed and should be independently verified.
37626 Avenida La Cresta, Murrieta, CA 92562 (MLS# SW26099275) is a Single Family property that was sold at $2,250,000 on July 13, 2026. Want to learn more about 37626 Avenida La Cresta? Do you have questions about finding other Single Family real estate for sale in Murrieta? You can browse all Murrieta real estate or contact a Coldwell Banker agent to request more information.