This is a carousel with tiles that activate property listing cards. Use the previous and next buttons to navigate.
1/1
$3,899
This is a carousel with tiles that activate property listing cards. Use the previous and next buttons to navigate.
1/1
Property Description
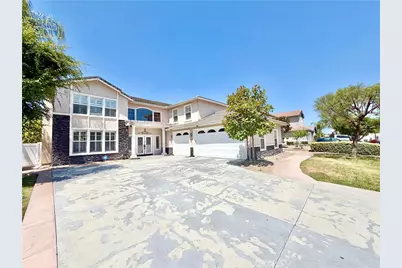
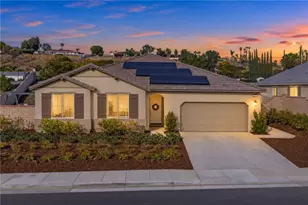
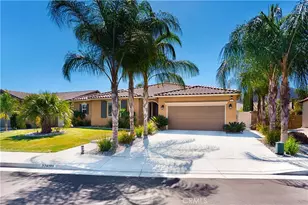
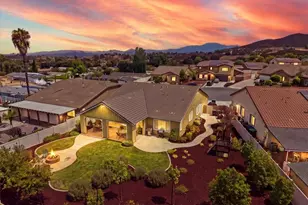
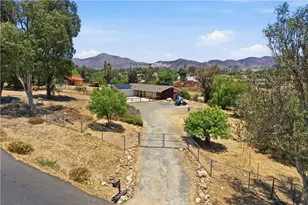
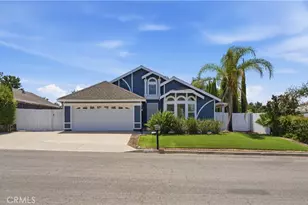
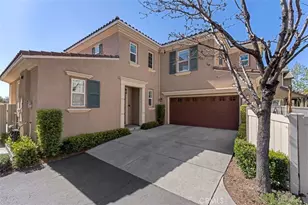
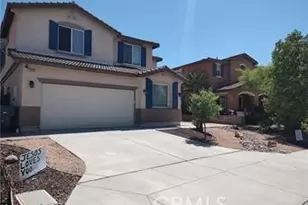
Welcome home to this custom-built 5-bedroom, 3.5-bathroom residence offering over 3,000 square feet of living space, a 3-car garage, loft balcony, and beautifully maintained landscaping, which is included! As you arrive, you'll appreciate the vibrant curb appeal, manicured landscaping, and extended driveway providing additional parking. Enter through the formal entry and be greeted by soaring ceilings and luxury tile flooring that flows throughout much of the main level. The formal living room features plush carpeting, plantation shutters, and abundant natural light, seamlessly connecting to the formal dining room. The spacious kitchen is designed for both everyday living and entertaining, featuring granite countertops, a center island, wood cabinetry, recessed lighting, and stainless steel appliances. It opens to the inviting family room, creating a comfortable gathering space. Down the hall, you'll find a convenient laundry room with a utility sink and extra storage, along with a private downstairs bedroom featuring ample closet space and an en-suite bathroom with a walk-in shower ideal for guests or multigenerational living. Upstairs, the expansive loft offers direct access to a private balcony. Two secondary bedrooms share a Jack-and-Jill bathroom complete with dual sinks and a beautifully tiled walk-in shower. The additional bedrooms are generously sized, with one featuring a walk-in closet. The spacious primary suite provides a peaceful retreat with plush carpeting and a large walk-in closet. The en-suite bathroom boasts dual sinks, stylish black countertops, tile flooring, and a separate soaking tub and walk-in shower. Connected to the primary suite is an additional room, perfect for a home office, nursery, gym, or private retreat. Venture outside to the expansive backyard designed for entertaining, complete with a covered patio, built-in BBQ, fire pit, and plenty of space for outdoor dining and gatherings. More notable features are UPDATED vinyl fencing and a refreshed private balcony with NEW flooring and paint. Conveniently located near shopping, dining, parks, and easy freeway access as well as a safe neighborhood that is highly walkable within minutes of top local parks and schools! Don't miss your opportunity to make this exceptional home yours schedule your private showing today!
Full Property Details
Full Property Details for 26187 Isherwood St
General
- Rent: $3,899
- Status: Closed
- Type: Single Family
- Source: MRMLS
- MLS ID: SW26153416
- Added to Site: 83 day(s) ago
Rental Information
- Lease/Rent Term: 12 Months
Interior
- Rooms/Areas: Walk-In Closet, Living Room, Family Room, Primary Suite
- Fireplace: Yes
- Fireplace(s): Primary Bedroom, Living Room, Family Room
- Furnishings: Unfurnished
Rooms
Bathrooms
- Total Bathrooms: 4
- Full Bathrooms: 3
- Half Bathrooms: 1
Bedrooms
- Total Bedrooms: 5
Other Rooms
- Laundry: Inside, Individual Room
Additional Information
- Pool Description: None
Parking
- Garage: Yes
- Garage Spaces: 3
Location
- County: Riverside
- Driving Directions: Down Murrieta Hot Springs Rd turn onto Margarita Rd then right onto Torey Pines Rd turn right on Sugarberry Ln the right on Isherwood St
School Information
- School District: Murrieta
Heating & Cooling
- Cooling Type: Central Air
- Heating Type: Central
Utilities
- Sewer: Public Sewer
- Water: Public
Structural Information
- Common Walls: No Common Walls
- Entry Floor Number: 1
- Entry Location: Front Door
- Stories/Levels: Two
- Stories Description: Two
- Square Feet: 3,352
- Sq. Ft. Source: Assessor
- Year Built: 2003
Lot Features
- Property View: Neighborhood
- Lot Size (Acres): 0.19
- Lot Size (Sq. Ft.): 8,276
- Lot Size Source: Assessor
- Lot Description: Front Yard, Back Yard
Financial Considerations
- Price Per Sq. Ft.: $1.16
- Security Deposit: $3,899
- Terms: 12 Months
Listed and Sold by Magnum Property Management, Monica Macias

Schools
Schools serving 26187 Isherwood St
School District:Murrieta Valley Unified School District
| Name | Grades | Distance |
|---|---|---|
Daniel N. Buchanan Elementary School 40121 Torrey Pines Road, Murrieta, CA 92563 | K-5 | 0.3 mi |
Warm Springs Middle School 39245 Calle De Fortuna, Murrieta, CA 92563 | 6-8 | 0.9 mi |
Vista Murrieta High School 28251 Clinton Keith Road, Murrieta, CA 92563 | 9-12 | 3.3 mi |
Disclaimer:
School attendance boundaries provided by ATTOM Data Solutions and are for reference only. Contact the school directly to verify enrollment eligibility.
Price History for 26187 Isherwood St
Date
Details
Price
Change
Source
9/23/2026
Sold
$3,899
—
MLS
8/18/2026
Price Reduced
$3,899
-1.29%
MLS
8/05/2026
Price Reduced
$3,950
-1.23%
MLS
7/15/2026
Listed
$3,999
—
MLS
Disclaimer: Historical sales information is derived from public records provided by the county offices. Information is not guaranteed and should be independently verified.
26187 Isherwood Street, Murrieta, CA 92563 (MLS# SW26153416) is a Single Family property that was sold at $3,899 on September 23, 2026. Want to learn more about 26187 Isherwood Street? Do you have questions about finding other real estate for sale or rent in Murrieta? You can browse all Murrieta rentals or contact a Coldwell Banker agent to request more information.