This is a carousel with tiles that activate property listing cards. Use the previous and next buttons to navigate.
1/1
$820,000
This is a carousel with tiles that activate property listing cards. Use the previous and next buttons to navigate.
1/1
Property Description
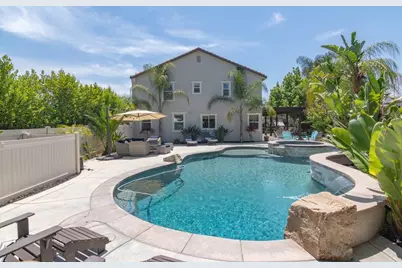
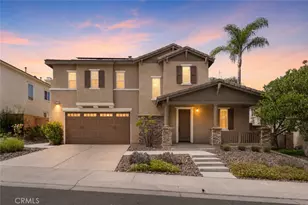
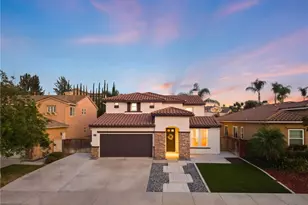
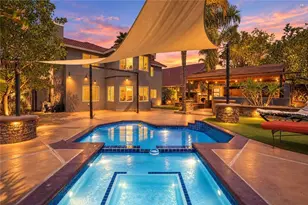
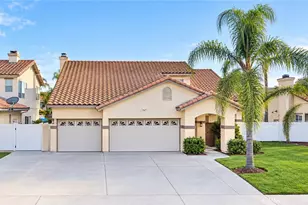
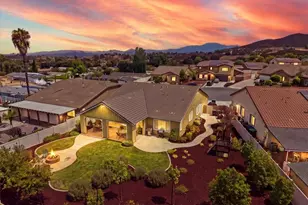
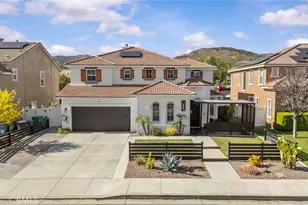
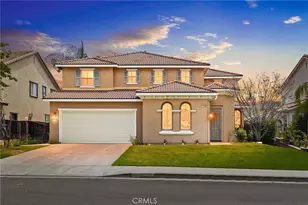
Featuring a sparkling saltwater pool and spa on one of the largest lots in the neighborhood, this beautifully maintained home offers approximately 2,582 sq. ft. of living space and is being offered for the first time by the original owners. With 4 bedrooms, 3 bathrooms, a loft, and a versatile floor plan, this property offers the perfect blend of comfort, functionality, and outdoor living. The approximately 9,148 sq. ft. lot was designed for entertaining and everyday enjoyment. In addition to the pool and spa, the backyard features a fire pit, built-in gas BBQ, outdoor refrigerator, and generous patio space perfect for relaxing or entertaining family and friends. Inside, luxury vinyl plank flooring extends throughout the downstairs, up the staircase, and into the loft, offering the warmth and appearance of wood with modern durability. The kitchen is well-appointed with double ovens, ample cabinetry, and an open design that flows seamlessly into the main living area. Upstairs, the primary suite serves as a private retreat featuring two walk-in closets, a separate soaking tub, and a walk-in shower. The spacious loft provides the perfect space for a study area, home office, or additional living space. The versatile fourth bedroom was originally designed as a bonus room and has been enhanced with built-in cabinetry and storage, creating a space that functions beautifully as a bedroom, office, playroom, media room, or game room. Additional upstairs features include a laundry room, tile flooring in the bathrooms, carpet in 2 bedrooms, and luxury vinyl plank flooring in the remaining 2 bedrooms and loft. Additional features include a tandem 3-car garage currently used as a workout area and a power purchase agreement (PPA) solar system to help offset energy costs. Just a short walk to Antelope Hills Elementary School, this home also offers convenient access to the 215 Freeway via Clinton Keith Road. Enjoy close proximity to Costco, Target, The Home Depot, restaurants, shopping, and medical facilities. With its flexible floor plan, resort-style backyard, one of the largest lots in the neighborhood, and convenient location, this exceptional home is ready to welcome its next owners.
Full Property Details
Full Property Details for 27673 Dogwood
General
- Sold For: $820,000
- Status: Closed
- Type: Single Family
- Source: MRMLS
- MLS ID: SW26119685
- Added to Site: 71 day(s) ago
Interior
- Rooms/Areas: Walk-In Closet, Laundry, All Bedrooms Up, Kitchen, Living Room, Loft, Primary Suite
- Interior Features: Granite Counters
- Fireplace: Yes
- Fireplace(s): Family Room
- Eating Areas: Dining Room, Breakfast Nook
- Appliances: Water Heater, Microwave, Refrigerator, Self Cleaning Oven, Water Line to Refrigerator, Electric Oven, Double Oven, Dishwasher
- Flooring: Tile, Vinyl, Carpet
Rooms
Bathrooms
- Total Bathrooms: 3
- Full Bathrooms: 2
- 3/4 Bathrooms: 1
Bedrooms
- Total Bedrooms: 4
Other Rooms
- Laundry: Individual Room, Upper Level
Additional Information
- Pool: Yes
- Pool Description: In-Ground, Pebble, Private, Heated, Salt Water
- Spa Description: In-Ground, Private, Heated
Exterior
- Deck/Patio: Covered
Parking
- Garage: Yes
- Garage Spaces: 3
- Parking: Tandem Garage, Garage Faces Front, Driveway, Garage (Two Doors), Oversized
Location
- County: Riverside
- Driving Directions: 15 to Clinton Keith go East or 215 to Clinton Keith go West, South on Murrieta Oaks Ave, L on Dogwood
- Direction Faces: Southeast
School Information
- School District: Murrieta
- Elementary School: ANTHIL
- Middle School: SHIVEL
- High School: MESA
Community
- Community Features: Curbs, Street Lights, Sidewalks, Suburban
Heating & Cooling
- Cooling Type: Central Air
- Heating Type: Fireplace(s), Natural Gas, Central
Utilities
- Sewer: Public Sewer
- Water: Public
Structural Information
- Structure Type: Single Family Residence
- Construction: Stucco
- Foundation: Slab
- Roof: Tile
- Common Walls: No Common Walls
- Windows: Double-Pane Windows, Plantation Shutters
- Entry Location: Main Level
- Stories/Levels: Two
- Stories Description: Two
- Square Feet: 2,582
- Sq. Ft. Source: Assessor
- Year Built: 2004
- Year Built Source: Assessor
Lot Features
- Property View: None
- Lot Size (Acres): 0.21
- Lot Size Source: Assessor
- Irrigation System: Sprinkler System
- Lot Description: Sprinklers in Front, Landscaped, Drip Sprinkler System, Sprinkler System, Back Yard
- Fencing (Description): Vinyl, Wood
Financial Considerations
- Price Per Sq. Ft.: $317.58
Disclosures and Reports
- Special Conditions: Standard
- Inclusions: Kitchen Refrigerator, BBQ Refrigerator, Washer, Dryer
Listed by Realty ONE Group West, Sabrina Dadalt
Sold by Cochran Real Estate Professionals Inc, Vince Lacambra

Get Pre-Approved Today
Schools
Schools serving 27673 Dogwood
School District:Murrieta Valley Unified School District
| Name | Grades | Distance |
|---|---|---|
Antelope Hills Elementary School 36105 Murrieta Oaks Avenue, Murrieta, CA 92562 | K-5 | 0.1 mi |
Shivela Middle School 24515 Lincoln Avenue, Murrieta, CA 92562 | 6-8 | 2 mi |
Murrieta Mesa High School 24801 Monroe Avenue, Murrieta, CA 92562 | 9-12 | 2.5 mi |
Disclaimer:
School attendance boundaries provided by ATTOM Data Solutions and are for reference only. Contact the school directly to verify enrollment eligibility.
Price & Sales History for 27673 Dogwood
Date
Details
Price
Change
Source
7/08/2026
Sold
$820,000
1.25%
MLS
6/04/2026
Listed
$809,900
—
MLS
Disclaimer: Historical sales information is derived from public records provided by the county offices. Information is not guaranteed and should be independently verified.
27673 Dogwood, Murrieta, CA 92562 (MLS# SW26119685) is a Single Family property that was sold at $820,000 on July 08, 2026. Want to learn more about 27673 Dogwood? Do you have questions about finding other Single Family real estate for sale in Murrieta? You can browse all Murrieta real estate or contact a Coldwell Banker agent to request more information.