This is a carousel with tiles that activate property listing cards. Use the previous and next buttons to navigate.
1/1
$717,500
This is a carousel with tiles that activate property listing cards. Use the previous and next buttons to navigate.
1/1
Property Description
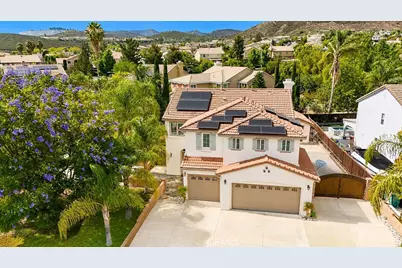
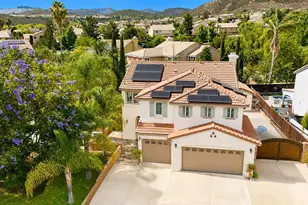
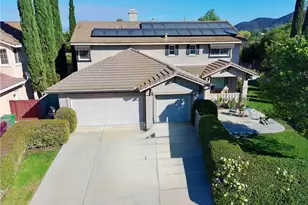
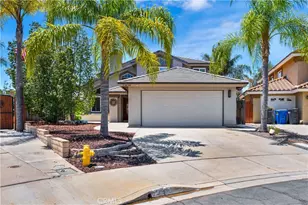
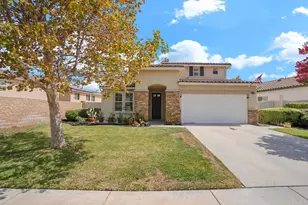
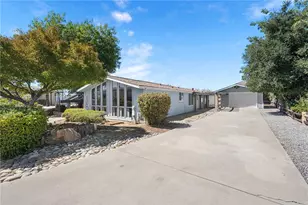
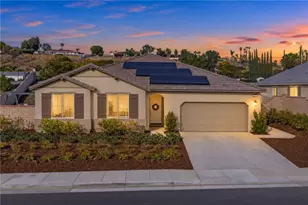
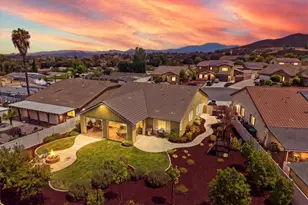
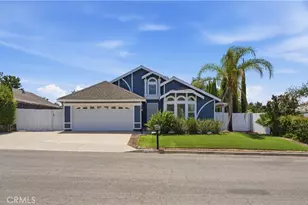
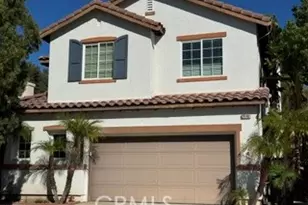
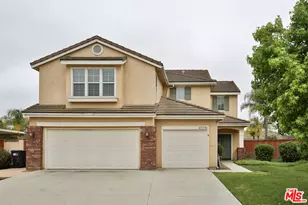
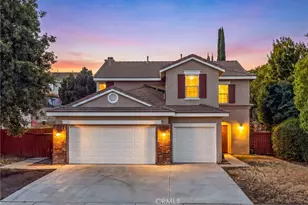
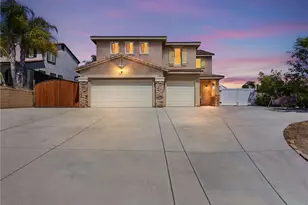
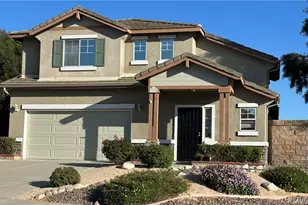
WELCOME HOME to this stunning 4-bedroom, 3-bathroom Murrieta home situated on an approximately 9,000 sq. ft. corner lot! From the moment you arrive, you'll be impressed by the exceptional curb appeal featuring mature landscaping, towering California palm trees, RV parking with a custom gate, and a spacious 3-car garage. Step inside to a bright and welcoming entry that opens to the formal living and dining rooms. The open-concept floor plan flows seamlessly into the beautifully updated kitchen, complete with remodeled cabinetry and a custom butcher block island, perfect for gathering with family and friends. The adjacent family room offers a cozy fireplace, creating an ideal space for relaxing and entertaining. Upstairs, the remodeled staircase leads to a versatile loft area featuring a built-in desk, charming window bench, and a large bonus room that can serve as a game room, playroom, media room, or home office. Four generously sized bedrooms provide plenty of space for everyone, while the spacious primary suite is a true retreat. French doors open to an expansive deck showcasing gorgeous views and providing direct access to a covered 10' x 14' patio below, offering the perfect spot to unwind while enjoying the backyard. The outdoor space is designed for entertaining and enjoyment, featuring a covered BBQ area, mature grapevines, and a workshop for hobbies or additional storage. Additional upgrades include PAID-OFF SOLAR PANELS, a newer water heater (2022), Nest thermostat, Cat 6 Ethernet wiring, crown molding throughout, and much more. Conveniently located near top-rated schools, shopping, dining, entertainment, and easy freeway access. Don't miss this incredible opportunity! SCHEDULE YOUR PRIVATE SHOWING TODAY!!!
Full Property Details
Full Property Details for 27744 Crestknoll Ct
General
- Sold For: $717,500
- Status: Closed
- Type: Single Family
- Source: MRMLS
- MLS ID: IG26124362
- Added to Site: 94 day(s) ago
Interior
- Rooms/Areas: Walk-In Closet, Laundry, Bonus Room, All Bedrooms Up, Kitchen, Living Room, Family Room, Primary Suite
- Interior Features: Crown Molding, Wired for Data, Balcony, Block Walls, Built-in Features, Ceiling Fan(s), Recessed Lighting, Open Floorplan, Granite Counters
- Fireplace: Yes
- Fireplace(s): Family Room
- Eating Areas: Dining Room, In Kitchen
- Appliances: Water Heater, Disposal, Microwave, Gas Range, Water Line to Refrigerator, Dishwasher
- Flooring: Tile, Carpet
Rooms
Bathrooms
- Total Bathrooms: 3
- Full Bathrooms: 3
Bedrooms
- Total Bedrooms: 4
Other Rooms
- Laundry: Inside, Individual Room
Additional Information
- Pool Description: None
- Spa Description: None
Exterior
- Deck/Patio: Covered, Patio
Parking
- Garage: Yes
- Garage Spaces: 3
- Parking: Garage, Garage (Three Doors), RV Access/Parking, Garage Faces Front, RV (Gated)
Location
- County: Riverside
- Driving Directions: Clinton Keith Rd east, left on Whitewood Rd, right on Thistle Ln, left on Crestknoll Ct.
School Information
- School District: Murrieta
- Elementary School: RAIRAN
- Middle School: SHIVEL
- High School: MURVAL
Community
- Community Features: Gutters, Street Lights, Storm Drains, Sidewalks, Suburban
Heating & Cooling
- Cooling Type: Central Air
- Heating Type: Fireplace(s), Central
Utilities
- Sewer: Public Sewer
- Water: Public
Structural Information
- Structure Type: Single Family Residence
- Construction: Stucco
- Foundation: Slab
- Roof: Tile
- Common Walls: No Common Walls
- Windows: Blinds
- Disability Access: Parking
- Entry Location: Front
- Stories/Levels: Two
- Stories Description: Two
- Square Feet: 2,318
- Sq. Ft. Source: Assessor
- Year Built: 2003
- Year Built Source: Assessor
- Property Condition: Turnkey
Additional Structures
- Other Structures: Workshop
Lot Features
- Property View: Mountain(s), Neighborhood
- Lot Size (Acres): 0.21
- Lot Size Source: Assessor
- Lot Description: Treed Lot, Cul-de-Sac, Level with Street, 0-1 Unit/Acre, Level, Lawn, Yard
- Fencing (Description): Block, Wood, Good Condition
Financial Considerations
- Price Per Sq. Ft.: $309.53
Disclosures and Reports
- Special Conditions: Standard
- Inclusions: nest thermostat, solar panels
Listed by Keller Williams Realty Riv, Susanne Hove
Sold by Nonmember Mrml, Tom Johnson

Get Pre-Approved Today
Schools
Schools serving 27744 Crestknoll Ct
School District:Murrieta Valley Unified School District
| Name | Grades | Distance |
|---|---|---|
Rail Ranch Elementary School 25030 V?a Santee, Murrieta, CA 92563 | K-5 | 0.5 mi |
Dorothy McElhinney Middle School 35125 Briggs Road, Murrieta, CA 92563 | 6-8 | 3 mi |
Vista Murrieta High School 28251 Clinton Keith Road, Murrieta, CA 92563 | 9-12 | 0.9 mi |
Disclaimer:
School attendance boundaries provided by ATTOM Data Solutions and are for reference only. Contact the school directly to verify enrollment eligibility.
Price & Sales History for 27744 Crestknoll Ct
Date
Details
Price
Change
Source
7/27/2026
Sold
$717,500
-2.38%
MLS
6/18/2026
Listed
$735,000
—
MLS
Disclaimer: Historical sales information is derived from public records provided by the county offices. Information is not guaranteed and should be independently verified.
27744 Crestknoll Court, Murrieta, CA 92563 (MLS# IG26124362) is a Single Family property that was sold at $717,500 on July 27, 2026. Want to learn more about 27744 Crestknoll Court? Do you have questions about finding other Single Family real estate for sale in Murrieta? You can browse all Murrieta real estate or contact a Coldwell Banker agent to request more information.