This is a carousel with tiles that activate property listing cards. Use the previous and next buttons to navigate.
1/1
$795,000
This is a carousel with tiles that activate property listing cards. Use the previous and next buttons to navigate.
1/1
Property Description
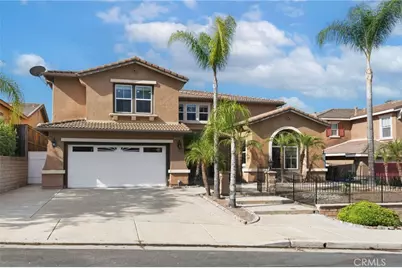
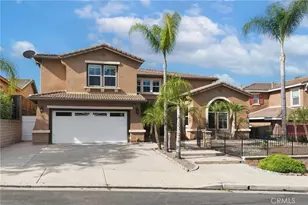
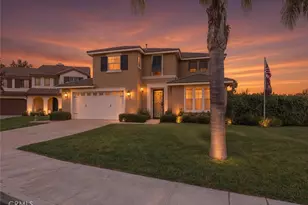
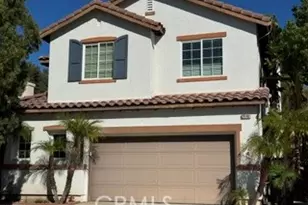
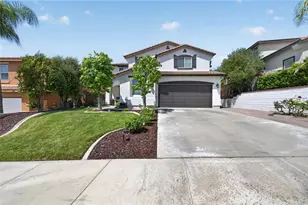
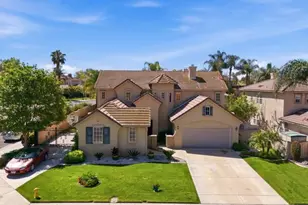
Exceptional value meets timeless style in this beautifully maintained 5-bedroom, 4-bath executive home offering 3,613 square feet of spacious living with no HOA. Move-in ready and loaded with upgrades, this home features one of the best values in the area for its size and number of bathrooms.
Designed for both everyday living and entertaining, the light-filled floor plan offers a formal living and dining room, an expansive family room, and a beautifully appointed kitchen with granite countertops, stainless steel appliances, a center island with breakfast bar, abundant cabinetry, and an open layout that keeps everyone connected. A highly desirable first-floor bedroom and ¾ bath provide the perfect space for guests, extended family, or a private home office.
Upstairs, you'll find a spacious loft, generously sized secondary bedrooms, a junior suite, and a luxurious primary retreat complete with dual vanities, a soaking tub, separate walk-in shower, and an oversized walk-in closet.
Quality finishes are evident throughout, including crown molding in every room, upgraded hardwood laminate and tile flooring with no carpet, recessed lighting, designer ceiling fans, and dual-zone air conditioning for year-round comfort.
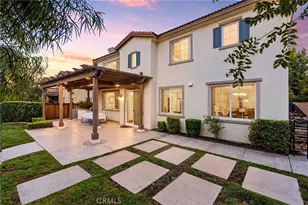
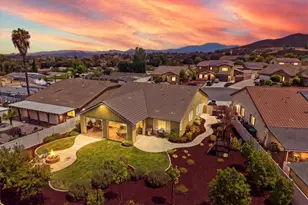
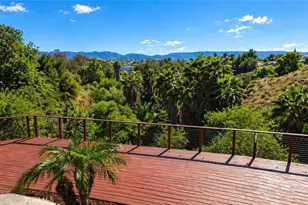
Step outside to your private backyard oasis, where an elevated lot provides added privacy. Enjoy the expansive covered patio, mature fruit trees, drought-tolerant landscaping, smart drip irrigation, and plenty of room to create your dream outdoor space with a pool, ADU, or both.
Additional features include an epoxy-coated garage floor, SafeRacks overhead storage, smart garage door opener, Ring doorbell, water softener, Toto toilets, Flume water monitoring system, new window screens, rain gutters with an enhanced drainage system, and an oversized storage shed.
Conveniently located near shopping, dining, schools, golf courses, and major freeways, this turnkey home offers the perfect combination of space, comfort, thoughtful upgrades, and outstanding value.
Full Property Details
Full Property Details for 29183 Woodbridge Dr
General
- Sold For: $795,000
- Status: Closed
- Type: Single Family
- Source: MRMLS
- MLS ID: SW26139056
- Added to Site: 59 day(s) ago
Interior
- Rooms/Areas: Walk-In Closet, Laundry, Foyer, Kitchen, Great Room, Living Room, Main Floor Bedroom, Family Room, Loft
- Interior Features: Crown Molding, Built-in Features, High Ceilings, Ceiling Fan(s), 2 Staircases, Recessed Lighting, Open Floorplan, Storage, In-Law Floorplan, Granite Counters
- Fireplace: Yes
- Fireplace(s): Gas, Raised Hearth, Blower Fan, Family Room
- Appliances: Gas Water Heater, Electric Oven, Double Oven, Convection Oven, Gas Cooktop, Water Line to Refrigerator, Icemaker, Water Softener, Self Cleaning Oven, Refrigerator, Disposal, Dishwasher, Microwave, Water Heater
- Flooring: Tile, Laminate
Rooms
Bathrooms
- Total Bathrooms: 4
- Full Bathrooms: 3
- 3/4 Bathrooms: 1
Bedrooms
- Total Bedrooms: 5
Other Rooms
- Laundry: Inside, Gas Dryer Hookup, Individual Room, Washer Hookup
Additional Information
- Pool Description: None
- Spa Description: None
Parking
- Garage: Yes
- Garage Spaces: 3
- Parking: Garage, Garage Faces Front, Driveway, Garage Door Opener
Location
- County: Riverside
- Driving Directions: Clearbrook Dr & Woodbridge Dr
School Information
- School District: Murrieta
Community
- Community Features: Gutters, Curbs, Sidewalks
Heating & Cooling
- Cooling Type: Electric, Central Air, Zoned
- Heating Type: Fireplace(s), Natural Gas, Forced Air, Zoned, Central
Utilities
- Sewer: Public Sewer
- Water: Public
Structural Information
- Structure Type: Single Family Residence
- Roof: Tile
- Common Walls: No Common Walls
- Entry Location: 1
- Stories/Levels: Two
- Stories Description: Two
- Square Feet: 3,613
- Sq. Ft. Source: Assessor
- Year Built: 2003
- Year Built Source: Assessor
Lot Features
- Property View: Peek-a-Boo
- Lot Size (Acres): 0.17
- Lot Size Source: Assessor
- Lot Description: 0-1 Unit/Acre, Back Yard
- Fencing (Description): Wood, Brick
Financial Considerations
- Price Per Sq. Ft.: $220.04
Disclosures and Reports
- Special Conditions: Standard
- Inclusions: Refrigerator, Washer, Dryer, Stove, Outdoor BBQ, Rimg Cameria MyQ Smart Garage Opener, Two Alexa Smart Thhermostats, and Rachio Smart Irrigation System
Listed by Redfin Corporation, Ana Dittamo
Sold by Mogul Real Estate, Wafaa Barajas

Get Pre-Approved Today
Schools
Schools serving 29183 Woodbridge Dr
School District:Murrieta Valley Unified School District
| Name | Grades | Distance |
|---|---|---|
Monte Vista Elementary School, Murrieta, CA 37420 Via Mira Mosa, Murrieta, CA 92563 | K-5 | 1.2 mi |
Warm Springs Middle School 39245 Calle De Fortuna, Murrieta, CA 92563 | 6-8 | 0.6 mi |
Vista Murrieta High School 28251 Clinton Keith Road, Murrieta, CA 92563 | 9-12 | 2.7 mi |
Disclaimer:
School attendance boundaries provided by ATTOM Data Solutions and are for reference only. Contact the school directly to verify enrollment eligibility.
Price & Sales History for 29183 Woodbridge Dr
Date
Details
Price
Change
Source
8/14/2026
Sold
$795,000
-0.5%
MLS
6/26/2026
Listed
$799,000
—
MLS
Disclaimer: Historical sales information is derived from public records provided by the county offices. Information is not guaranteed and should be independently verified.
29183 Woodbridge Drive, Murrieta, CA 92563 (MLS# SW26139056) is a Single Family property that was sold at $795,000 on August 14, 2026. Want to learn more about 29183 Woodbridge Drive? Do you have questions about finding other Single Family real estate for sale in Murrieta? You can browse all Murrieta real estate or contact a Coldwell Banker agent to request more information.