This is a carousel with tiles that activate property listing cards. Use the previous and next buttons to navigate.
1/1
$735,000
This is a carousel with tiles that activate property listing cards. Use the previous and next buttons to navigate.
1/1
Property Description
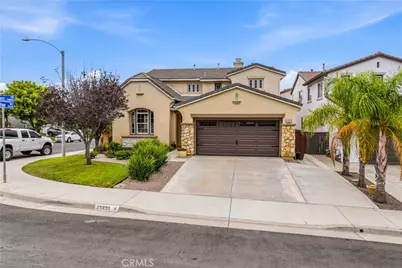
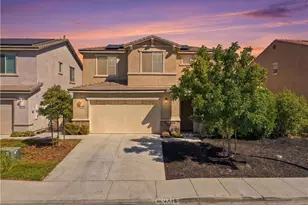
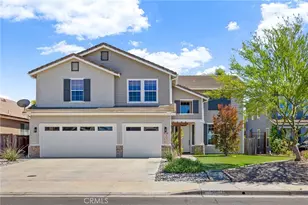
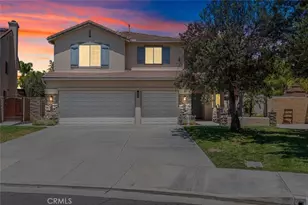
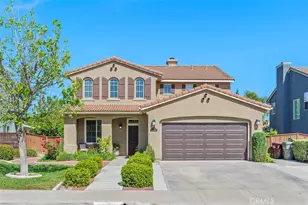
Welcome to this beautifully maintained 5-bedroom, 3-bathroom home offering the perfect blend of comfort, functionality, and timeless style. Situated on a desirable corner lot with ample nearby parking and NO HOA, this exceptional home welcomes you with inviting curb appeal and an abundance of natural light.
Upon entering, you'll be greeted by soaring ceilings and a beautiful formal living room featuring a stunning picture window with a built-in window seat. The living room flows seamlessly into the formal dining room, creating the perfect setting for entertaining guests or enjoying large family gatherings.
Just off the entry is a spacious laundry room complete with a utility sink and ample cabinetry for storage and organization. Also on the main level is a desirable downstairs bedroom and full bathroom, providing the perfect space for guests, multi-generational living, or a private home office.
At the heart of the home is a spacious kitchen featuring a large center island with seating, granite countertops, extensive cabinetry, stainless steel appliances, and generous workspace-ideal for both everyday living and entertaining. The kitchen opens to the inviting family room, where a cozy fireplace creates a warm and welcoming gathering space with views of the private backyard.
Upstairs, you'll find four additional generously sized bedrooms, including the expansive primary suite, which serves as a peaceful retreat with dual vanities, a soaking tub, separate shower, and a large walk-in closet.
Thoughtful updates and stylish finishes throughout create a move-in-ready home that has been lovingly cared for. Additional highlights include a spacious 3-car tandem garage, offering abundant parking, storage, or workshop space.
Step outside to enjoy a private backyard designed for relaxing or entertaining, with plenty of room for outdoor dining, gardening, or simply enjoying Southern California evenings.
Conveniently located near top-rated schools, parks, shopping, dining, and Temecula's renowned Wine Country, this exceptional home offers the perfect combination of space, comfort, and location.
Don't miss the opportunity to make this beautiful home your own!
Full Property Details
Full Property Details for 29895 Masters Dr
General
- Sold For: $735,000
- Status: Closed
- Type: Single Family
- Source: MRMLS
- MLS ID: SW26155520
- Added to Site: 55 day(s) ago
Interior
- Rooms/Areas: Walk-In Closet, Primary Bedroom, Entry, Laundry, Kitchen, Living Room, Main Floor Bedroom, Family Room, Primary Bathroom
- Interior Features: High Ceilings, Recessed Lighting, Open Floorplan, Granite Counters
- Fireplace: Yes
- Fireplace(s): Gas, Family Room
- Eating Areas: L-Shaped Dining Area
- Appliances: Gas Cooktop, Disposal, Microwave, Built-In Range, Self Cleaning Oven, Vented Exhaust Fan, Double Oven, Gas Oven, Dishwasher
- Flooring: Tile, Vinyl
Rooms
Bathrooms
- Total Bathrooms: 3
- Full Bathrooms: 3
Bedrooms
- Total Bedrooms: 5
Other Rooms
- Laundry: Inside, Gas Dryer Hookup, Individual Room
Additional Information
- Pool Description: None
- Spa Description: None
Exterior
- Deck/Patio: Covered, Patio, Slab
Parking
- Garage: Yes
- Garage Spaces: 3
- Parking: Tandem Garage, Driveway, Garage Door Opener, Garage (Two Doors)
Location
- County: Riverside
- Driving Directions: Located off Murrieta Hot Springs Road and Winchester Road. You can access from Hunter Rd, Robert Trent Jones Pkwy or Via Princessa
School Information
- School District: Murrieta
Community
- Community Features: Golf, Street Lights, Storm Drains, Sidewalks, Suburban
Heating & Cooling
- Cooling Type: Dual, Central Air
- Heating Type: Fireplace(s), Forced Air, Central
Utilities
- Sewer: Public Sewer
- Water: Public
Structural Information
- Architectural Style: Mediterranean
- Structure Type: Single Family Residence
- Construction: Stucco, Drywall Walls
- Foundation: Slab
- Roof: Tile
- Common Walls: No Common Walls
- Windows: Double-Pane Windows
- Entry Location: Front Door
- Stories/Levels: Two
- Stories Description: Two
- Square Feet: 2,720
- Sq. Ft. Source: Assessor
- Year Built: 2005
- Year Built Source: Assessor
- Property Condition: Turnkey
Lot Features
- Property View: Neighborhood
- Lot Size (Acres): 0.11
- Lot Size Source: Assessor
- Lot Description: Corner Lot, 0-1 Unit/Acre, Front Yard
- Fencing (Description): Wood
Financial Considerations
- Price Per Sq. Ft.: $270.22
Disclosures and Reports
- Special Conditions: Standard
Listed by Lazarus Realty Company, Kimberly Velasquez
Sold by Blukey Real Estate, Tracy Huynh

Get Pre-Approved Today
Schools
Schools serving 29895 Masters Dr
School District:Murrieta Valley Unified School District
| Name | Grades | Distance |
|---|---|---|
Monte Vista Elementary School, Murrieta, CA 37420 Via Mira Mosa, Murrieta, CA 92563 | K-5 | 0.9 mi |
Warm Springs Middle School 39245 Calle De Fortuna, Murrieta, CA 92563 | 6-8 | 1.2 mi |
Vista Murrieta High School 28251 Clinton Keith Road, Murrieta, CA 92563 | 9-12 | 2.6 mi |
Disclaimer:
School attendance boundaries provided by ATTOM Data Solutions and are for reference only. Contact the school directly to verify enrollment eligibility.
Price & Sales History for 29895 Masters Dr
Date
Details
Price
Change
Source
8/10/2026
Sold
$735,000
-2%
MLS
7/16/2026
Listed
$750,000
—
MLS
Disclaimer: Historical sales information is derived from public records provided by the county offices. Information is not guaranteed and should be independently verified.
29895 Masters Drive, Murrieta, CA 92563 (MLS# SW26155520) is a Single Family property that was sold at $735,000 on August 10, 2026. Want to learn more about 29895 Masters Drive? Do you have questions about finding other Single Family real estate for sale in Murrieta? You can browse all Murrieta real estate or contact a Coldwell Banker agent to request more information.