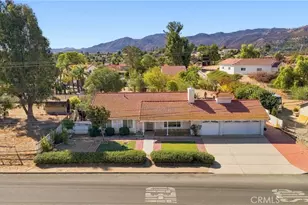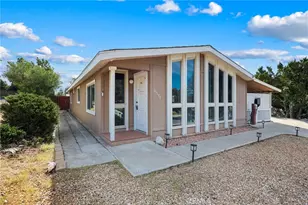

This is a carousel with tiles that activate property listing cards. Use the previous and next buttons to navigate.
1/1
$890,000
This is a carousel with tiles that activate property listing cards. Use the previous and next buttons to navigate.
1/1
Property Description
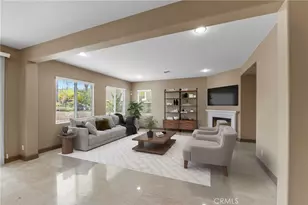
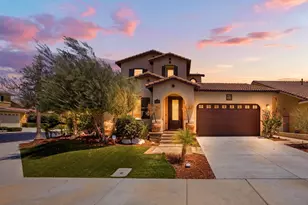
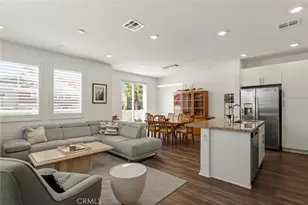
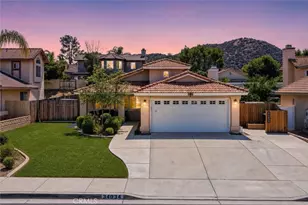
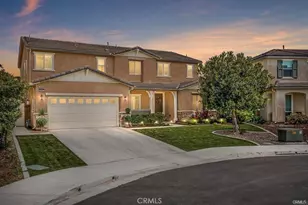
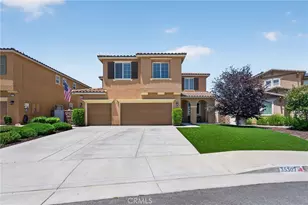
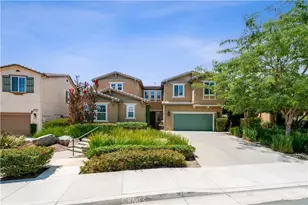
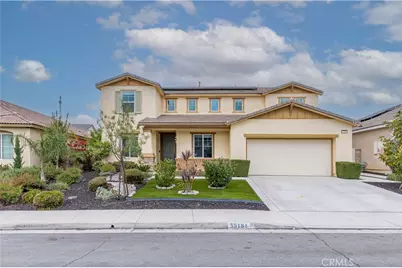
RARE opportunity in Spencer's Crossing with a private pool, next-gen suite, and paid-off solar-homes like this don't come up often. This spacious 5-bedroom, 3.5-bath home offers 3,199 sqft of well-designed living space in one of the area's most sought-after master-planned communities, known for its resort-style amenities including multiple pools, parks, trails, and more. From the moment you walk in, you're greeted by 9-foot ceilings, upgraded luxury vinyl plank flooring, and a striking staircase that creates an inviting and elevated first impression. The layout is both functional and flexible, featuring a highly desirable next-gen style junior suite on the first floor complete with its own kitchenette, full bathroom, and walk-in closet-perfect for multi-generational living or extended stays. There's also an additional downstairs room with French doors, ideal for a home office or optional bedroom.
The kitchen has been tastefully upgraded with custom cabinetry, a large center island, and built-in oven and microwave, opening seamlessly to a warm and inviting living area with a fireplace that gives the home a comfortable, lived-in feel. Upstairs, you'll find three additional bedrooms, a spacious loft, and a well-sized primary suite. All of the bedrooms offer generous space, making the home feel open, functional, and comfortable for everyday living. Step outside to a backyard that truly sets this home apart. Designed with both relaxation and entertaining in mind, this space features a private pool and spa, a covered patio area perfect for gatherings, and a thoughtfully landscaped yard with mature fruit trees and tall Italian cypress trees that create a peaceful, private setting. Whether you're hosting family and friends or enjoying a quiet evening, this backyard delivers a rare combination of space, privacy, and usability that's hard to find. To top it off, the home comes with paid-off solar, offering long-term energy savings and efficiency. If you've been waiting for a home that checks all the boxes-size, layout, location, and an exceptional backyard-this is one you won't want to miss.
Full Property Details
Full Property Details for 35181 Ladybug
General
- Sold For: $890,000
- HOA FEE: $112/month
- Status: Closed
- Type: Single Family
- Source: MRMLS
- MLS ID: SW26073689
- Added to Site: 53 day(s) ago
Interior
- Rooms/Areas: Formal Entry, Walk-In Closet, Primary Bedroom, Entry, Walk-In Pantry, Laundry, Office, Multi-Level Bedroom, Kitchen, Living Room, Main Floor Bedroom, Family Room, Loft, Primary Suite, Den, Primary Bathroom
- Interior Features: Ceiling Fan(s), Pantry, Two-Story Ceilings, Open Floorplan, Storage, Granite Counters
- Fireplace: Yes
- Fireplace(s): Gas, Gas Starter, Living Room
- Eating Areas: Dining Room
- Appliances: Disposal, Microwave, Gas Range, Dishwasher
- Flooring: Carpet, Laminate
Rooms
Bathrooms
- Total Bathrooms: 4
- Full Bathrooms: 3
- Half Bathrooms: 1
Bedrooms
- Total Bedrooms: 4
Other Rooms
- Laundry: Inside, Upper Level, Washer Included, Dryer Included
Additional Information
- Shared Amenities: Playground, Pool, Spa/Hot Tub, Picnic Area
- Pool: Yes
- Pool Description: Association, In-Ground, Filtered, Community, Private, Heated
- Spa Description: In-Ground, Private, Heated
Exterior
- Deck/Patio: Patio
Parking
- Garage: Yes
- Garage Spaces: 3
- Parking: Garage, Driveway, Garage Door Opener, Street
Location
- County: Riverside
- Driving Directions: Baxter Rd and Leon Rd
School Information
- School District: Murrieta
Community
- Community Features: Biking, Sidewalks, Park
- Assoc. Name: The Avalon Management Group
Heating & Cooling
- Cooling Type: Central Air
- Heating Type: Central
Utilities
- Sewer: Public Sewer
- Water: Public
Structural Information
- Structure Type: Single Family Residence
- Common Walls: No Common Walls
- Doors: French Doors
- Entry Location: Front
- Stories/Levels: Two
- Stories Description: Two
- Square Feet: 3,199
- Sq. Ft. Source: Assessor
- Year Built: 2019
- Year Built Source: Public Records
Lot Features
- Property View: None
- Lot Size (Acres): 0.16
- Lot Size Source: Assessor
- Irrigation System: Sprinkler System
- Lot Description: Patio Home, Landscaped, Park Nearby, Drip Sprinkler System, Front Yard, Garden, Walking Street, Back Yard, Yard
- Fencing (Description): Vinyl
Financial Considerations
- Price Per Sq. Ft.: $278.21
- Association Fee: $112
- Assoc Fee Freq.: Monthly
Disclosures and Reports
- Special Conditions: Standard
- Inclusions: Fridge, Washer, Dryer
Get Pre-Approved Today
Schools
Schools serving 35181 Ladybug
School District:Murrieta Valley Unified School District
| Name | Grades | Distance |
|---|---|---|
Lisa J. Mails Elementary School 35185 Briggs Road, Murrieta, CA 92563 | K-5 | 0.3 mi |
Dorothy McElhinney Middle School 35125 Briggs Road, Murrieta, CA 92563 | 6-8 | 0.5 mi |
Vista Murrieta High School 28251 Clinton Keith Road, Murrieta, CA 92563 | 9-12 | 2.5 mi |
Disclaimer:
School attendance boundaries provided by ATTOM Data Solutions and are for reference only. Contact the school directly to verify enrollment eligibility.
Price & Sales History for 35181 Ladybug
Date
Details
Price
Change
Source
5/21/2026
Sold
$890,000
-1.11%
MLS
4/11/2026
Listed
$899,990
—
MLS
Disclaimer: Historical sales information is derived from public records provided by the county offices. Information is not guaranteed and should be independently verified.
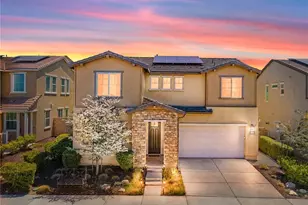
35181 Ladybug, Murrieta, CA 92563 (MLS# SW26073689) is a Single Family property that was sold at $890,000 on May 21, 2026. This property was sold by Bobby Vail from our Riverside Office.Want to learn more about 35181 Ladybug? Do you have questions about finding other Single Family real estate for sale in Murrieta? You can browse all Murrieta real estate or contact a Coldwell Banker agent to request more information.