This is a carousel with tiles that activate property listing cards. Use the previous and next buttons to navigate.
1/1
$799,000
This is a carousel with tiles that activate property listing cards. Use the previous and next buttons to navigate.
1/1
Property Description
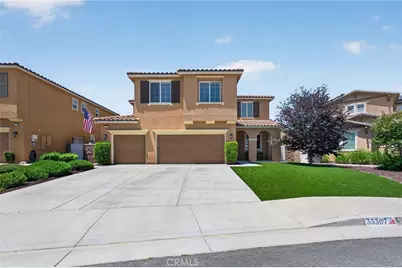
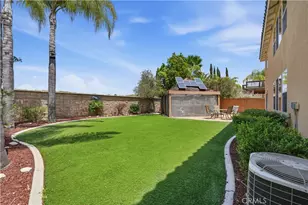
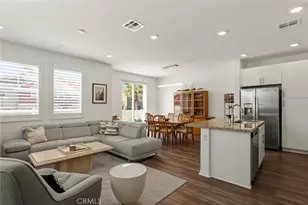
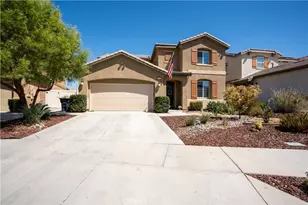
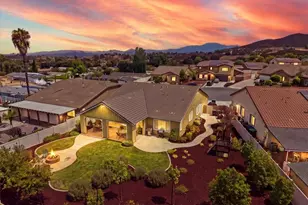
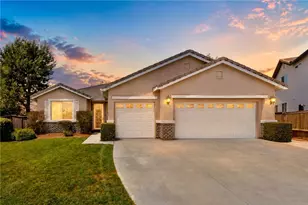
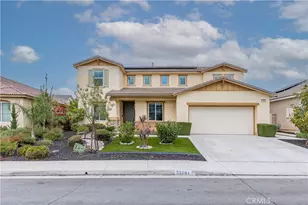
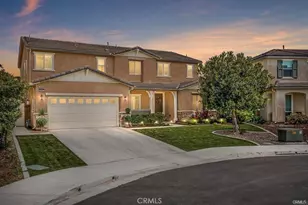
Spacious Living & Resort-Style Entertaining Home! Featuring 5 bedrooms, 3 bathrooms, a spacious LOFT/BONUS room, and a 3-car garage, this home offers a versatile layout ideal for multi-generational living and entertaining. A desirable first-floor bedroom with an adjacent full bathroom provides flexibility for guests, extended family, or a private home office setup. The gourmet kitchen showcases granite countertops, rich wood cabinetry, an abundance of storage, a large center island, stainless steel appliances, double ovens, a walk-in pantry, butler's pantry, and a wet bar. Designed for both everyday living and entertaining, the kitchen seamlessly opens to the dining area and expansive great room. The spacious living room is filled with natural light from a large picture window and enhanced by elegant plantation shutters. Upstairs, the oversized primary suite offers a true retreat with room to comfortably accommodate king-size furnishings along with additional space for a sitting area, nursery, or office. The luxurious primary en suite bathroom features dual sink vanities, a soaking tub, separate shower, and a large walk-in closet. The upper level also includes three generously sized bedrooms, a full bathroom with dual sink vanity, a large walk-in laundry room with storage, and an expansive bonus room offering endless possibilities for a media room, game room, fitness space, or additional living area. Oversized sliding glass doors create seamless indoor-outdoor living and open to a professionally landscaped backyard. The low-maintenance outdoor space features drought-conscious landscaping with artificial turf, pavers, mulch, and extensive hardscape. Enjoy year-round entertaining with a large swim-spa, custom outdoor kitchen and bar, concrete patio, and an oversized side yard ideal for basketball, recreation, or additional gathering space. Adding even more value, the home includes premium energy-efficient features such as PAID solar panels, a Tesla Powerwall, and a tankless water heater-providing both sustainability and long-term savings. Residents of Spencer's Crossing enjoy resort-style amenities including community pools, spa, playgrounds, basketball courts, baseball and soccer fields, clubhouse access, and sports parks. Conveniently located within walking distance to the neighborhood elementary and middle schools, this home offers an exceptional lifestyle opportunity in one of Murrieta's most desirable master-planned communities.
Full Property Details
Full Property Details for 35307 Weather Wy
General
- Sold For: $799,000
- HOA FEE: $99/month
- Status: Closed
- Type: Single Family
- Source: MRMLS
- MLS ID: OC26113131
- Added to Site: 107 day(s) ago
Interior
- Rooms/Areas: Walk-In Closet, Primary Bedroom, Entry, Walk-In Pantry, Laundry, Bonus Room, Kitchen, Great Room, Living Room, Main Floor Bedroom, Family Room, Loft, Primary Suite, Primary Bathroom
- Interior Features: Ceiling Fan(s), Pantry, Recessed Lighting, Open Floorplan, Granite Counters
- Fireplace(s): None
- Eating Areas: Breakfast Counter/Bar, Family Kitchen, Dining Room
- Appliances: Gas Cooktop, Disposal, Microwave, Built-In Range, Refrigerator, Tankless Water Heater, Double Oven, Freezer, Dishwasher
- Flooring: Tile, Carpet, Wood
Rooms
Bathrooms
- Total Bathrooms: 3
- Full Bathrooms: 2
- 3/4 Bathrooms: 1
Bedrooms
- Total Bedrooms: 5
Other Rooms
- Laundry: Inside, Gas Dryer Hookup, Individual Room, Upper Level, Washer Hookup, Washer Included, Dryer Included
Additional Information
- Shared Amenities: Sport Court, Hiking Trails, Playground, Pool, Firepit, Barbecue, Outdoor Cooking Area, Spa/Hot Tub, Picnic Area, Biking Trails
- Pool: Yes
- Pool Description: Association, Private, Above-Ground
- Spa Description: Association, Private, Above-Ground
Exterior
- Deck/Patio: Concrete
Parking
- Garage: Yes
- Garage Spaces: 3
- Parking: Garage, Garage (Three Doors)
Location
- County: Riverside
- Driving Directions: Briggs To Weather
School Information
- School District: Murrieta
- Elementary School: LIJMA
- Middle School: DORMCE
- High School: VISMUR
Community
- Community Features: Hiking, Street Lights, Storm Drains, Sidewalks, Suburban
- Assoc. Name: Spencers Crossing
Heating & Cooling
- Cooling Type: Central Air
- Heating Type: Central
Utilities
- Sewer: Public Sewer
- Water: Public
Structural Information
- Architectural Style: Mediterranean
- Structure Type: Single Family Residence
- Construction: Stucco
- Foundation: Slab
- Roof: Tile
- Common Walls: No Common Walls
- Windows: Double-Pane Windows, Plantation Shutters, Screens
- Entry Location: 1
- Stories/Levels: Two
- Stories Description: Two
- Square Feet: 3,468
- Sq. Ft. Source: Assessor
- Year Built: 2016
- Year Built Source: Builder
- Property Condition: Turnkey
Lot Features
- Property View: None
- Lot Size (Acres): 0.2
- Lot Size Source: Assessor
- Irrigation System: Sprinkler System
- Lot Description: Front Yard, Sprinkler System, Back Yard, Lawn
- Fencing (Description): Block, Vinyl
Financial Considerations
- Price Per Sq. Ft.: $230.39
- Association Fee: $99
- Assoc Fee Freq.: Monthly
Disclosures and Reports
- Special Conditions: Standard
- Inclusions: All appliances, all outdoor appliances and the spool.
Listed by First Team Real Estate, Kate Olivas
Sold by Coldwell Banker Assoc Brkr-SC, Ingy Yasa

Get Pre-Approved Today
Schools
Schools serving 35307 Weather Wy
School District:Murrieta Valley Unified School District
| Name | Grades | Distance |
|---|---|---|
Lisa J. Mails Elementary School 35185 Briggs Road, Murrieta, CA 92563 | K-5 | 0.3 mi |
Dorothy McElhinney Middle School 35125 Briggs Road, Murrieta, CA 92563 | 6-8 | 0.5 mi |
Vista Murrieta High School 28251 Clinton Keith Road, Murrieta, CA 92563 | 9-12 | 2.4 mi |
Disclaimer:
School attendance boundaries provided by ATTOM Data Solutions and are for reference only. Contact the school directly to verify enrollment eligibility.
Price & Sales History for 35307 Weather Wy
Date
Details
Price
Change
Source
7/17/2026
Sold
$799,000
—
MLS
6/15/2026
Price Reduced
$799,000
-4.77%
MLS
5/27/2026
Listed
$839,000
—
MLS
Disclaimer: Historical sales information is derived from public records provided by the county offices. Information is not guaranteed and should be independently verified.
35307 Weather Way, Murrieta, CA 92563 (MLS# OC26113131) is a Single Family property that was sold at $799,000 on July 17, 2026. Want to learn more about 35307 Weather Way? Do you have questions about finding other Single Family real estate for sale in Murrieta? You can browse all Murrieta real estate or contact a Coldwell Banker agent to request more information.