This is a carousel with tiles that activate property listing cards. Use the previous and next buttons to navigate.
1/1
$716,000
This is a carousel with tiles that activate property listing cards. Use the previous and next buttons to navigate.
1/1
Property Description
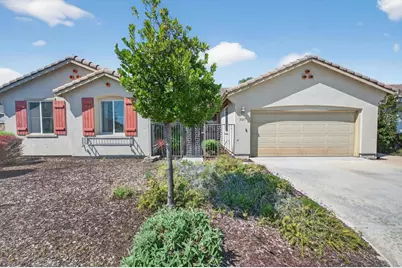
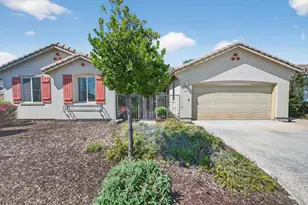
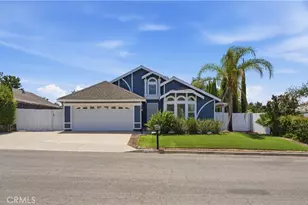
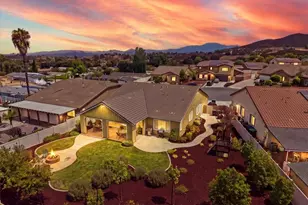
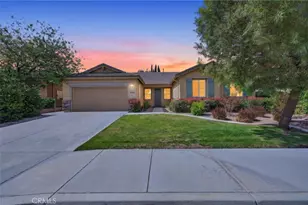
Privately positioned at the end of a cul-de-sac, this stunning single-story residence sits on a huge lot with breathtaking westward sunset views. Located in the highly desirable Spencer's Crossing community, this 5-bedroom plus office, 3-bath, 2,760 sq. ft. home offers space, privacy, and thoughtful design throughout. A gated courtyard entry and extended turf front yard create exceptional curb appeal, setting the tone for the open and flowing floor plan inside. Beautiful wood-like flooring takes you effortlessly through the expansive layout, guiding you from the formal dining room into the heart of the home where the open kitchen shines. Featuring a broad center island, stainless steel appliances, abundant counter space, and a seamless connection to the living room warmed by a statement fireplace, this space was designed for gathering. Sliding glass doors frame views of the backyard and invite indoor-outdoor living. The flexible floor plan includes five bedrooms plus an office area, with one bedroom positioned in a private wing complete with its own 3/4 ensuite bath - perfect for guests or multigenerational living. Ceiling fans in every bedroom enhance comfort throughout. Retreat to the spacious primary suite, offering a soaking tub, walk-in shower, dual sinks, and an enormous walk-in closet. Step outside to an entertainer's backyard, featuring an alumiwood patio cover, built-in BBQ and outdoor kitchen, stamped and colored concrete, turf, white vinyl and block fencing, fountain and pond accents, rain gutters, and professionally designed drainage. The sunsets from this west-facing yard are simply breathtaking. Additional highlights include a 25-panel paid-off solar system, separate additional parking in the front yard, laundry room with sink and cabinetry, pull-down ladder attic storage (approx. 125 sq. ft.), wrought iron courtyard gate, and low-maintenance turf with professional drip irrigation in the front, rear, and side yards. Enjoy the lifestyle Spencer's Crossing delivers, offering multiple parks, clubhouse amenities, resort-style pools, a sports park, and more - all just moments from your front door. Single story. Cul-de-sac. Huge lot. Paid solar. This home checks every box.
Full Property Details
Full Property Details for 35277 Goldthread Ln
General
- Sold For: $716,000
- HOA FEE: $99/month
- Status: Closed
- Type: Single Family
- Source: MRMLS
- MLS ID: NDP2603353
- Added to Site: 47 day(s) ago
Interior
- Rooms/Areas: Formal Entry, Walk-In Closet, Primary Bedroom, Laundry, Office, Main Floor Primary Bedroom, Kitchen, Living Room, Great Room, Main Floor Bedroom, Primary Suite, Primary Bathroom
- Interior Features: Ceiling Fan(s), Pantry, Open Floorplan
- Fireplace: Yes
- Fireplace(s): Living Room
- Eating Areas: Dining Room, In Kitchen
- Appliances: Gas Cooking, Disposal, Microwave, Refrigerator, Dishwasher
- Flooring: Tile, Vinyl, Carpet
Rooms
Bathrooms
- Total Bathrooms: 3
- Full Bathrooms: 3
Bedrooms
- Total Bedrooms: 5
Other Rooms
- Laundry: Individual Room
Additional Information
- Shared Amenities: Playground, Tennis Court(s), Pool, Biking Trails
- Pool Description: Association
- Spa Description: Association
Exterior
- Deck/Patio: Concrete, Patio
Parking
- Garage: Yes
- Garage Spaces: 2
- Parking: Garage (Direct Access), Driveway
Location
- County: Riverside
- Driving Directions: Follow GPS
School Information
- School District: Murrieta
Community
- Community Features: Curbs, Sidewalks, Suburban
- Assoc. Name: Avalon
Heating & Cooling
- Cooling Type: Central Air
- Heating Type: Central
Structural Information
- Structure Type: Single Family Residence
- Construction: Stucco
- Foundation: Concrete Perimeter
- Roof: Tile
- Common Walls: No Common Walls
- Entry Location: 1
- Stories/Levels: One
- Stories Description: One
- Square Feet: 2,760
- Year Built: 2012
- Property Condition: Turnkey
Lot Features
- Property View: City Lights
- Lot Size (Acres): 0.27
- Lot Size Source: Public Records
- Zoning: R-1
- Lot Description: Cul-de-Sac, Landscaped, 0-1 Unit/Acre, Level, Front Yard, Lawn, Yard
- Fencing (Description): Vinyl, Masonry
Green Features
- Energy Generation: Solar
Financial Considerations
- Price Per Sq. Ft.: $262.68
- Association Fee: $99
- Assoc Fee Freq.: Monthly
Disclosures and Reports
- Special Conditions: Standard
Listed by LPT Realty, Charles Hoelzel and LPT Realty, Tim Kirk
Sold by TopSky Realty Inc, YUMING BAI

Get Pre-Approved Today
Schools
Schools serving 35277 Goldthread Ln
School District:Murrieta Valley Unified School District
| Name | Grades | Distance |
|---|---|---|
Lisa J. Mails Elementary School 35185 Briggs Road, Murrieta, CA 92563 | K-5 | 0.7 mi |
Dorothy McElhinney Middle School 35125 Briggs Road, Murrieta, CA 92563 | 6-8 | 0.9 mi |
Vista Murrieta High School 28251 Clinton Keith Road, Murrieta, CA 92563 | 9-12 | 2.8 mi |
Disclaimer:
School attendance boundaries provided by ATTOM Data Solutions and are for reference only. Contact the school directly to verify enrollment eligibility.
Price & Sales History for 35277 Goldthread Ln
Date
Details
Price
Change
Source
5/08/2026
Sold
$716,000
-1.24%
MLS
4/08/2026
Listed
$725,000
—
MLS
Disclaimer: Historical sales information is derived from public records provided by the county offices. Information is not guaranteed and should be independently verified.
35277 Goldthread Lane, Murrieta, CA 92563 (MLS# NDP2603353) is a Single Family property that was sold at $716,000 on May 08, 2026. Want to learn more about 35277 Goldthread Lane? Do you have questions about finding other Single Family real estate for sale in Murrieta? You can browse all Murrieta real estate or contact a Coldwell Banker agent to request more information.