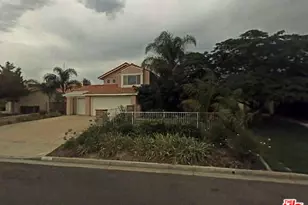
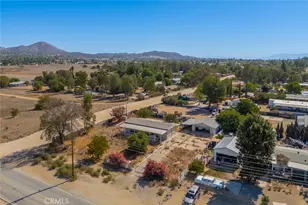
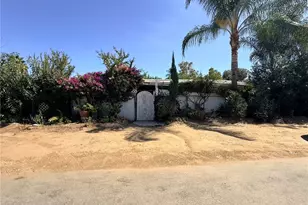
This is a carousel with tiles that activate property listing cards. Use the previous and next buttons to navigate.
1/1
$885,000
This is a carousel with tiles that activate property listing cards. Use the previous and next buttons to navigate.
1/1
Property Description
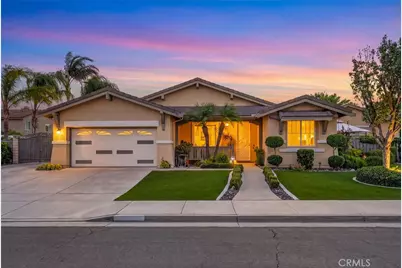
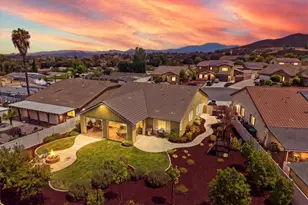
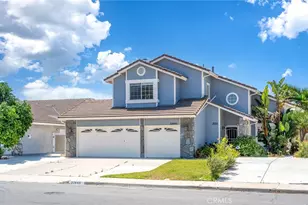
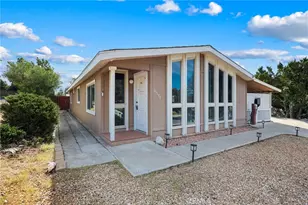
Welcome to this beautifully maintained single-story residence offering approximately 2,138 square feet of comfortable living space on an impressive 13,068 square foot lot. Featuring a bright and open floor plan, this home offers the perfect blend of functionality, space, and indoor-outdoor living.
Upon entry, you'll find a private security door opening into a welcoming layout with a formal living room and dining area, neutral tones, ceramic tile and laminate flooring, arched doorways, and abundant natural light throughout. The spacious family room features a cozy fireplace and flows seamlessly into the kitchen, creating an ideal space for everyday living and entertaining.
The kitchen is equipped with Corian countertops, wood cabinetry, center island, built-in microwave, dishwasher, and ample workspace for meal preparation. The generous primary suite offers a private retreat with direct access to the backyard through glass sliders, dual sinks, and oversized walk-in closets. Additional features include ceiling fans, comfortable secondary bedrooms, and thoughtful details throughout the home.
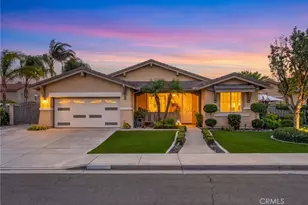
The Front yard has been recently updated with brand new turf, custom concrete, well manicured landscaping and lighting for both the front yard and the backyard.
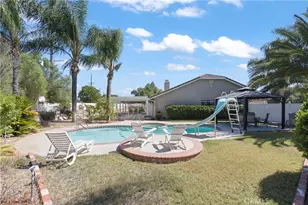
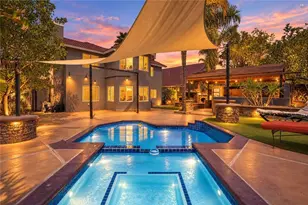
Step outside to your own private backyard oasis featuring expansive paver hardscape, an in-ground heated spool, fire pit, custom bar, built in BBQ and smoker, 2 gates and driveways for RV parking or parking additional vehicles.
and plenty of room for entertaining, relaxing, or creating your dream outdoor space. With its oversized lot, single-story design, and inviting layout, this home offers an incredible opportunity for buyers seeking space, comfort, versatility.
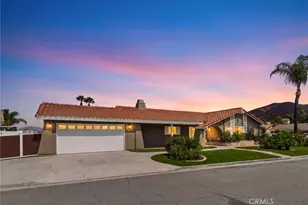
This property has amazing upgrades including a Man Cave built with 1200 ft.² on post tension slab on grade, 100 amp electrical panel, Six 20 amp gfci circuits one 50 amp circuit one 30 amp circuit Four sky lights, Lavatory with urinal / toilet /sink plus utility sink ,washer / dryer, Della mini split AC system with remote, Bosch car lift 9200 pounds max, 10 x 10 metal rollup door, Loft above for more storage, Four ceiling fans, Plumbing design for electric hot water heater (not installed ), High ceiling Fluorescent shop lighting throughout, Six speakers pre-wire in wall, and a RV hook up with 50 amp electrical breaker and Blackwater (sewer )clean out.
Don't miss the chance to make this exceptional property your next home!
Full Property Details
Full Property Details for 42225 Sagewood St
General
- Sold For: $885,000
- Status: Closed
- Type: Single Family
- Source: MRMLS
- MLS ID: SW26159528
- Added to Site: 74 day(s) ago
Interior
- Rooms/Areas: Laundry, All Bedrooms Down, Main Floor Primary Bedroom, Kitchen, Living Room, Main Floor Bedroom, Family Room
- Interior Features: Ceiling Fan(s)
- Fireplace: Yes
- Fireplace(s): Family Room
- Eating Areas: Breakfast Counter/Bar, Dining Room
- Appliances: Microwave, Dishwasher
- Flooring: Tile, Carpet, Laminate
Rooms
Bathrooms
- Total Bathrooms: 4
- Full Bathrooms: 3
- Half Bathrooms: 1
Bedrooms
- Total Bedrooms: 3
Other Rooms
- Laundry: Individual Room
Additional Information
- Pool: Yes
- Pool Description: In-Ground, Private
- Spa Description: In-Ground
Parking
- Garage: Yes
- Garage Spaces: 5
- Parking: Garage, Concrete, Garage Faces Front, Driveway, Garage (Two Doors)
Location
- County: Riverside
- Driving Directions: Cross Streets: Jerry Allen Ln, & Washington
School Information
- School District: Murrieta
Community
- Community Features: Curbs, Street Lights, Sidewalks
Heating & Cooling
- Cooling Type: Central Air
- Heating Type: Fireplace(s), Central
Utilities
- Sewer: Public Sewer
- Water: Public
Structural Information
- Architectural Style: Contemporary
- Structure Type: Single Family Residence
- Construction: Stucco
- Common Walls: No Common Walls
- Entry Location: Front
- Stories/Levels: One
- Stories Description: One
- Square Feet: 2,138
- Sq. Ft. Source: Assessor
- Year Built: 2002
- Year Built Source: Assessor
Lot Features
- Property View: Neighborhood
- Lot Size (Acres): 0.3
- Lot Size Source: Assessor
- Lot Description: 0-1 Unit/Acre, Lot 10000-19999 Sqft
Financial Considerations
- Price Per Sq. Ft.: $413.94
Disclosures and Reports
- Special Conditions: Standard
Listed by Trillion Real Estate, Tyson Robinson and Trillion Real Estate, Justin Butler
Sold by Trusted Realty Group, Robert Casas

Get Pre-Approved Today
Schools
Schools serving 42225 Sagewood St
School District:Murrieta Valley Unified School District
| Name | Grades | Distance |
|---|---|---|
Alta Murrieta Elementary School 39475 Whitewood Road, Murrieta, CA 92563 | K-5 | 3.9 mi |
Thompson Middle School 24040 Hayes Avenue, Murrieta, CA 92562 | 6-8 | 0.5 mi |
Murrieta Valley High School 42200 Nighthawk Way, Murrieta, CA 92562 | 9-12 | 0.4 mi |
Disclaimer:
School attendance boundaries provided by ATTOM Data Solutions and are for reference only. Contact the school directly to verify enrollment eligibility.
Price & Sales History for 42225 Sagewood St
Date
Details
Price
Change
Source
9/09/2026
Sold
$885,000
-1.67%
MLS
7/23/2026
Listed
$899,999
—
MLS
Disclaimer: Historical sales information is derived from public records provided by the county offices. Information is not guaranteed and should be independently verified.
42225 Sagewood Street, Murrieta, CA 92562 (MLS# SW26159528) is a Single Family property that was sold at $885,000 on September 09, 2026. Want to learn more about 42225 Sagewood Street? Do you have questions about finding other Single Family real estate for sale in Murrieta? You can browse all Murrieta real estate or contact a Coldwell Banker agent to request more information.