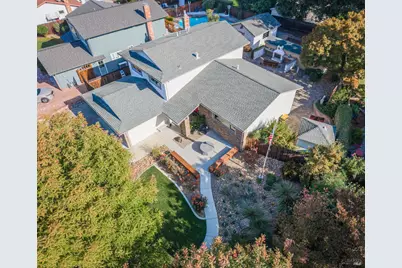
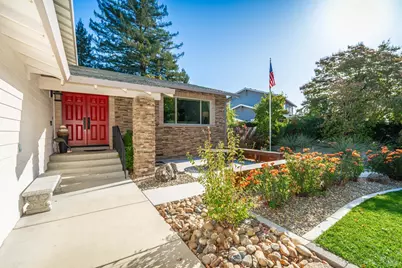
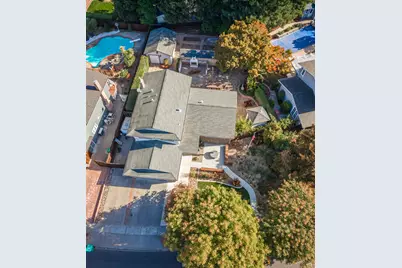
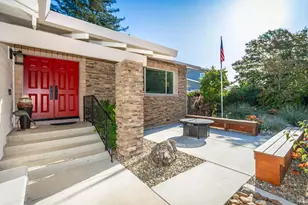
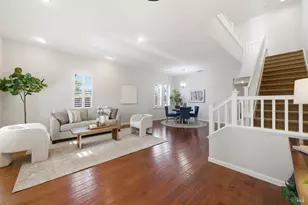
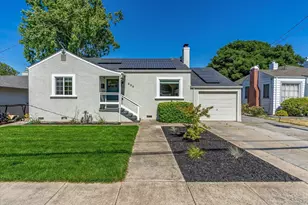
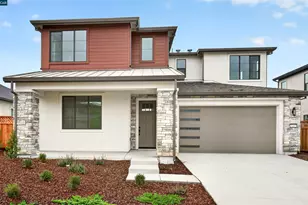
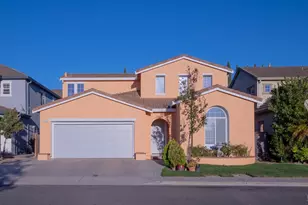
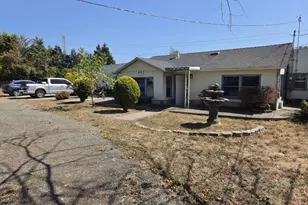
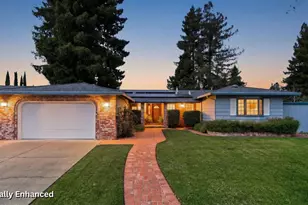
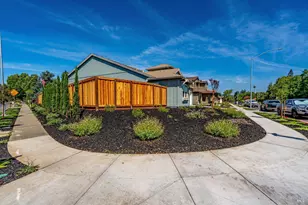
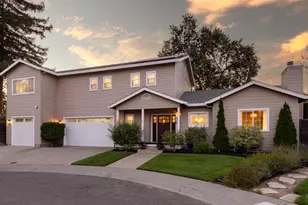
Full Property Details for 3954 Montrose St
Sign in to view more details. Local MLS Rules require you to be signed in. Not a member yet? Sign up now.
General
- Price: $1,249,000
- Status: Active
- Type: Single Family
- Source: BAREIS
- MLS ID: 326086536
- Updated: 10/13/2026
- Added to Site: 2 day(s) ago
Interior
- Number of Rooms: 8
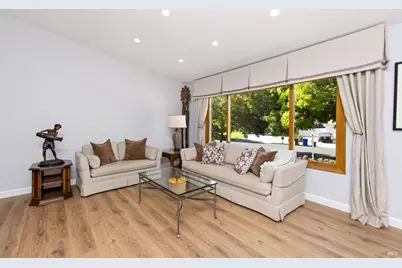
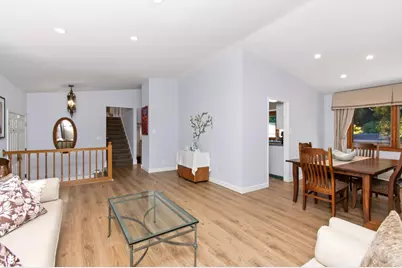
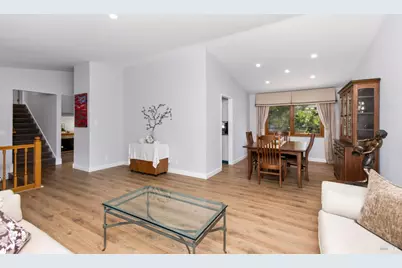
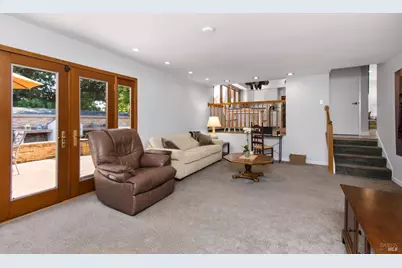
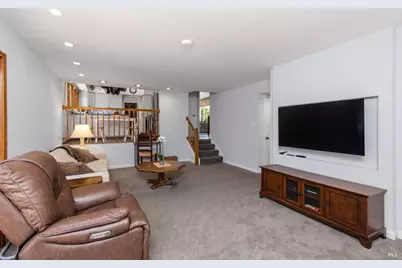
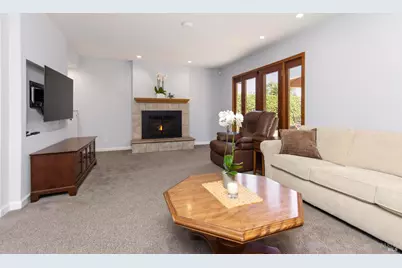
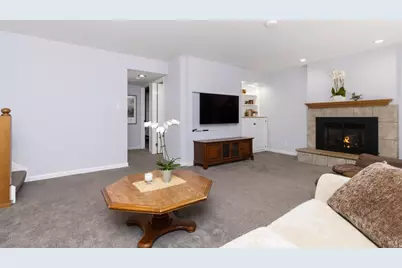
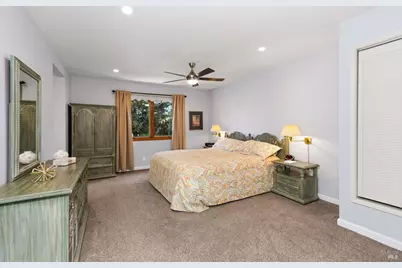
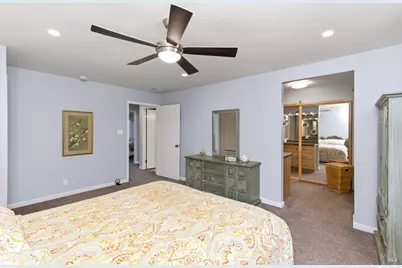
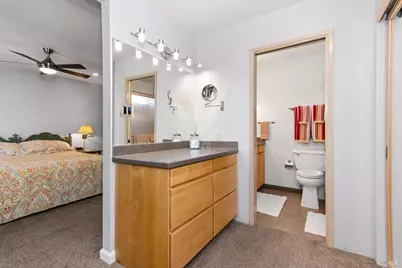
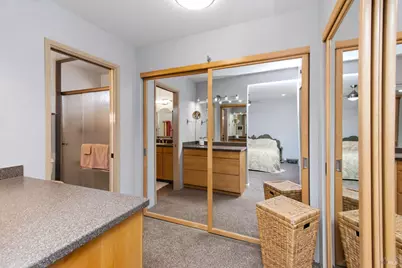
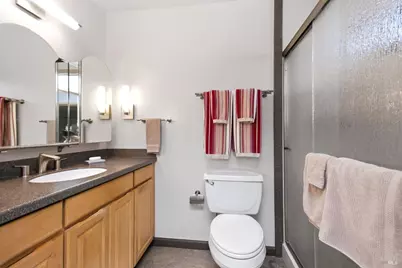
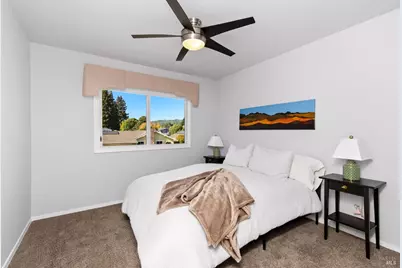
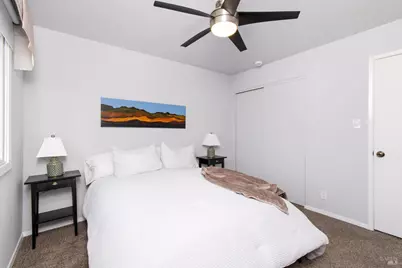
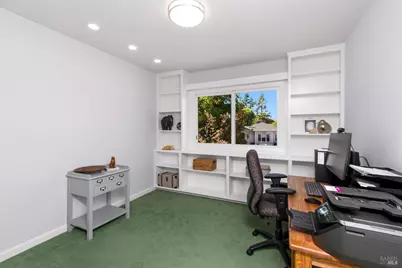
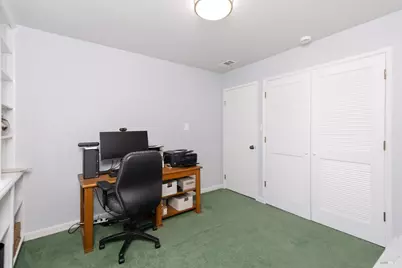
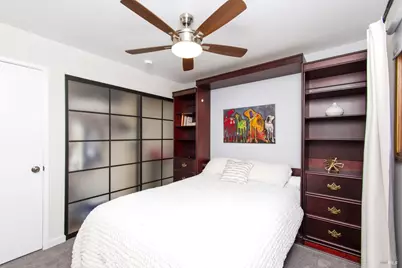
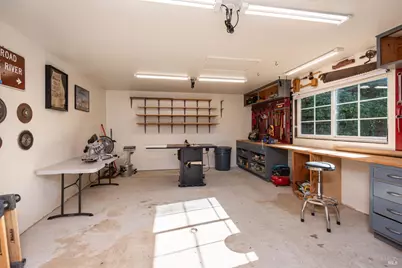
- Rooms/Areas: Dining Room, Family Room, Guest Quarters, Kitchen, Laundry, Living Room, Primary Bathroom, Primary Bedroom, Workshop, Other
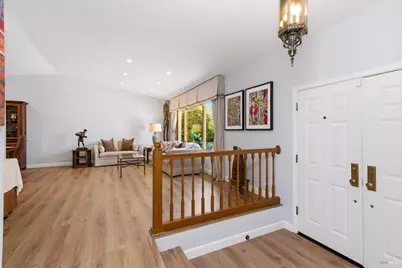
- Interior Features: Cathedral Ceiling, Formal Entry, Storage Area(s), Wet Bar
- Fireplace: Yes
- Number of Fireplaces: 2
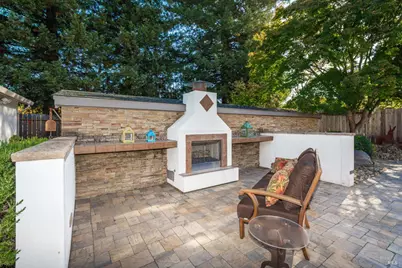
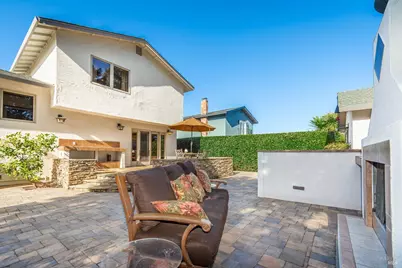
- Fireplace(s): Family Room, Gas Starter, Fireplace Insert, Outside
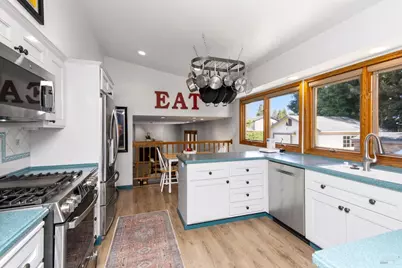
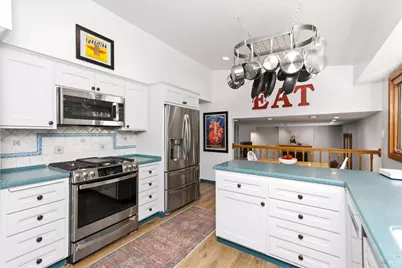
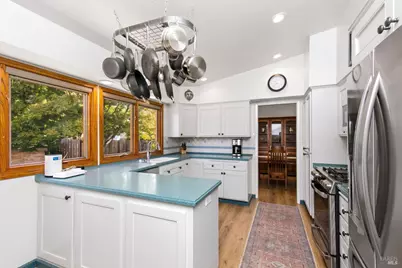
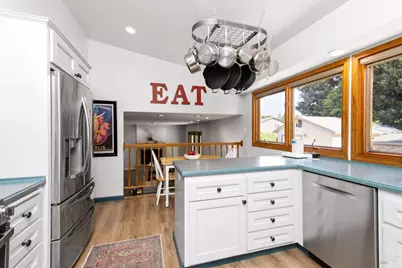
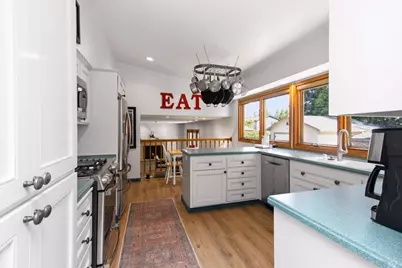
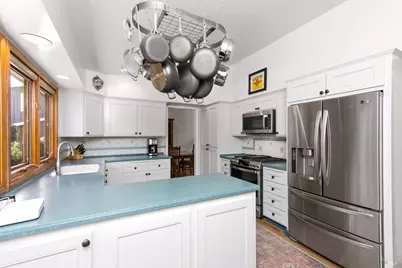
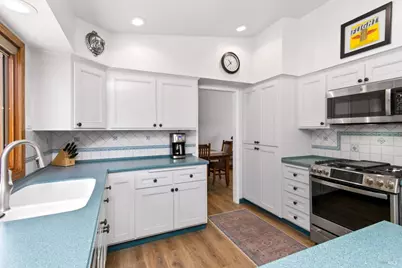
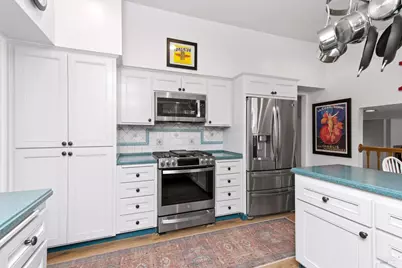
- Appliances: Dishwasher, Disposal, Free Standing Gas Range, Gas Water Heater, Other
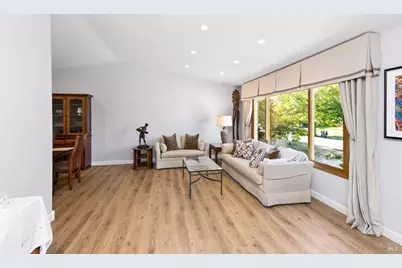
- Flooring: Carpet, Laminate, Tile
Rooms
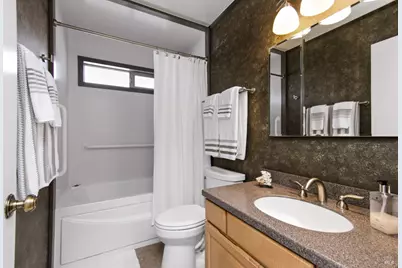
- Total Bathrooms: 3
- Full Bathrooms: 3
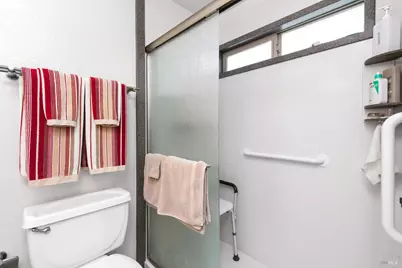
- Bathroom Features: Tub w/Shower Over
- Total Bedrooms: 4
- Primary Bedroom: Sitting Area, Walk-In Closet 2+
- Living Room: Cathedral/Vaulted, View
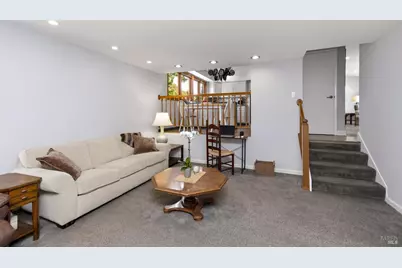
- Family Room: Deck Attached, Other
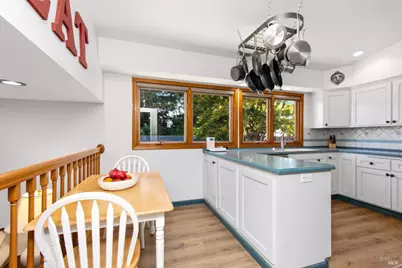
- Kitchen: Breakfast Room, Pantry Closet, Synthetic Counter
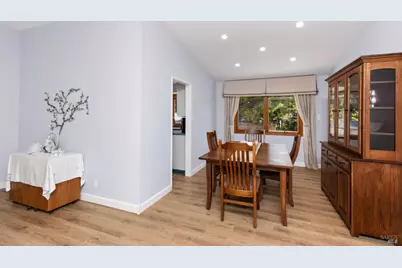
- Dining Room: Formal Room
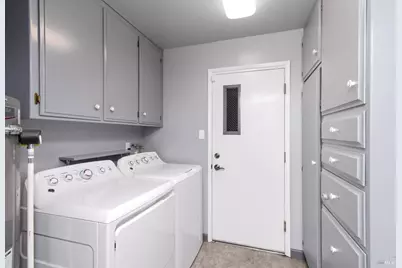
- Laundry: Cabinets, Inside Room, Other
Additional Information
- Security/Safety: Security System Prewired, Other
Exterior
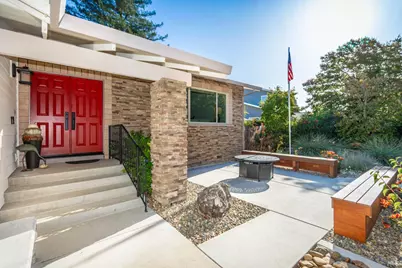
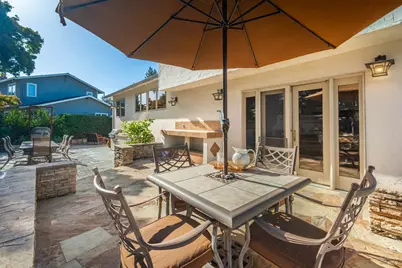
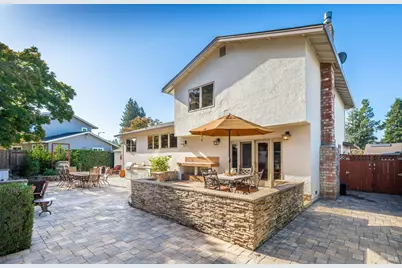
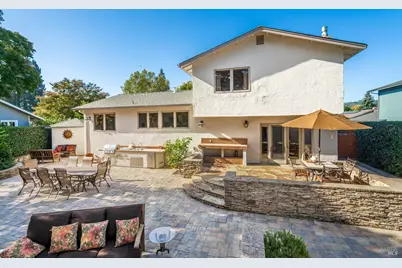
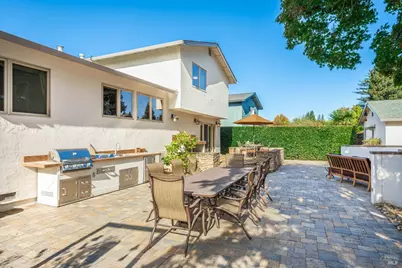
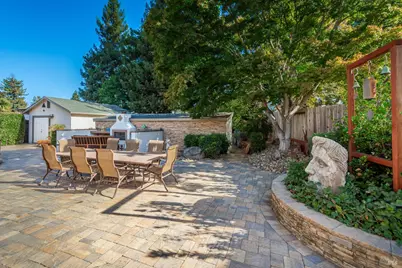
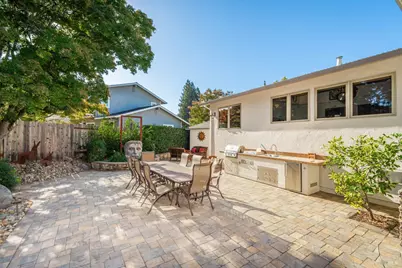
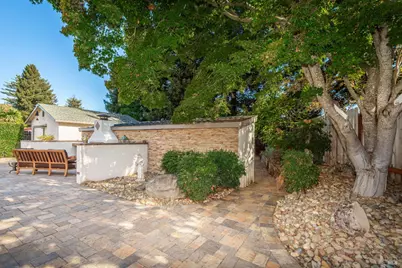
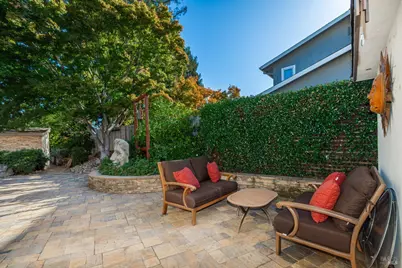
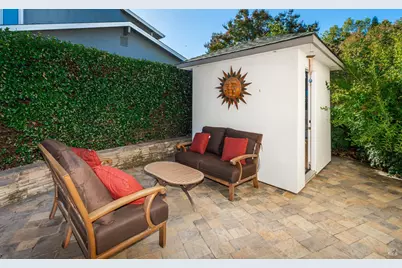
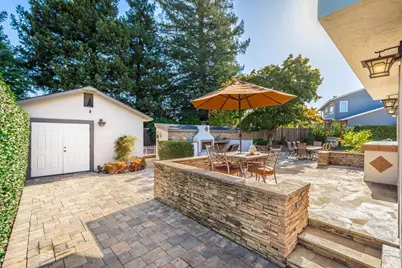
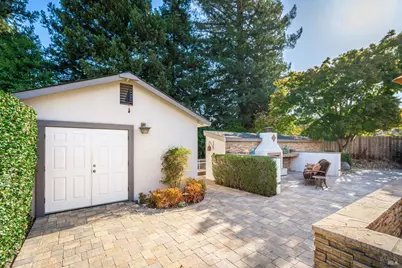
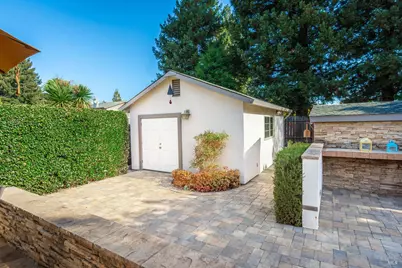
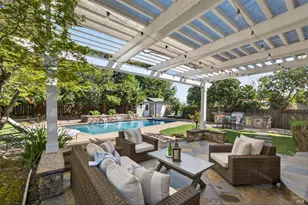
- Exterior Features: Kitchen
Parking
- Garage: Yes
- Garage Spaces: 2
- Garage Description: Attached, EV Charging, Garage Door Opener, Garage Facing Front
Location
- Cross Streets: Lennox & Rigdon
- Driving Directions: From Trower Avenue, Lennox to Montrose, on east side of the street facing west, Montrose between Lennox and Rigdon
Heating & Cooling
- Cooling Type: Ceiling Fan(s), Central
- Heating Type: Central, Fireplace(s)
Utilities
- Sewer: Public Sewer
- Water: Public
- Utility Description: Internet Available, Natural Gas Connected, Public, Sewer Connected
Structural Information
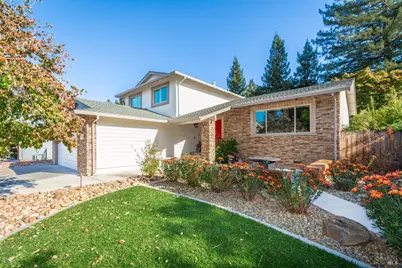
- Architectural Style: Contemporary, Spanish
- Construction: Lap Siding, Stucco
- Roof: Composition
- Windows: Dual Pane Full
- Stories/Levels: 2
- Square Feet: 2,128
- Sq. Ft. Source: Assessor Auto-Fill
- Year Built: 1976
Lot Features
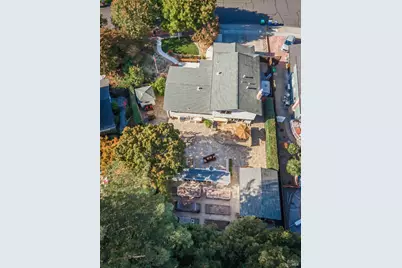
- Lot Size (Acres): 0.2371
- Lot Size (Sq. Ft.): 10,328
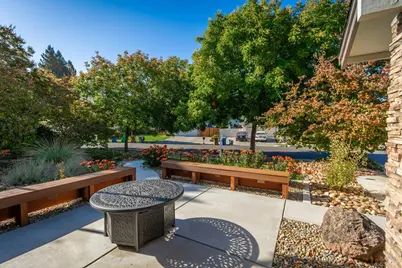
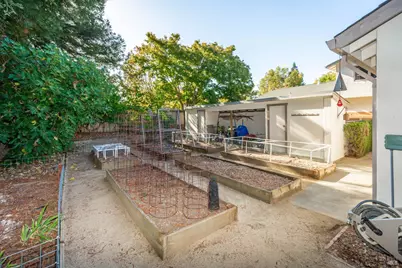
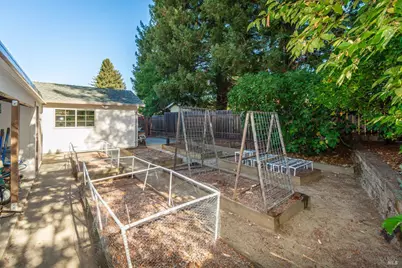
- Lot Description: Landscape Back, Landscape Front
- Fencing (Description): Wood
Disclosures and Reports
- Special Conditions: Other
Listing provided by Engel & Volkers Napa, Stefan C Jezycki