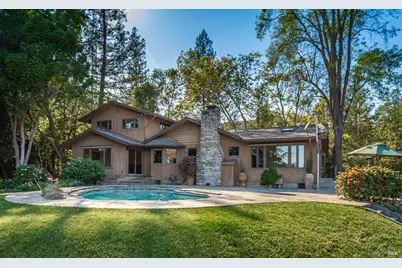
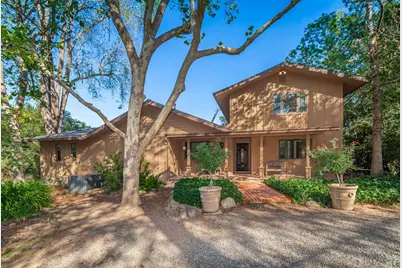
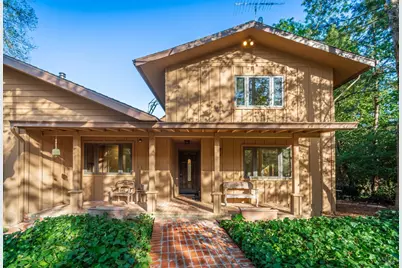
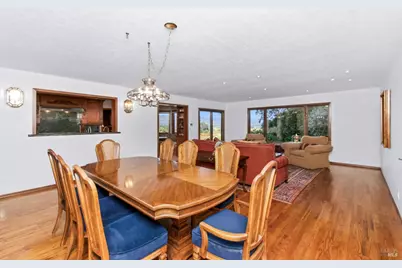
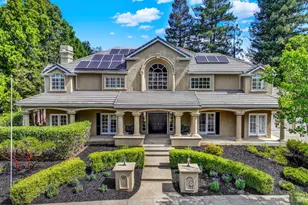
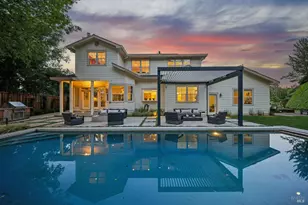
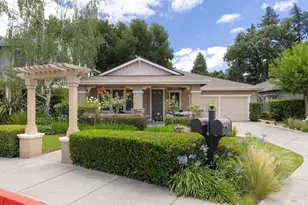
Full Property Details for 4131 Dry Creek Rd
Sign in to view more details. Local MLS Rules require you to be signed in. Not a member yet? Sign up now.
General
- Price: $2,250,000
- Status: Active
- Type: Single Family
- Source: BAREIS
- MLS ID: 326081012
- Updated: 9/23/2026
- Added to Site: 2 day(s) ago
Interior
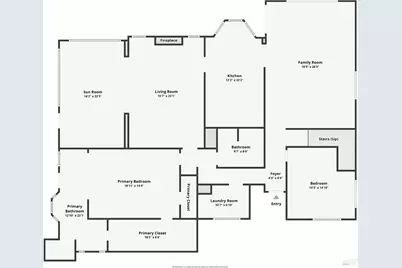
- Number of Rooms: 9
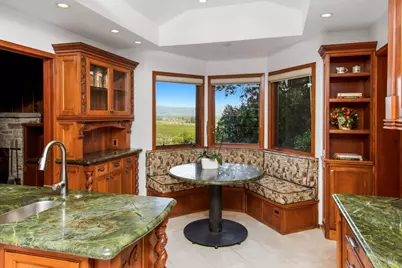
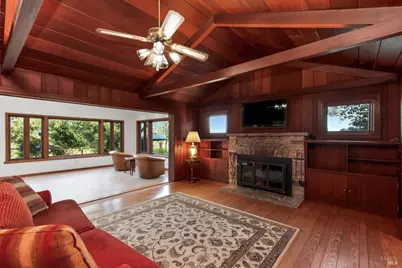
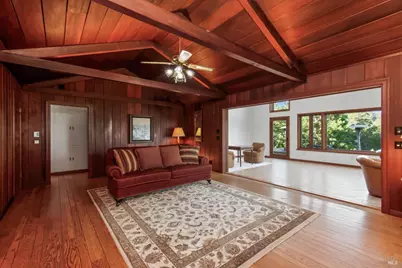
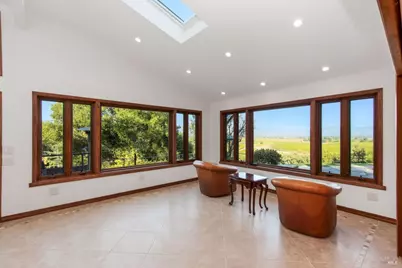
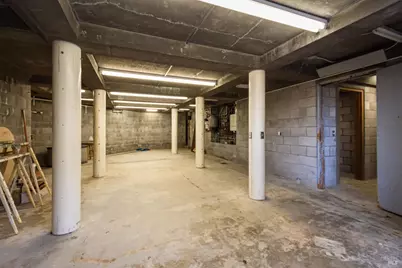
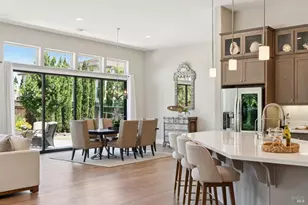
- Rooms/Areas: Dining Room, Family Room, Kitchen, Laundry, Living Room, Primary Bathroom, Primary Bedroom, Possible Guest, Sun Room, Wine Storage Area
- Interior Features: Formal Entry
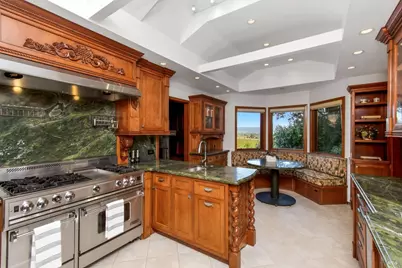
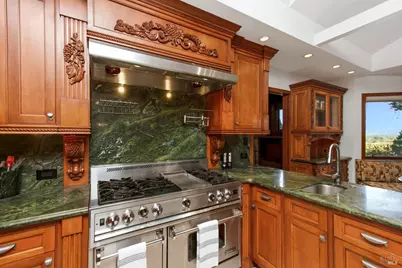
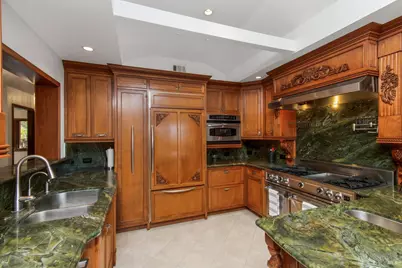
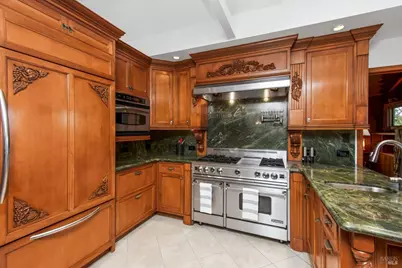
- Appliances: Built-In Refrigerator, Dishwasher, Disposal, Free Standing Gas Oven, Free Standing Gas Range, Hood Over Range, Tankless Water Heater
- Flooring: Tile, Vinyl, Wood, Other
Rooms
- Total Bathrooms: 3
- Full Bathrooms: 3
- Total Bedrooms: 5
- Primary Bedroom: Closet, Ground Floor, Outside Access, Walk-In Closet
- Living Room: View
- Family Room: Open Beam Ceiling, View
- Kitchen: Breakfast Area, Island, Marble Counter, Skylight(s), Slab Counter, Stone Counter
- Dining Room: Formal Room
- Laundry: Cabinets, Ground Floor, Inside Room, Sink, Other
Additional Information
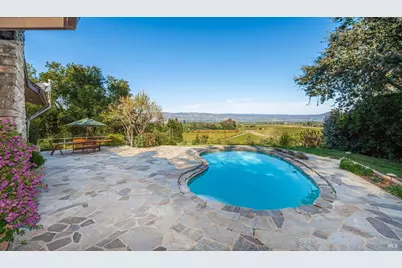
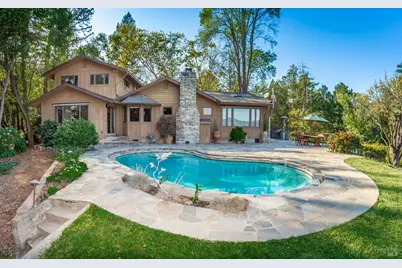
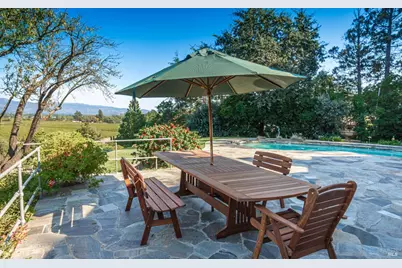
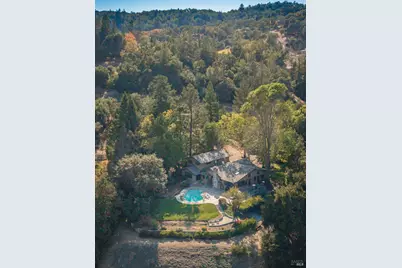
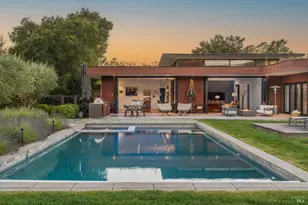
- Pool: Yes
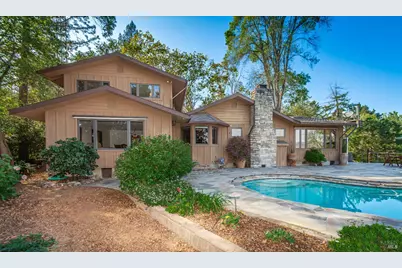
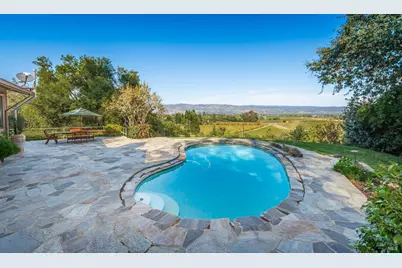
- Pool Description: Built-In, Other
Parking
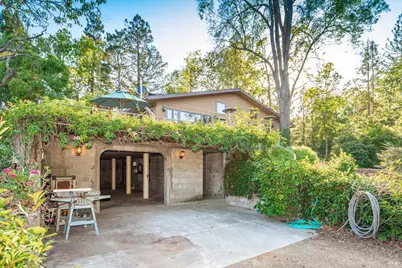
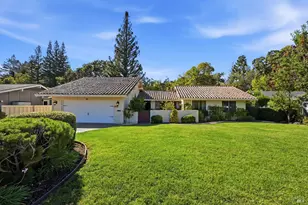
- Garage: Yes
- Garage Spaces: 2
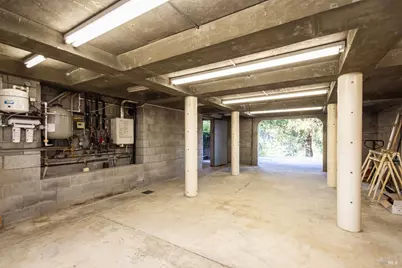
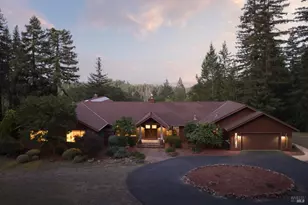
- Garage Description: Boat Storage, Detached, Garage Facing Side, RV Storage
Location
- Cross Streets: Orchard Avenue
- Driving Directions: From Alston Park, headed west, just past Orchard Avenue, before the tree line, on the left side, listing sign at base of driveway, do not enter without confirmed appt
Heating & Cooling
- Cooling Type: Ceiling Fan(s), Central, Heat Pump, Other
- Heating Type: Fireplace(s), Heat Pump, Radiant Floor, Other
Utilities
- Sewer: Septic System
- Water: Well
- Utility Description: Electricity, Internet Available, Other
Structural Information
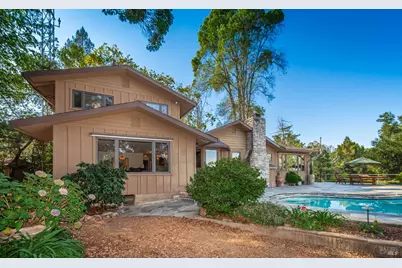
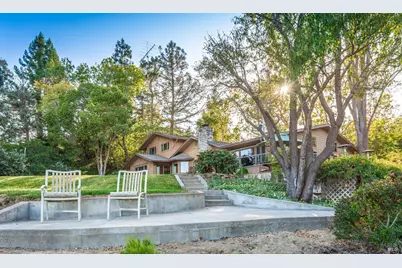
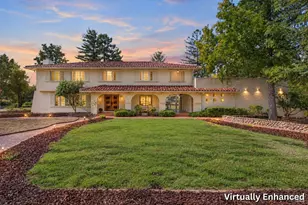
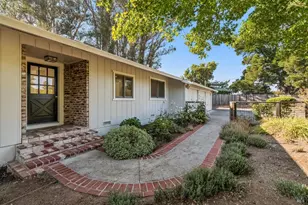
- Architectural Style: Farmhouse, Other
- Construction: Wood, Wood Siding, Other
- Roof: Composition
- Stories/Levels: 2
- Square Feet: 2,748
- Sq. Ft. Source: Assessor Auto-Fill
- Year Built: 1965
Additional Structures
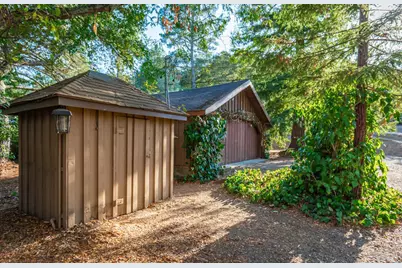
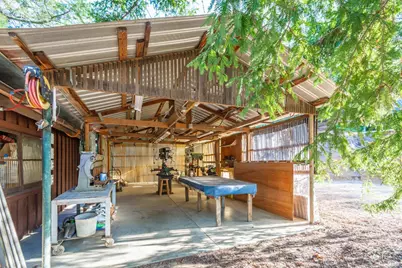
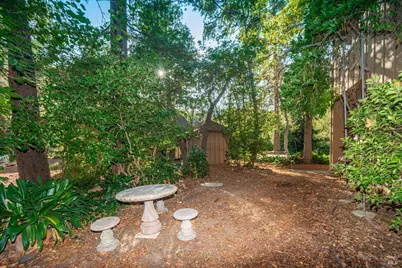
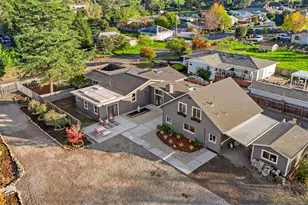
- Other Structures: Shed(s)
Lot Features
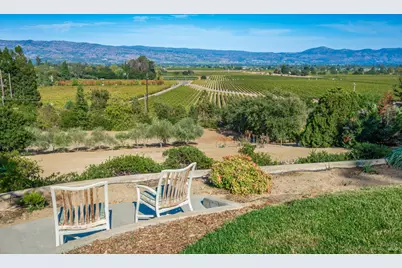
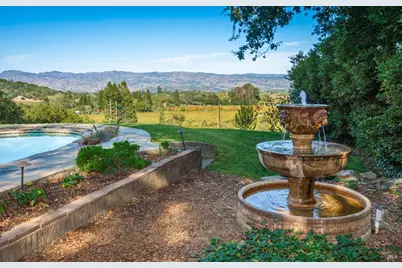
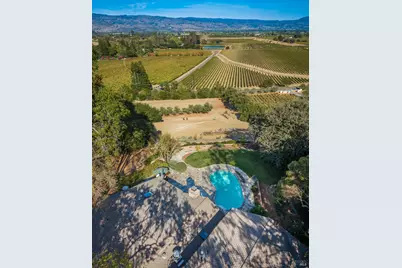
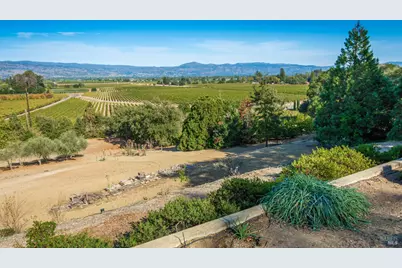
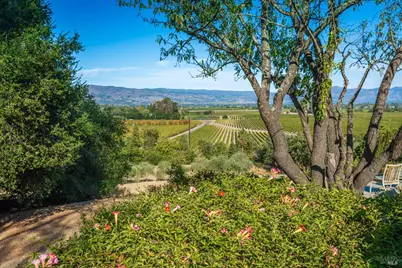
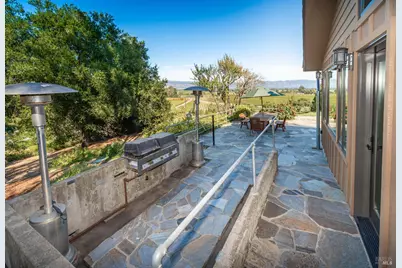
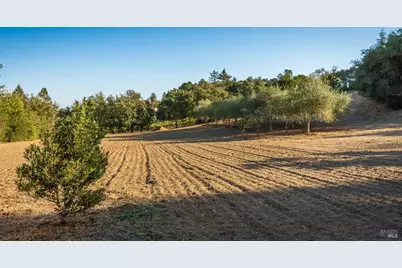
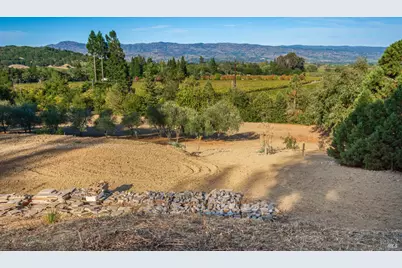
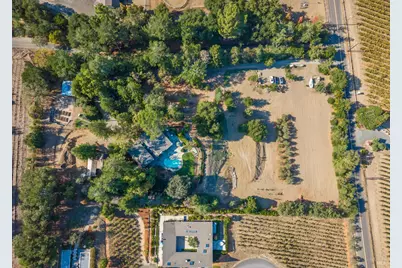
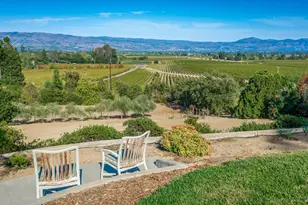
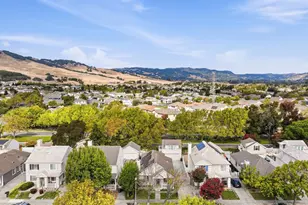
- Property View: Hills, Mountains, Orchard, Panoramic, Ridge, Valley, Vineyard, Woods
- Mountain views: Yes
- Lot Size (Acres): 3.68
- Lot Size (Sq. Ft.): 160,301
- Zoning: AW
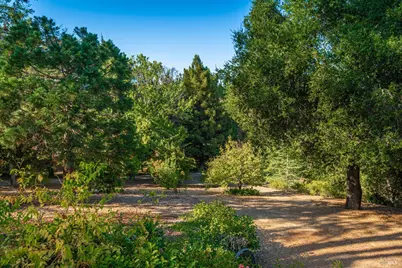
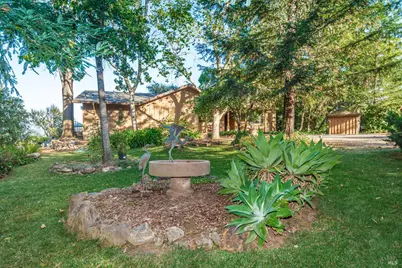
- Lot Description: Landscape Front, Private, Shape Regular, Other
- Horse Property: Yes
- Horse Facility Desc.: Trailer Storage, Other
Disclosures and Reports
- Special Conditions: Trust, Other
Listing provided by Engel & Volkers Napa, Stefan C Jezycki