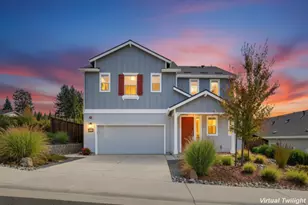
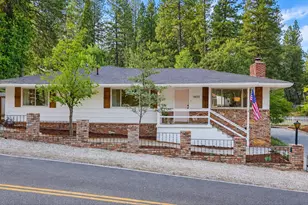
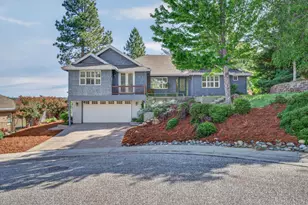
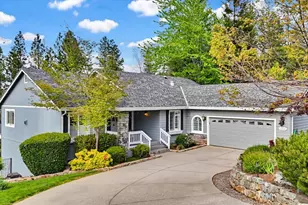
This is a carousel with tiles that activate property listing cards. Use the previous and next buttons to navigate.
1/1
$965,000
This is a carousel with tiles that activate property listing cards. Use the previous and next buttons to navigate.
1/1
Property Description
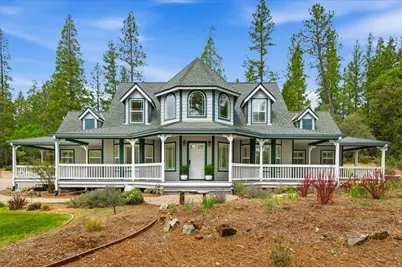
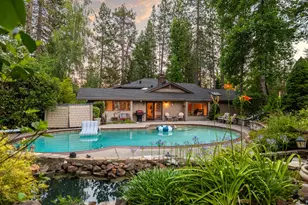
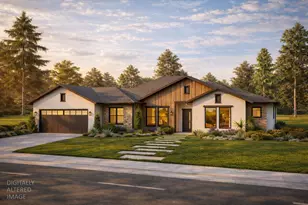
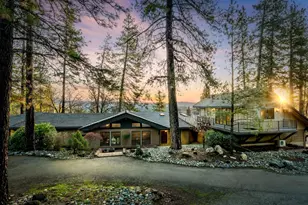
Experience refined country living in this elegant Mountain Lakes estate, set on over 3 usable acres with serene lake views and a seasonal stream. A grand staircase welcomes you into this timeless 4-bedroom, 4-bath residence, thoughtfully designed for both comfort and entertaining. The main level features a formal dining room, a beautifully appointed kitchen, a spacious family room, custom parlor, and a private ensuite bedroom ideal for guests or multi-generational living. Upstairs, you'll find two generously sized bedrooms, two bathrooms, and an expansive office complete with custom built-in cabinetry perfect for working from home or creative pursuits. Wraparound decks extend across much of the home, offering seamless indoor-outdoor living. Enjoy gatherings in the outdoor kitchen area, with an unfinished concrete patio ready to be equipped with electrical and water ready for your personal finishing touches. Car enthusiasts and adventurers will appreciate the oversized detached garage with RV access and four-car capacity. Above the garage sits an approximately 800 sq ft private living space, complete with its own living room, kitchen, newly tiled shower, and bedroom ideal for guests, rental income, or extended family. Additional highlights include fully owned solar for energy efficiency and peace of mind. All this, just 15 minutes from historic Nevada City offering the perfect blend of privacy, nature, and convenience.
Full Property Details
Full Property Details for 12940 Discovery Way
General
- Sold For: $965,000
- HOA FEE: $50/month
- HOA FEE FREQ.: Annually
- Status: Closed
- Type: Single Family
- Source: METROLIST_Cali
- MLS ID: 226038611
- Added to Site: 49 day(s) ago
Interior
- Interior Features: Formal Entry, Wet Bar
- Appliances: Gas Cook Top, Built-In Gas Oven, Gas Water Heater, Built-In Refrigerator, Hood Over Range, Compactor, Dishwasher, Disposal, Microwave, Double Oven, Tankless Water Heater, Warming Drawer, Wine Refrigerator
- Flooring: Carpet, Tile, Wood
Rooms
Bathrooms
- Total Bathrooms: 4
- Full Bathrooms: 3
- Half Bathrooms: 1
- Bathroom Features: Double Sinks, Tub with Shower Over, Walk-In Closet 2+
- Primary Bathroom: Double Sinks, Tub w/Shower Over, Walk-In Closet 2+
Bedrooms
- Total Bedrooms: 3
- Primary Bedroom: Closet, Ground Floor, Walk-In Closet, Outside Access, Sitting Area
- Optional Bedroom: 4
Other Rooms
- Kitchen: Breakfast Area, Pantry Closet, Skylight(s), Granite Counter, Island, Kitchen/Family Combo
- Dining Room: Formal Area
- Laundry: Cabinets, Dryer Included, Sink, Ground Floor, Washer Included, Inside Area, Inside Room
Additional Information
- Shared Amenities: Barbeque
- Equipment: Central Vacuum, Water Filter System
Exterior
- Exterior Features: Balcony, Kitchen, Built-In Barbeque, Fire Pit
Parking
- Garage: Yes
- Garage Spaces: 4
- Parking: Attached, RV Garage Detached, RV Possible, Detached, Tandem Garage, Garage Door Opener, Guest Parking Available, Workshop in Garage
Location
- County: Nevada
- Cross Streets: New Town Road
- Driving Directions: Highway 49 / Merge into 20 / Left onto Newtown / Left onto Discovery Way .
School Information
- School District: Nevada
Community
- Association: Yes
- Home Owners Assn.: 1
- Assoc. Fees Include: Sewer
- Pets Allowed: Yes
Heating & Cooling
- Cooling Type: Ceiling Fan(s), Central
- Heating Type: Propane, Central, Fireplace Insert
- Heating Fuel: Propane, Central, Fireplace Insert
Utilities
- Sewer: Shared Septic
- Water: Well
- Utility Description: Sewer Connected, Internet Available, Solar, See Remarks, Propane, Propane Tank Leased
Structural Information
- Architectural Style: Two Story Victorian
- Construction: Wood
- Basement: Yes
- Foundation: Raised
- Roof: Composition
- Windows: Dual Pane Partial
- Stories/Levels: 2
- Square Feet: 2,863
- Sq. Ft. Source: Assessor Auto-Fill
- Year Built: 2003
Additional Structures
- Other Structures: Shed(s), Storage
Lot Features
- Property View: Panoramic, Lake, Woods
- Lot Size (Acres): 3.08
- Lot Size (Sq. Ft.): 134,165
- Lot Dimensions: Nevada County
- Irrigation System: Agricultural Well
- Topography: Level, Trees Many
- Zoning: R-1 multi-family
- Lot Description: Auto Sprinkler F&R, Garden, Stream Seasonal, Low Maintenance
Financial Considerations
- Association Fee: $600
- Assoc Fee Freq.: Annually
Disclosures and Reports
- Special Conditions: None
- APN: 004-610-001-000
Listed by Re/Max Gold
Sold by Sierra Homes Realty

Get Pre-Approved Today
Schools
Schools serving 12940 Discovery Way
| Name | Grades | Distance |
|---|---|---|
Margaret G. Scotten Elementary School 10821 Squirrel Creek Road, Grass Valley, CA 95945 | K-4 | 2.4 mi |
Lyman Gilmore Middle School 10837 Rough and Ready Highway, Grass Valley, CA 95945 | 5-8 | 2.6 mi |
Bell Hill Academy 342 S. Sch St., Grass Valley, CA 95945 | K-4 | 3 mi |
Disclaimer:
School attendance boundaries provided by ATTOM Data Solutions and are for reference only. Contact the school directly to verify enrollment eligibility.
Price & Sales History for 12940 Discovery Way
Date
Details
Price
Change
Source
5/15/2026
Sold
$965,000
—
MLS
4/09/2026
Listed
$965,000
—
MLS
Disclaimer: Historical sales information is derived from public records provided by the county offices. Information is not guaranteed and should be independently verified.
12940 Discovery Way, Nevada City, CA 95959 (MLS# 226038611) is a Single Family property that was sold at $965,000 on May 15, 2026. Want to learn more about 12940 Discovery Way? Do you have questions about finding other Single Family real estate for sale in Nevada City? You can browse all Nevada City real estate or contact a Coldwell Banker agent to request more information.