This is a carousel with tiles that activate property listing cards. Use the previous and next buttons to navigate.
1/1
$834,000
This is a carousel with tiles that activate property listing cards. Use the previous and next buttons to navigate.
1/1
Property Description
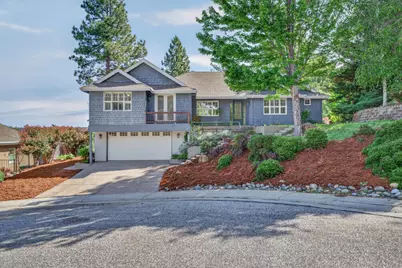
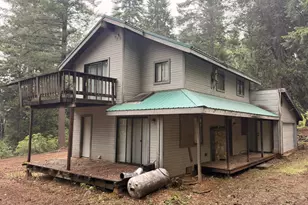
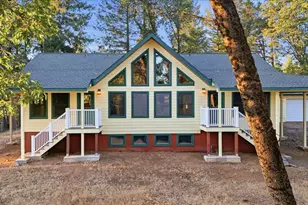
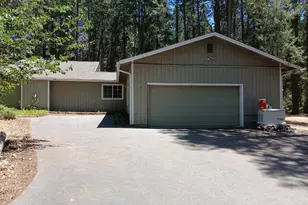
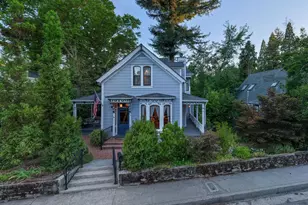
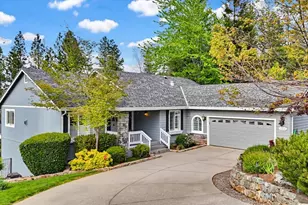
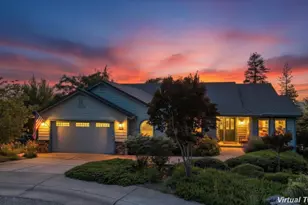
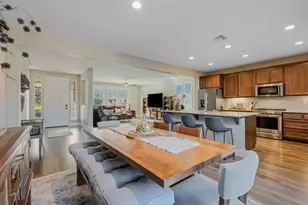
Welcome to 114 Margretta Court, a stunning craftsman retreat nestled among the towering pines of Grass Valley's coveted Morgan Ranch subdivision. Tucked at the end of a quiet cul-de-sac within city limits, this beautifully updated 3,147-square-foot residence offers a rare combination of privacy, comfort, and refined design. Three generously sized en-suite bedrooms each a private sanctuary include a versatile lower-level suite with its own separate exterior entrance, perfect for guests, extended family, or a private home office setup. A spacious dedicated office provides the flexibility of a fourth bedroom, adapting effortlessly to your lifestyle. Inside, thoughtful updates abound. The chef's kitchen dazzles with rich granite countertops, a professional Viking range, a new oven, and a new built-in microwave. Radiant heated floors on both levels add a touch of everyday luxury, while a brand-new remodeled primary bathroom elevates the retreat experience. Fresh paint throughout, new plush carpet, and newly installed engineered plank flooring complete the picture of a home that feels both timeless and move-in ready. From the charming craftsman exterior and inviting deck to the peaceful privacy of a cul-de-sac setting, this is truly a Sierra Nevada treasure.
Full Property Details
Full Property Details for 114 Margretta Ct
General
- Sold For: $834,000
- Status: Closed
- Type: Single Family
- Source: METROLIST_Cali
- MLS ID: 226065281
- Added to Site: 142 day(s) ago
Interior
- Interior Features: Cathedral Ceiling, Storage Area(s)
- Fireplace: Yes
- Number of Fireplaces: 1
- Fireplace(s): Gas Log
- Appliances: Free Standing Gas Range, Free Standing Refrigerator, Gas Cook Top, Ice Maker, Dishwasher, Microwave, Warming Drawer, Wine Refrigerator, Free Standing Gas Oven
- Flooring: Carpet, Tile, Luxury Vinyl Plank, Wood
Rooms
Bathrooms
- Total Bathrooms: 4
- Full Bathrooms: 3
- Half Bathrooms: 1
- Bathroom Features: Shower Stall(s), Tile, Tub, Walk-In Closet, Radiant Heat
- Primary Bathroom: Shower Stall(s), Tile, Tub, Walk-In Closet, Radiant Heat
Bedrooms
- Total Bedrooms: 3
- Primary Bedroom: Walk-In Closet
- Optional Bedroom: 4
Other Rooms
- Kitchen: Breakfast Area, Pantry Closet, Granite Counter, Island
- Dining Room: Breakfast Nook, Formal Area
- Laundry: Cabinets, Sink, Electric, Hookups Only, Inside Area, Inside Room
Exterior
- Exterior Features: Balcony
Parking
- Garage: Yes
- Garage Spaces: 2
- Parking: Attached, Garage Door Opener, Garage Facing Front
Location
- County: Nevada
- Subdivision: Morgan Ranch
- Cross Streets: Ventana Ridge Pl
- Driving Directions: 114 Margretta Ct. Put in smart phone and visit!
- Direction Faces: West
School Information
- School District: Nevada
Heating & Cooling
- Cooling Type: Ceiling Fan(s), Central
- Heating Type: Baseboard, Radiant, Radiant Floor, Fireplace(s), Gas, Natural Gas
- Heating Fuel: Baseboard, Radiant, Radiant Floor, Fireplace(s), Gas, Natural Gas
Utilities
- Sewer: Public Sewer
- Water: Public, Meter on Site
- Utility Description: Public, Sewer Connected, Internet Available, Underground Utilities, Natural Gas Connected
Structural Information
- Architectural Style: One Story Craftsman
- Construction: Shingle Siding, Concrete, Frame, Wood
- Basement: Yes
- Foundation: Slab
- Roof: Composition
- Stories/Levels: 2
- Square Feet: 3,147
- Sq. Ft. Source: Assessor Auto-Fill
- Year Built: 2001
Lot Features
- Property View: Panoramic, Forest, Woods, Mountains
- Mountain views: Yes
- Lot Size (Acres): 0.31
- Lot Size (Sq. Ft.): 13,504
- Irrigation System: None
- Topography: Downslope, Forest, Level, Trees Many
- Zoning: R1
- Lot Description: Auto Sprinkler F&R, Cul-De-Sac, Curb(s)/Gutter(s), Secluded, Garden, Street Lights, Landscape Front
Disclosures and Reports
- Special Conditions: None
- APN: 004-640-009-000
Listed by Realty ONE Group Complete
Sold by Coldwell Banker Grass Roots Realty

Get Pre-Approved Today
Schools
Schools serving 114 Margretta Ct
| Name | Grades | Distance |
|---|---|---|
Deer Creek Elementary School 805 Lindley Avenue, Nevada City, CA 95959 | K-4 | 1.9 mi |
Seven Hills Intermediate School 700 Hoover Lane, Nevada City, CA 95959 | 5-8 | 2 mi |
Disclaimer:
School attendance boundaries provided by ATTOM Data Solutions and are for reference only. Contact the school directly to verify enrollment eligibility.
Price & Sales History for 114 Margretta Ct
Date
Details
Price
Change
Source
10/09/2026
Sold
$834,000
-2.91%
MLS
7/24/2026
Price Reduced
$859,000
-3.37%
MLS
7/06/2026
Price Reduced
$889,000
-1.11%
MLS
5/22/2026
Listed
$899,000
—
MLS
Disclaimer: Historical sales information is derived from public records provided by the county offices. Information is not guaranteed and should be independently verified.
114 Margretta Court, Grass Valley, CA 95945 (MLS# 226065281) is a Single Family property that was sold at $834,000 on October 09, 2026. Want to learn more about 114 Margretta Court? Do you have questions about finding other Single Family real estate for sale in Grass Valley? You can browse all Grass Valley real estate or contact a Coldwell Banker agent to request more information.