This is a carousel with tiles that activate property listing cards. Use the previous and next buttons to navigate.
$1,730,000 Just Listed
This is a carousel with tiles that activate property listing cards. Use the previous and next buttons to navigate.
Full Property Details for 14855 Red Dog Rd
General
- Price: $1,730,000
- Status: Active
- Type: Multi-Family
- Source: METROLIST_Cali
- MLS ID: 226118682
- Updated: 9/22/2026
- Added to Site: 5 day(s) ago
Interior
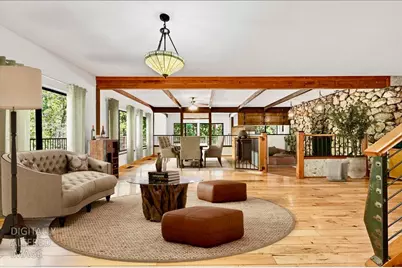
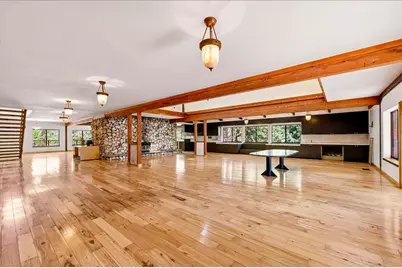
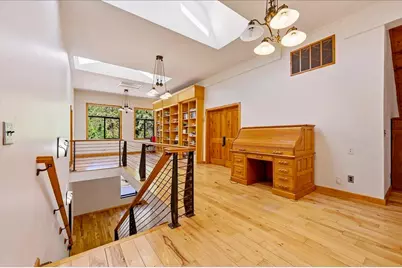
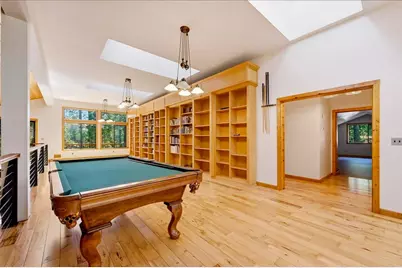
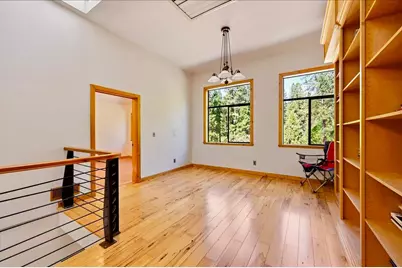
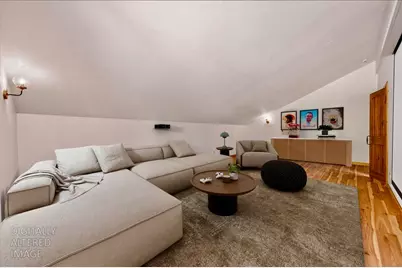
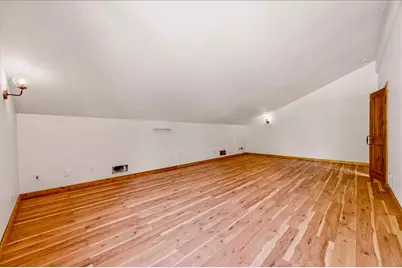
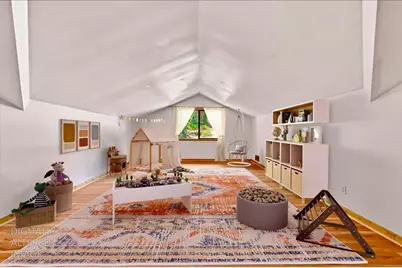
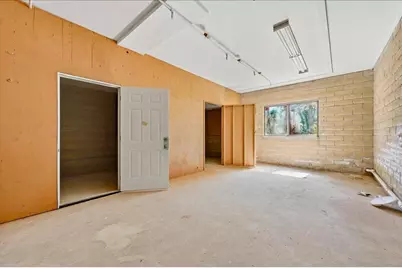
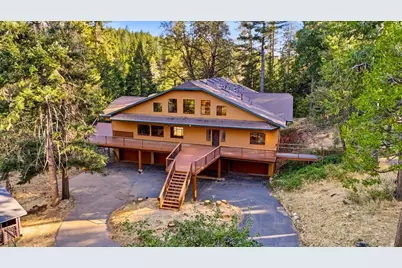
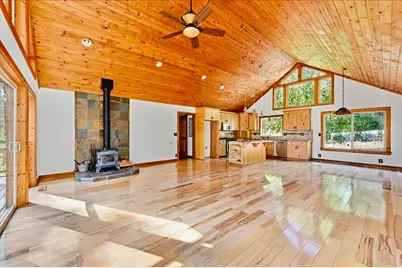
- Rooms/Areas: Bonus Room, Media Room, Office, Possible Guest, Game Room, Storage, Great Room, Studio, Library
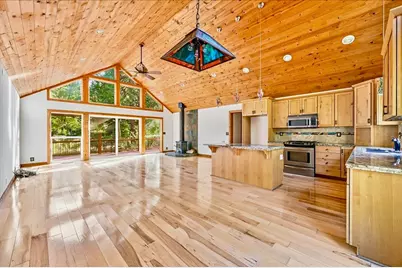
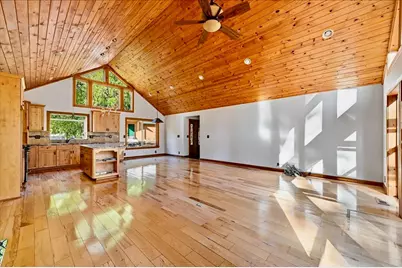
- Interior Features: Cathedral Ceiling
- Fireplace: Yes
- Number of Fireplaces: 2
- Fireplace(s): Living Room, Dining Room, Family Room, Stone, Wood Stove
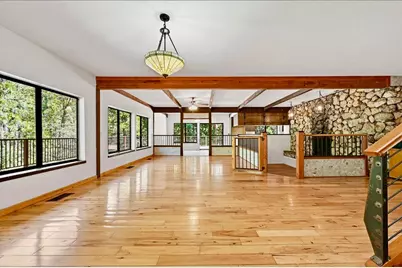
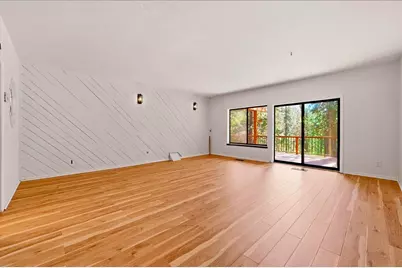
- Flooring: Tile, Wood
Rooms
Bathrooms
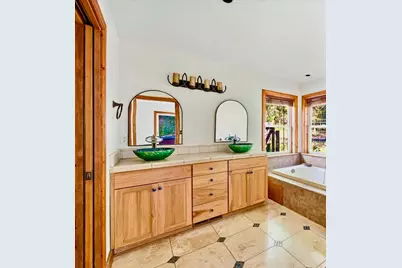
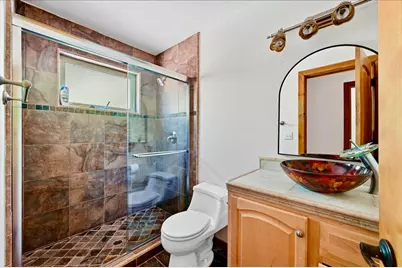
- Total Bathrooms: 7
- Full Bathrooms: 6
- Half Bathrooms: 1
Bedrooms
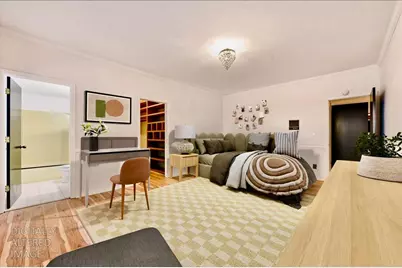
- Total Bedrooms: 5
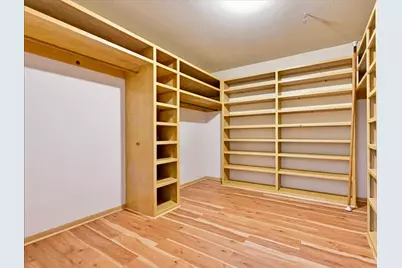
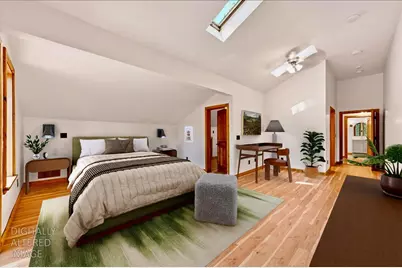
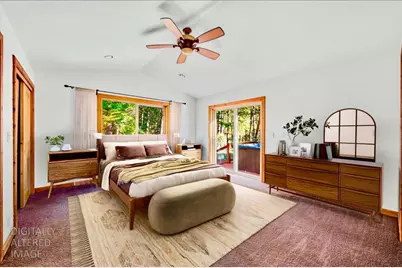
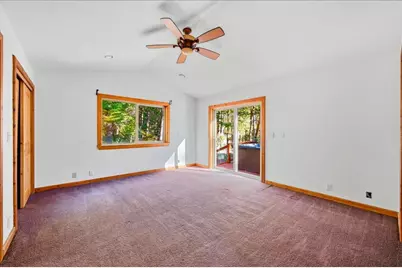
- Primary Bedroom: Balcony, Closet, Walk-In Closet, Outside Access, Sitting Area
- Optional Bedroom: 8
Other Rooms
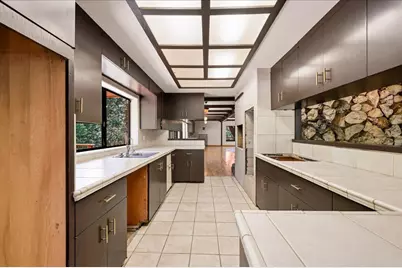
- Kitchen: Breakfast Area, Laminate Counter
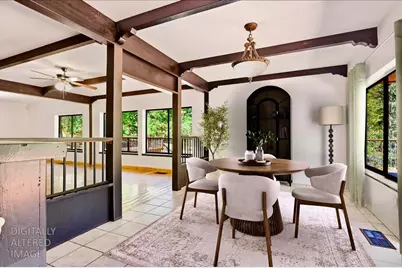
- Dining Room: Formal Room, Formal Area
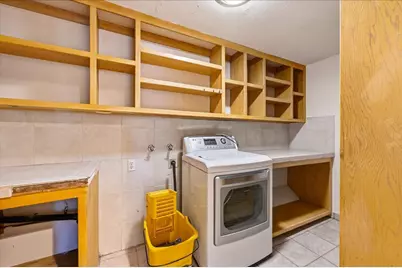
- Laundry: Inside Area, Other, Inside Room
Additional Information
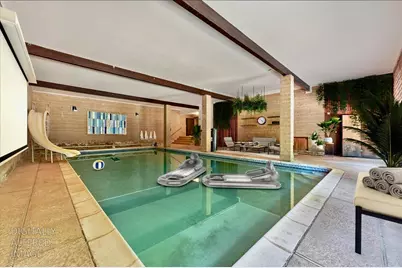
- Pool: Yes
- Pool Description: Built-In, Other
Exterior
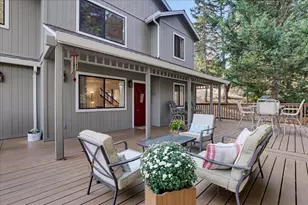
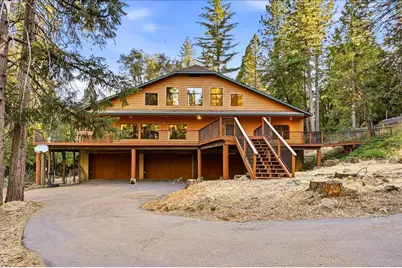
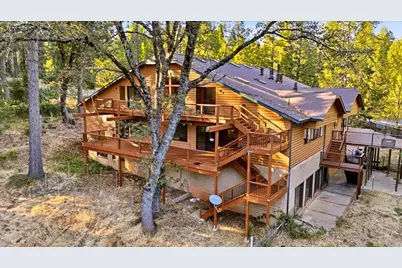
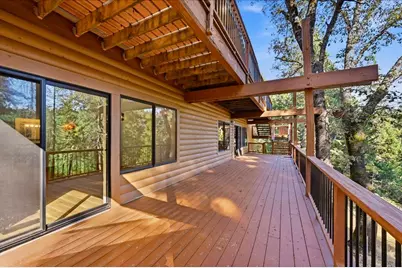
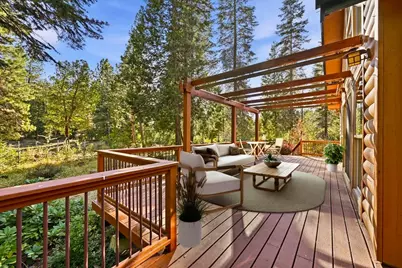
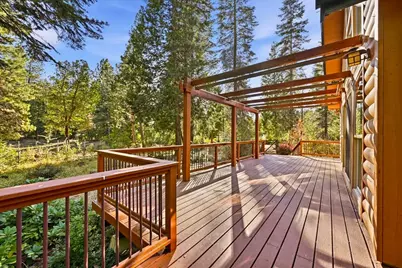
- Exterior Features: Balcony
Parking
- Garage: Yes
- Garage Spaces: 6
- Carport Spaces: 4
- Parking: Attached, RV Access, RV Possible, Detached, Garage Facing Front, Guest Parking Available, Workshop in Garage, Interior Access
Location
- County: Nevada
- Cross Streets: Banner Lava Cap
- Driving Directions: Brunswick Rd. to Idaho Maryland Rd. to Banner Lava Cap to Red Dog Cross Rd. PIQ 0.6 miles on the right.
School Information
- School District: Nevada
- Elem School District: Nevada City
- Midd School District: Nevada City
- High School District: Nevada Joint Union
Heating & Cooling
- Cooling Type: Ceiling Fan(s), Central
- Heating Type: Central, Other
- Heating Fuel: Central, Other
Utilities
- Sewer: Septic System
- Water: Well
- Utility Description: Other
Structural Information
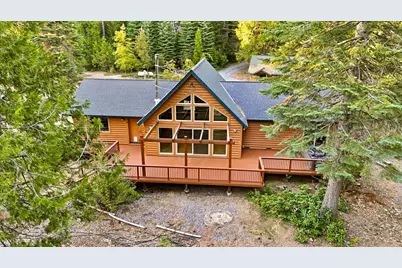
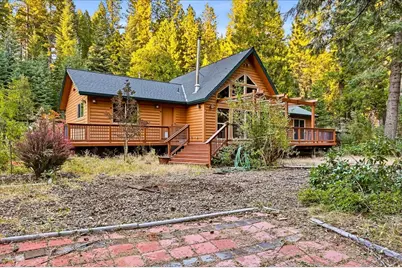
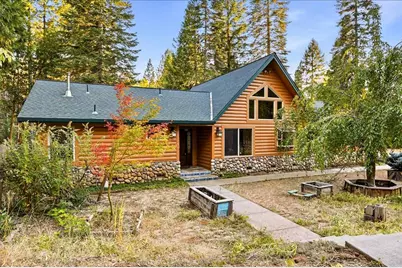
- Architectural Style: One, Two Ranch, Craftsman
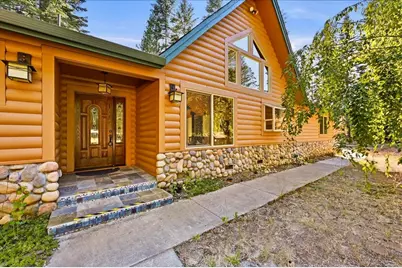
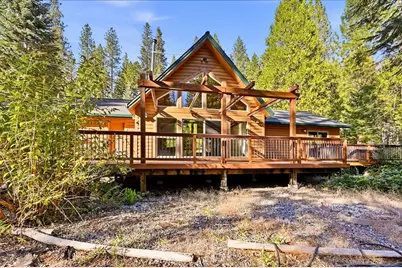
- Construction: Wood, Other
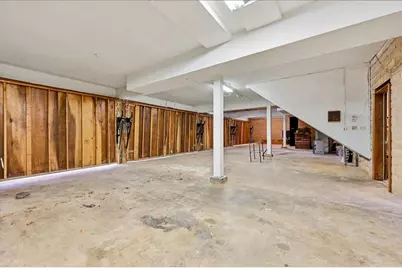
- Basement: Yes
- Foundation: Other, PillarPostPier
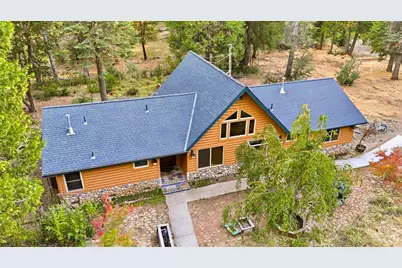
- Roof: Composition
- Windows: Dual Pane Partial, Skylight(s)
- Stories/Levels: 2
- Square Feet: 8,000
- Sq. Ft. Source: Not Verified
- Year Built: 1976
Additional Structures
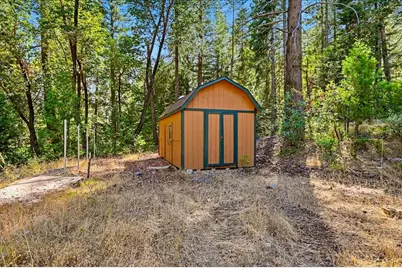
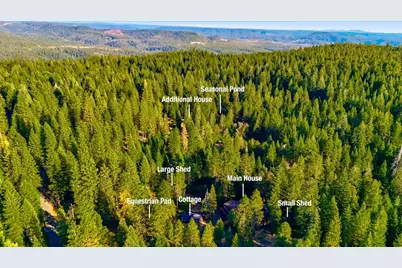
- Other Structures: Second Garage, Storage, Guest House, Outbuilding
Lot Features
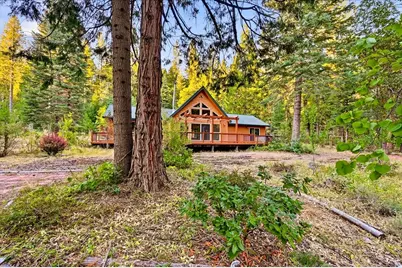
- Property View: Forest, Water, Woods
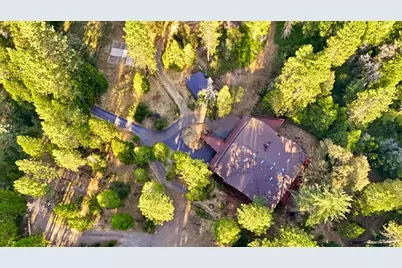
- Lot Size (Acres): 39.86
- Lot Size (Sq. Ft.): 1,736,302
- Street/Road Desc.: Paved
- Irrigation System: Other
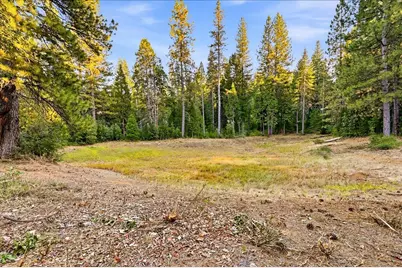
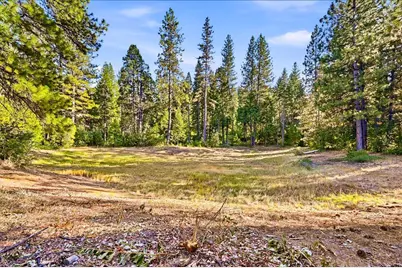
- Topography: Level, Lot Grade Varies, Trees Many
- Zoning: AG-30
- Lot Description: Pond Seasonal
- Fencing (Description): Partial, Fenced
Horse Property
- Horse Property: Yes
- Horse Facility Desc.: Other
Disclosures and Reports
- Special Conditions: Other
- APN: 038-330-075-000
Listed by RE/MAX Gold
Schools serving 14855 Red Dog Rd
| Name | Grades | Distance |
|---|---|---|
Deer Creek Elementary School 805 Lindley Avenue, Nevada City, CA 95959 | K-4 | 5.2 mi |
Seven Hills Intermediate School 700 Hoover Lane, Nevada City, CA 95959 | 5-8 | 5.2 mi |
Price & Sales History for 14855 Red Dog Rd
Tax History for 14855 Red Dog Rd
Estimate the Cost for 14855 Red Dog Rd

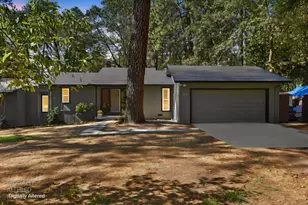
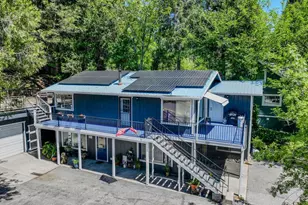
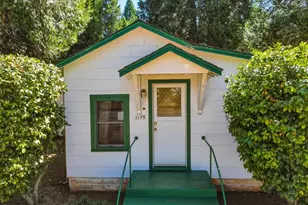
14855 Red Dog Road, Nevada City, CA 95959 (MLS# 226118682) is a Multi-Family property with units containing 5 bedrooms, 6 full bathrooms and 1 partial bathroom. 14855 Red Dog Road is currently listed for $1,730,000 and was received on September 22, 2026. Want to learn more about 14855 Red Dog Road? Do you have questions about finding other Multi-Family real estate for sale in Nevada City? You can browse all Nevada City real estate or contact a Coldwell Banker agent to request more information.