This is a carousel with tiles that activate property listing cards. Use the previous and next buttons to navigate.
1/88
$1,149,000
This is a carousel with tiles that activate property listing cards. Use the previous and next buttons to navigate.
1/88
Property Description
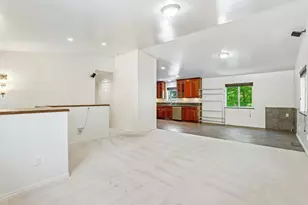
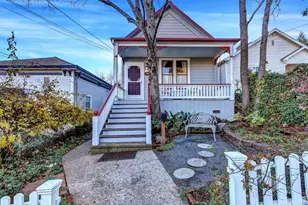
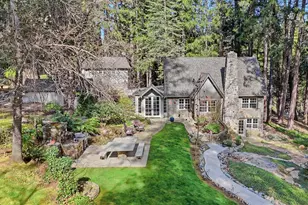
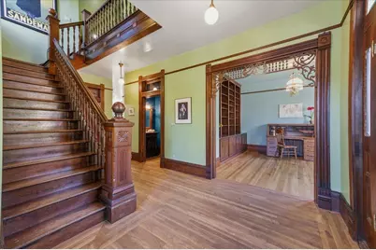
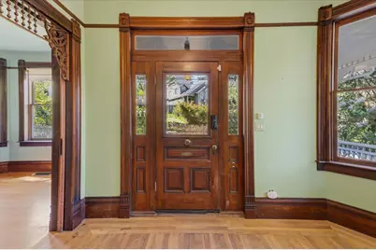
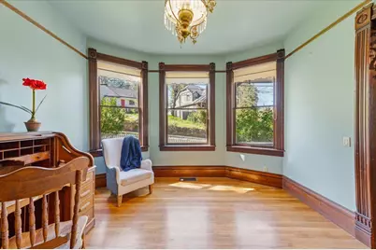
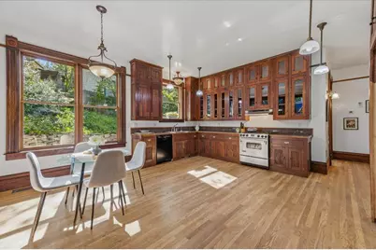
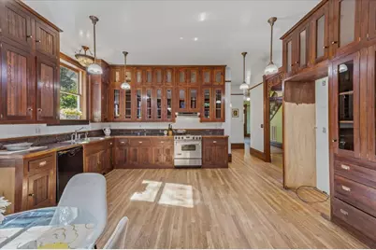
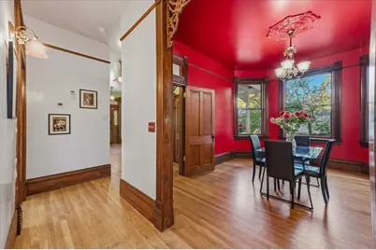
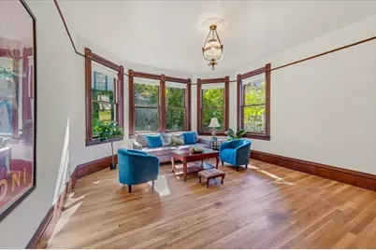
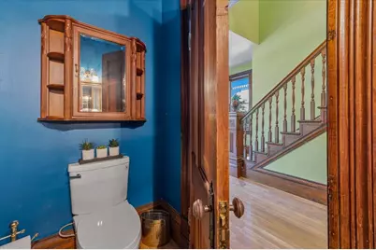
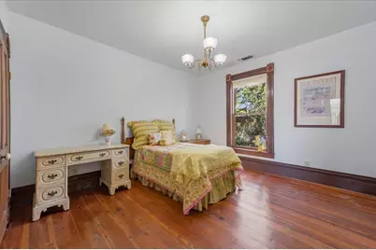
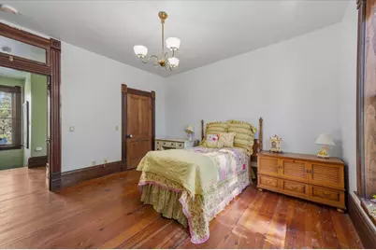
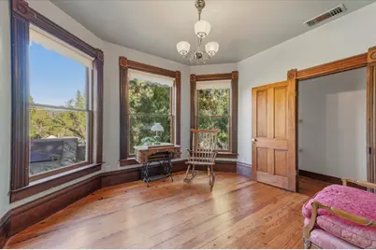
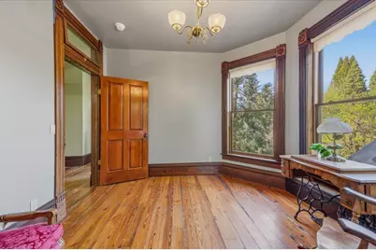
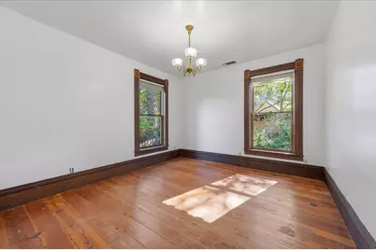
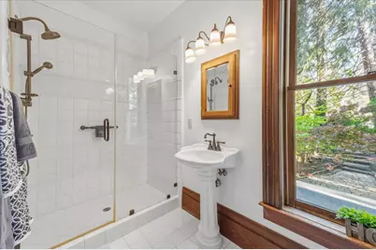
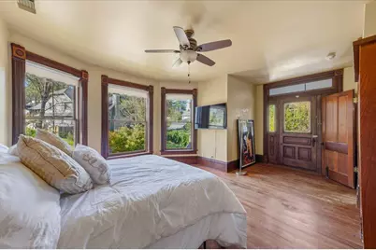
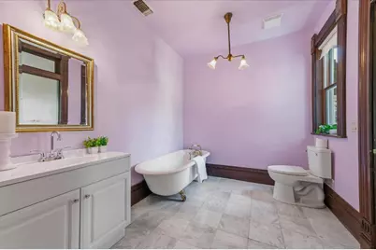
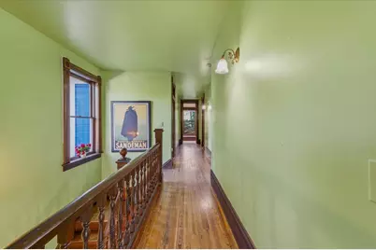
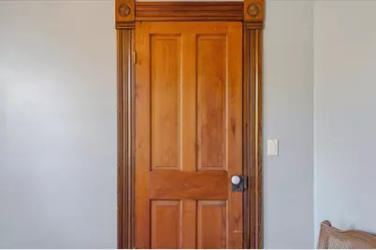
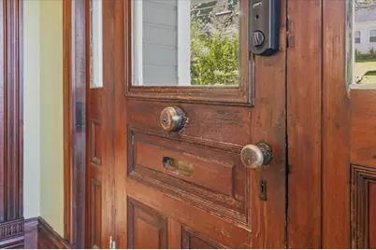
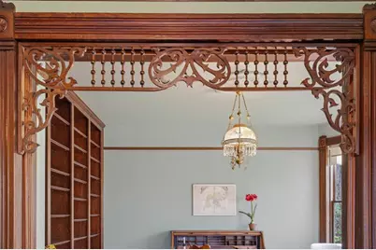
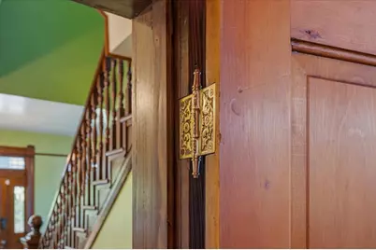
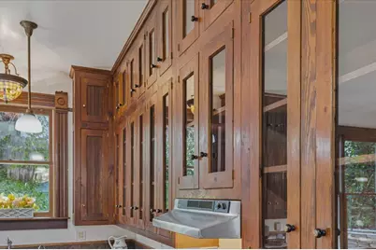
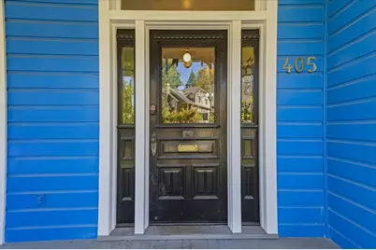
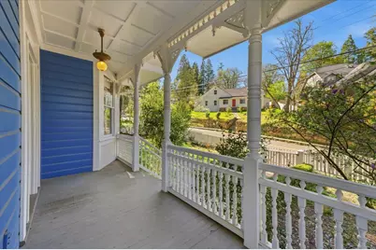
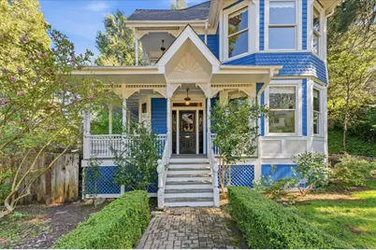
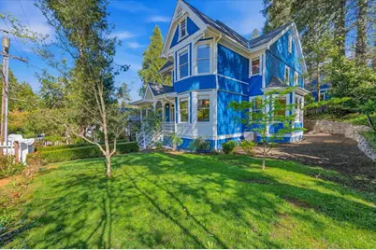
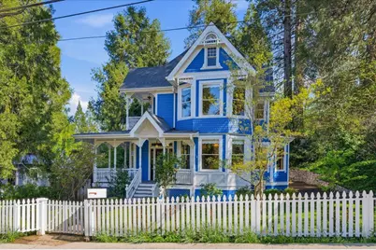
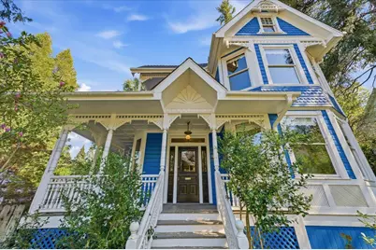
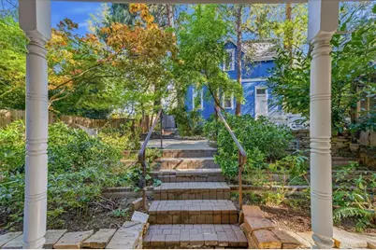
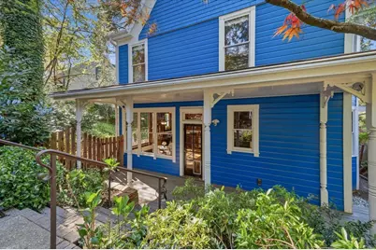
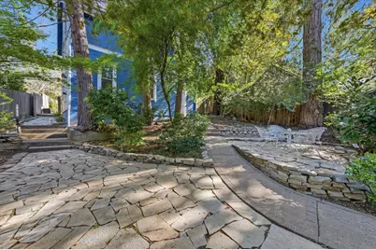
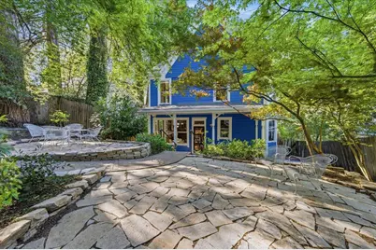
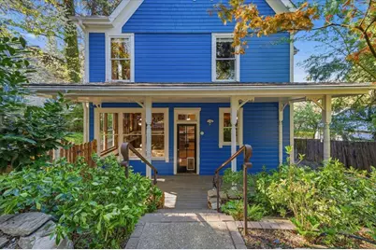
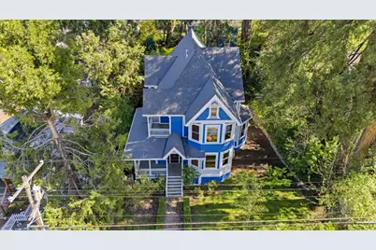
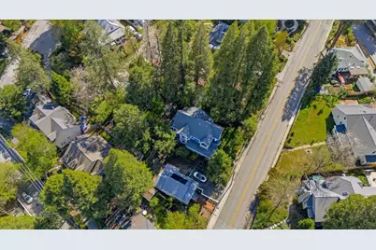
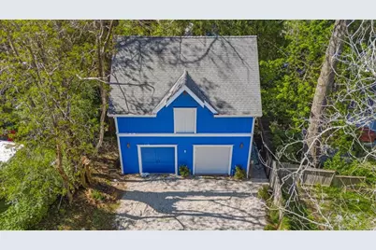

A NEW PRICE! Built in 1888 just outside Houston, Texas, this stately 4-bedroom, 2.5-bath Victorian was relocated to Nevada City in the 1990s and thoughtfully restored by local builders Steve and Suzanne Hamilton. Major updates include a new foundation, electrical, plumbing, and dual-pane windows, completed with careful attention to preserving the home's original character, from the intricate wood finials to the elegant staircase. Set on a lush quarter-acre lot stretching from South Pine Street to Sacramento Street, the grounds offer mature landscaping and exceptional outdoor appeal. The carriage house provides space for two or more vehicles, with exciting potential for a stunning upstairs ADU. A new roof installed in 2026 adds even more value and peace of mind, and the home's attic has potential for an amazing third floor. Don't miss this rare opportunity to own a piece of history. Schedule your private showing today and experience the timeless charm of this exceptional Nevada City Victorian.
Full Property Details
Full Property Details for 405 S Pine St
General
- Price: $1,149,000
- Status: Active
- Type: Single Family
- Source: METROLIST_Cali
- MLS ID: 226041407
- Updated: 5/13/2026
- Added to Site: 52 day(s) ago
Interior
- Rooms/Areas: Attic, Master Bathroom, Master Bedroom, Dining Room, Kitchen, Laundry, Library, Living Room
- Interior Features: Cathedral Ceiling, Formal Entry
- Appliances: Free Standing Gas Range, Gas Water Heater, Hood Over Range, Dishwasher, Disposal, Tankless Water Heater
- Flooring: Tile, Marble, Wood, Parquet
Rooms
Bathrooms
- Total Bathrooms: 3
- Full Bathrooms: 2
- Half Bathrooms: 1
- Bathroom Features: Dual Flush Toilet, Tub, Window
- Primary Bathroom: Dual Flush Toilet, Tub, Window
Bedrooms
- Total Bedrooms: 4
- Primary Bedroom: Balcony, Closet, Walk-In Closet, Sitting Area
Other Rooms
- Kitchen: Breakfast Area, Butlers Pantry, Pantry Closet, Granite Counter
- Dining Room: Formal Room, Formal Area
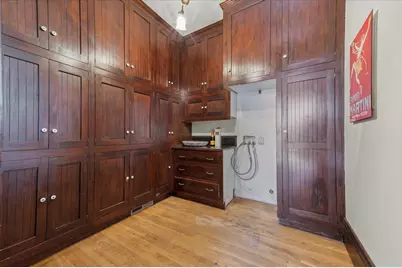
- Laundry: Cabinets, Electric, In Kitchen, Inside Area
Exterior
- Exterior Features: Balcony
Parking
- Garage: Yes
- Garage Spaces: 2
- Parking: Detached, Garage Door Opener, Garage Facing Rear, Uncovered Parking Spaces 2+
Location
- County: Nevada
- Cross Streets: Clark St.
- Driving Directions: Do NOT park on S. Pine. Take small drive at corner of Sacramento and Searls up to back of property. Park in front of blue carriage house.
- Direction Faces: West
School Information
- School District: Nevada
- Elem School District: Nevada City
- Midd School District: Nevada City
- High School District: Nevada Joint Union
Community
- Pets Allowed: Yes
Heating & Cooling
- Cooling Type: Ceiling Fan(s), Central
- Heating Type: Central, Natural Gas
- Heating Fuel: Central, Natural Gas
Utilities
- Sewer: Public Sewer
- Water: Meter on Site, Water District
- Cable Available: Yes
- Utility Description: Cable Available, Public, Sewer Connected, Electric, Internet Available, Natural Gas Available, Natural Gas Connected
Structural Information
- Architectural Style: Two Story Victorian
- Construction: Wood
- Foundation: ConcretePerimeter
- Roof: Composition
- Windows: Bay Window(s), Dual Pane Full
- Stories/Levels: 2
- Square Feet: 2,700
- Sq. Ft. Source: Assessor Auto-Fill
- Year Built: 1997
Lot Features
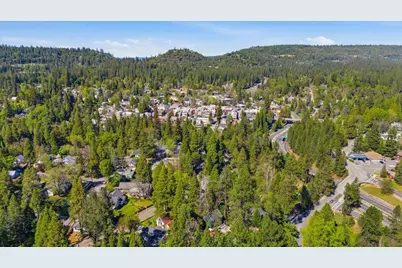
- Property View: Downtown, Forest, Hills, Water, Mountains
- Mountain views: Yes
- Lot Size (Acres): 0.27
- Lot Size (Sq. Ft.): 11,761
- Street/Road Desc.: Asphalt, Gravel
- Road Maintenance: Public Maintained Road, Private Maintained Road
- Irrigation System: None
- Topography: Lot Grade Varies
- Zoning: R1
- Lot Description: Landscape Back, Landscape Front
- Fencing (Description): Fenced
Disclosures and Reports
- Special Conditions: None
- APN: 005-180-038-000
Listed by RE/MAX Gold
Get Pre-Approved Today
Schools
Schools serving 405 S Pine St
| Name | Grades | Distance |
|---|---|---|
Seven Hills Intermediate School 700 Hoover Lane, Nevada City, CA 95959 | 5-8 | 0.6 mi |
Deer Creek Elementary School 805 Lindley Avenue, Nevada City, CA 95959 | K-4 | 0.7 mi |
Disclaimer:
School attendance boundaries provided by ATTOM Data Solutions and are for reference only. Contact the school directly to verify enrollment eligibility.
Price & Sales History for 405 S Pine St
Date
Details
Price
Change
Source
5/13/2026
Price Reduced
$1,149,000
-6.2%
MLS
4/06/2026
Listed
$1,225,000
122.73%
MLS
12/14/2000
Sold
$550,000
—
Public Record
Disclaimer: Historical sales information is derived from public records provided by the county offices. Information is not guaranteed and should be independently verified.
Tax History
Tax History for 405 S Pine St
Year
Property Taxes
Change
Tax Assessment
Change
2024
$8,488
2%
$828,746
2%
2023
$8,331
—
$812,497
2%
2023
$8,331
2%
$796,567
2%
2022
$8,161
3%
$780,949
2%
2021
$7,958
—
$765,637
1%
2020
$7,945
2%
$757,787
2%
2019
$7,785
2%
$742,929
2%
2018
$7,634
2%
$728,363
2%
2017
$7,489
4%
$714,083
2%
2016
$7,212
14%
$700,082
15%
2015
$6,300
3%
$611,000
3%
2014
$6,141
18%
$593,000
17%
2013
$5,186
—
$507,000
—
Disclaimer: Historical tax information is derived from public records provided by the county offices. Information is not guaranteed and should be independently verified.
Estimate the Cost
Estimate the Cost for 405 S Pine St
405 S Pine Street, Nevada City, CA 95959 (MLS# 226041407) is a Single Family property with 4 bedrooms, 2 full bathrooms and 1 partial bathroom. 405 S Pine Street is currently listed for $1,149,000 and was received on April 06, 2026. Want to learn more about 405 S Pine Street? Do you have questions about finding other Single Family real estate for sale in Nevada City? You can browse all Nevada City real estate or contact a Coldwell Banker agent to request more information.